Skip To Content

905 Sanderson Drive

Durham, NC 27704
  • $2,800/mo.
  • STATUS: Active
  • ON SITE: 84 Days
  • ID#: 10181373
Rental
UPDATED: 64 min ago
$2,800/mo.
Rental
  • 4
    BEDS
  • 0.23
    ACRES
  • 2
    BATHS
  • 1
    1/2 BATHS
Neighborhood:
Type:
Rentals
Built:
1999
County:
Area:

School Information

Triangle MLS logoListing courtesy of XM Realty LLC: .
© 2026 Doorify MLS, Inc. of North Carolina. All Rights Reserved. Information deemed reliable but not guaranteed.

Description

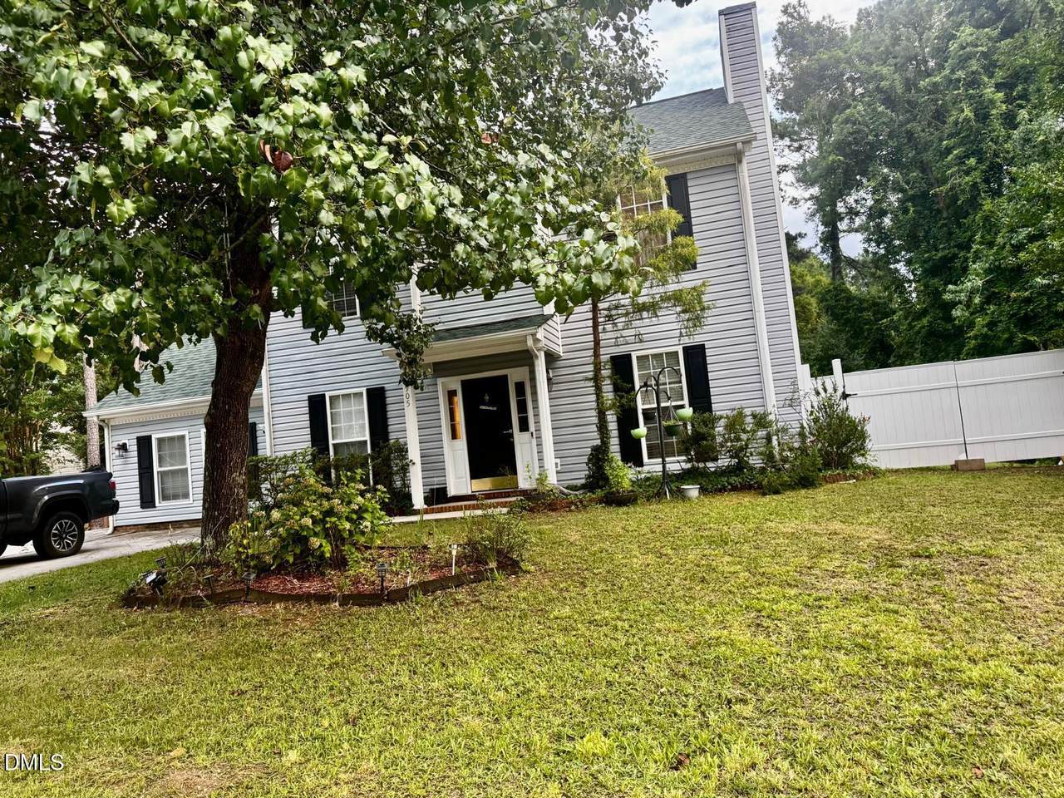
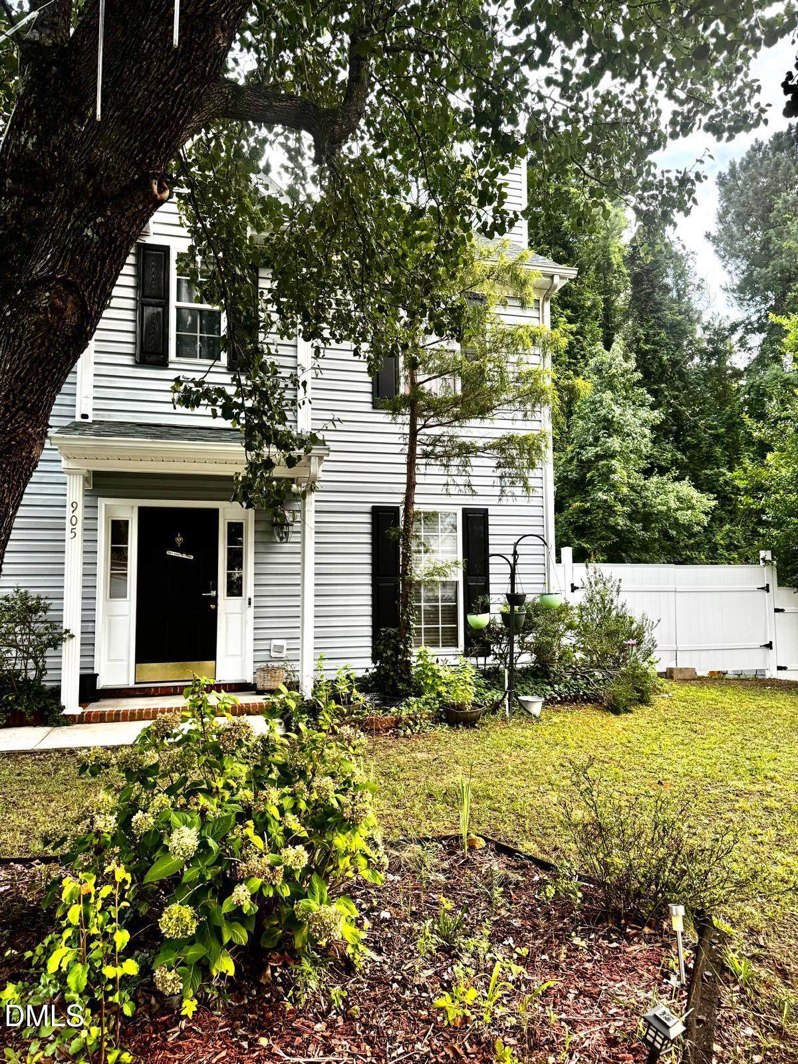
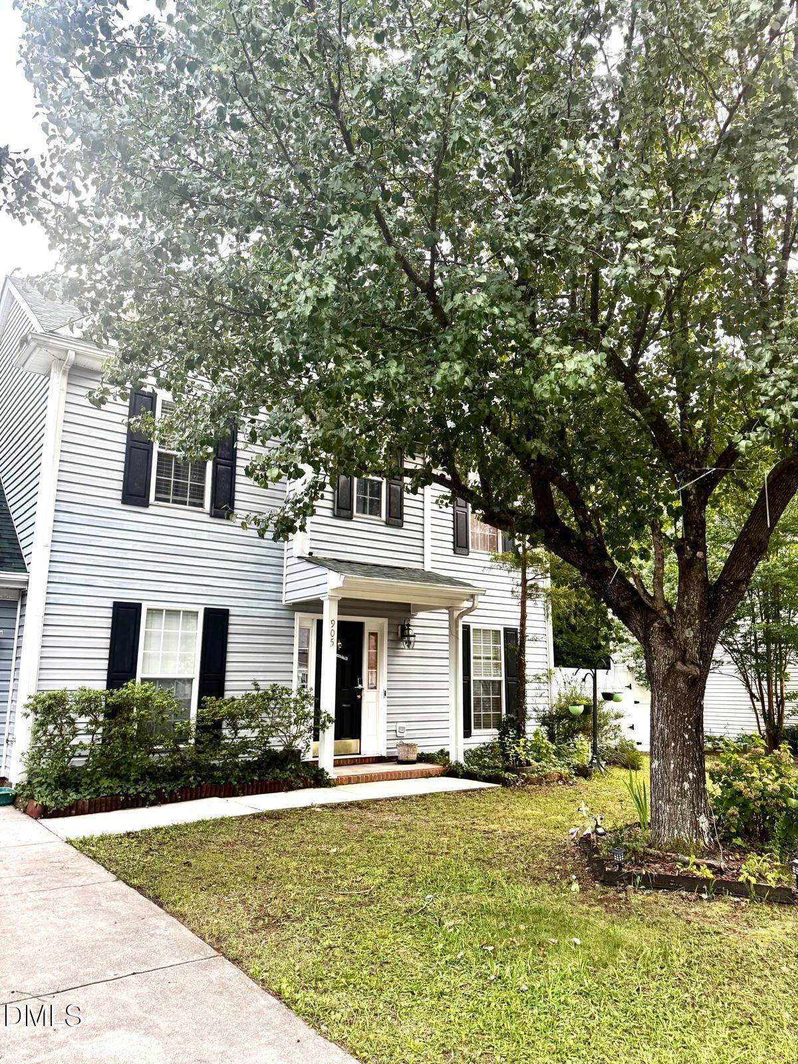
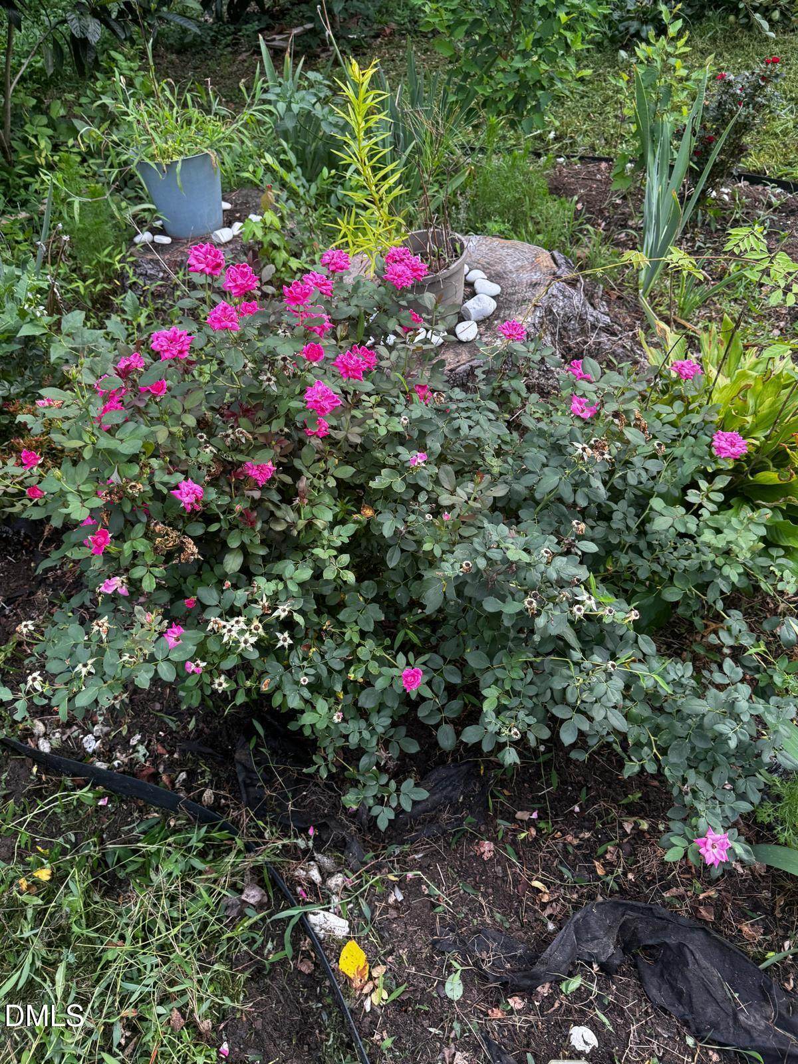
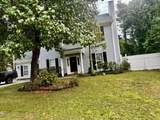
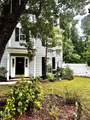
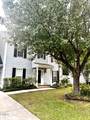
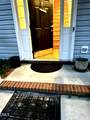
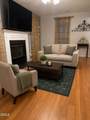
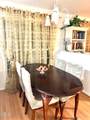
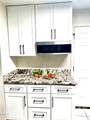
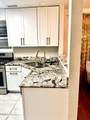
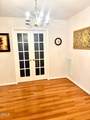
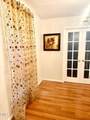
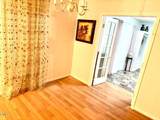
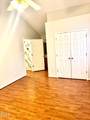
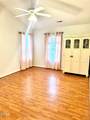
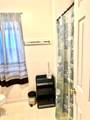
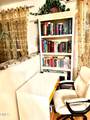
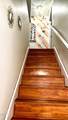
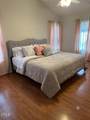
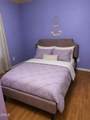
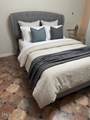
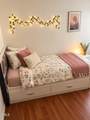
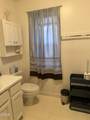
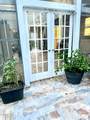
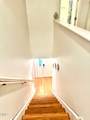
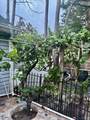
Welcome to this thoughtfully updated single-family home in the desirable Horton Hills community of Durham, NC. Set on a quiet street and a spacious lot, the property offers both comfort and room to grow. Inside, you'll find four well-sized bedrooms—including a convenient main level guest room—and 2.5 bathrooms. The large primary suite features dual closets for added storage. Recent upgrades include newly installed kitchen cabinets, granite countertops, and other modern touches that enhance the home's appeal. The main living areas provide excellent flow, with a generous living room, a separate dining room, and a bright breakfast nook. The original patio has been transformed into a large sunroom, creating an inviting space for relaxation or entertaining. A fenced backyard adds privacy and security for your family and pets, while the well-maintained front and back yards offer outdoor enjoyment year-round. Additional conveniences include a dedicated laundry room and the option for semi furnished move in to make your transition easier. Located less than five miles from Duke University and downtown Durham—and under a mile from shopping centers, parks, and everyday amenities—this home delivers comfort, convenience, and a welcoming neighborhood setting.


Triangle MLS logo©2026 Doorify MLS, Inc. of North Carolina. All rights reserved. Brokers make an effort to deliver accurate information, but buyers should independently verify any information on which they will rely in a transaction. The listing broker shall not be responsible for any typographical errors, misinformation, or misprints, and they shall be held totally harmless from any damages arising from reliance upon this data. This data is provided exclusively for consumers’ personal, non-commercial use. Listings marked with an icon are provided courtesy of the Doorify MLS, Inc. of North Carolina, Internet Data Exchange Database. Data last updated 2026-10-13T20:52:46.853.
www.dogwoodprop.com/homes/179043638
Print Image

905 Sanderson Drive Durham, NC 27704

  • Price: $2,800/mo.
  • Status: Active
  • On Site: 84 Days
  • Updated: 64 min ago
  • ID#: 10181373
4
Beds
2
Baths
1
½ Baths
0.23
Acres
1999
Built
Neighborhood:
Horton Hills
County:
Durham
Area:
Durham
Elementary School:
Durham - Holt Elementary
Middle School:
Durham - George L Carrington Middle
High School:
Durham - Riverside High
Property Description
Welcome to this thoughtfully updated single-family home in the desirable Horton Hills community of Durham, NC. Set on a quiet street and a spacious lot, the property offers both comfort and room to grow. Inside, you'll find four well-sized bedrooms—including a convenient main level guest room—and 2.5 bathrooms. The large primary suite features dual closets for added storage. Recent upgrades include newly installed kitchen cabinets, granite countertops, and other modern touches that enhance the home's appeal. The main living areas provide excellent flow, with a generous living room, a separate dining room, and a bright breakfast nook. The original patio has been transformed into a large sunroom, creating an inviting space for relaxation or entertaining. A fenced backyard adds privacy and security for your family and pets, while the well-maintained front and back yards offer outdoor enjoyment year-round. Additional conveniences include a dedicated laundry room and the option for semi furnished move in to make your transition easier. Located less than five miles from Duke University and downtown Durham—and under a mile from shopping centers, parks, and everyday amenities—this home delivers comfort, convenience, and a welcoming neighborhood setting.
Exterior Features

Attached Garage YN No Carport YN No Construction Materials Vertical Siding Exterior Features Fenced YardGardenPrivate EntrancePrivate YardRain GuttersStorage Fencing Back YardFencedGatePrivacyVinylWood Foundation Details Slab Garage YN No Open Parking Spaces 5 Open Parking YN Yes Parking Features ConcreteDrivewayOversizedParking Pad Parking Total 5 Patio And Porch Features CoveredEnclosedFront PorchGlass EnclosedPatioPorchRear PorchScreenedTerrace Roof ShingleOther Spa YN No Window Features BlindsWood Frames

Interior Features

Appliances Convection OvenDishwasherDisposalDryerFree-Standing Gas RangeFree-Standing RangeFreezerGas RangeGas Water HeaterIce MakerMicrowaveOvenPlumbed For Ice MakerRangeRefrigeratorSelf Cleaning OvenStainless Steel Appliance(s)WasherWasher/DryerWater Heater Basement YN No Building Area Total 0 Common Walls No Common WallsNo One AboveNo One Below Cooling Ceiling Fan(s)Central Air Cooling YN Yes Door Features French Doors Fireplace Features Glass DoorsLiving Room Fireplace YN Yes Fireplaces Total 1 Flooring Ceramic TileLaminateTileVinylWood Heating Central Heating YN Yes Interior Features BidetBuilt-in FeaturesCeiling Fan(s)ChandelierHigh CeilingsHigh Speed InternetPantrySmart Light(s)Smart ThermostatStone CountersStorageVaulted Ceiling(s)His and Hers Closets Laundry Features In UnitLaundry RoomLower LevelMain Level Main Level Bathrooms 1 Rooms Total 4

Property Features

Association YN No Distance To Bus Units Feet Horse YN No Lease Term 12 Months Levels Bi-LevelTwo Lot Features Back YardFew TreesGarden New Construction YN No Other Structures Storage Property Condition Updated/Remodeled Property Sub Type Single Family Residence Security Features Carbon Monoxide Detector(s)Fire AlarmSecurity LightsSmoke Detector(s) Senior Community YN No Sewer Public Sewer Structure Type House Utilities Cable AvailableCable ConnectedElectricity AvailableElectricity ConnectedNatural Gas ConnectedNatural Gas Not AvailablePhone AvailableSewer ConnectedWater AvailableWater Connected Vegetation Grassed View Trees/Woods Water Source Public Waterfront YN No


Triangle MLS logo©2026 Doorify MLS, Inc. of North Carolina. All rights reserved. Brokers make an effort to deliver accurate information, but buyers should independently verify any information on which they will rely in a transaction. The listing broker shall not be responsible for any typographical errors, misinformation, or misprints, and they shall be held totally harmless from any damages arising from reliance upon this data. This data is provided exclusively for consumers’ personal, non-commercial use. Listings marked with an icon are provided courtesy of the Doorify MLS, Inc. of North Carolina, Internet Data Exchange Database. Data last updated 2026-10-13T20:52:46.853.
 
https://bt-photos.global.ssl.fastly.net/tmls/orig_boomver_2_10181373-2.jpg https://bt-photos.global.ssl.fastly.net/tmls/orig_boomver_2_10181373-2.jpg https://bt-photos.global.ssl.fastly.net/tmls/orig_boomver_2_10181373-2.jpg
Logo
Dogwood Properties
619 Oberlin Road, Ste 200
Raleigh NC, 27605
Triangle MLS logoListing courtesy of XM Realty LLC: .
© 2026 Doorify MLS, Inc. of North Carolina. All Rights Reserved. Information deemed reliable but not guaranteed.