Skip To Content

826 Rembrandt Drive

Fayetteville, NC 28314
  • $850/mo.
  • STATUS: Active
  • ON SITE: 136 Days
  • ID#: 763415
Rental
UPDATED: 46 min ago
$850/mo.
Rental
  • 2
    BEDS
  • N/A
    ACRES
  • 1
    BATHS
  • 1
    1/2 BATHS
  • 800
    SQFT
Type:
Rentals
Built:
1970
County:
Area:

School Ratings & Info

Triangle MLS logoListing courtesy of LIBERTY KEY REALTY GROUP: .
© 2026 Doorify MLS, Inc. of North Carolina. All Rights Reserved. Information deemed reliable but not guaranteed.

Description

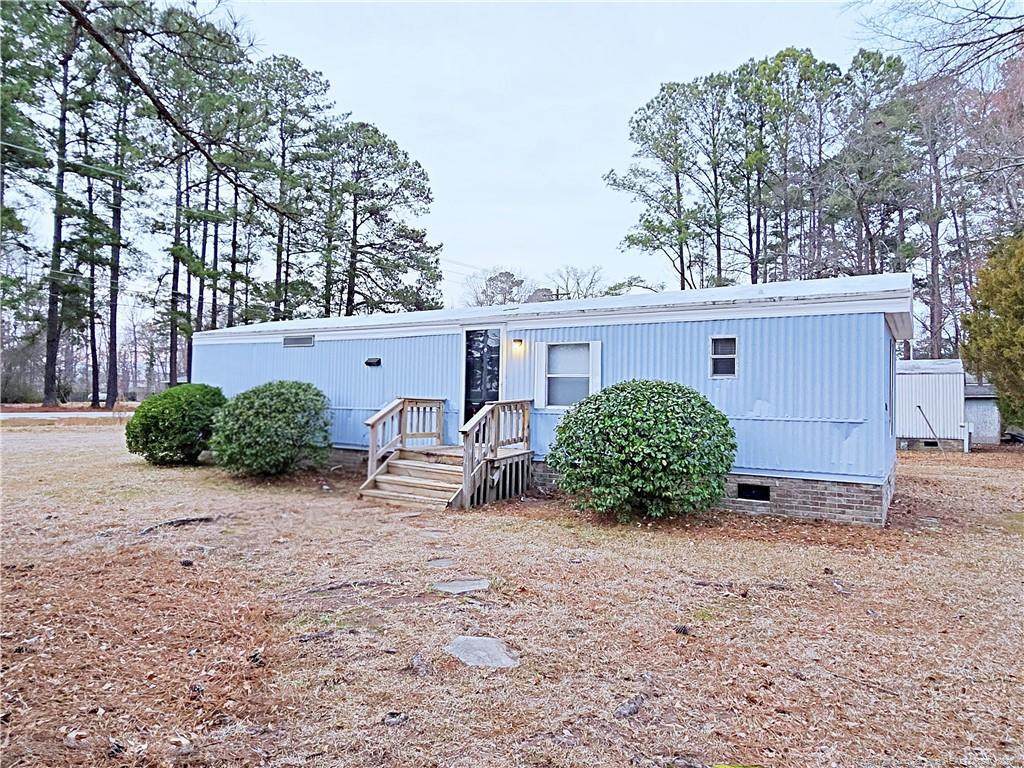
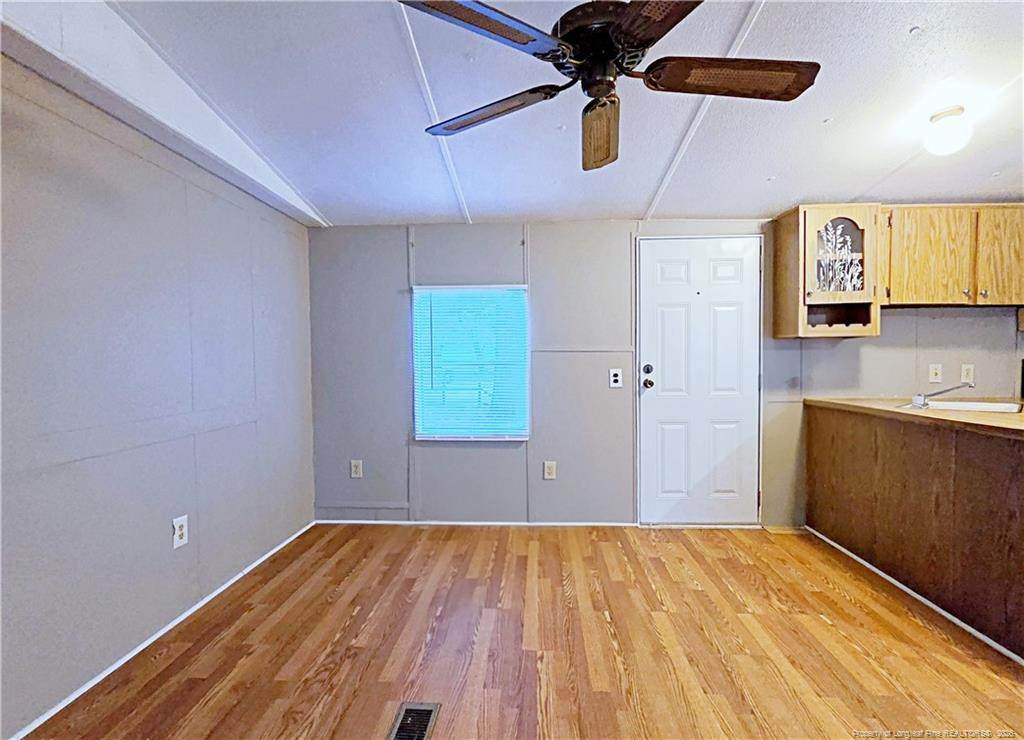
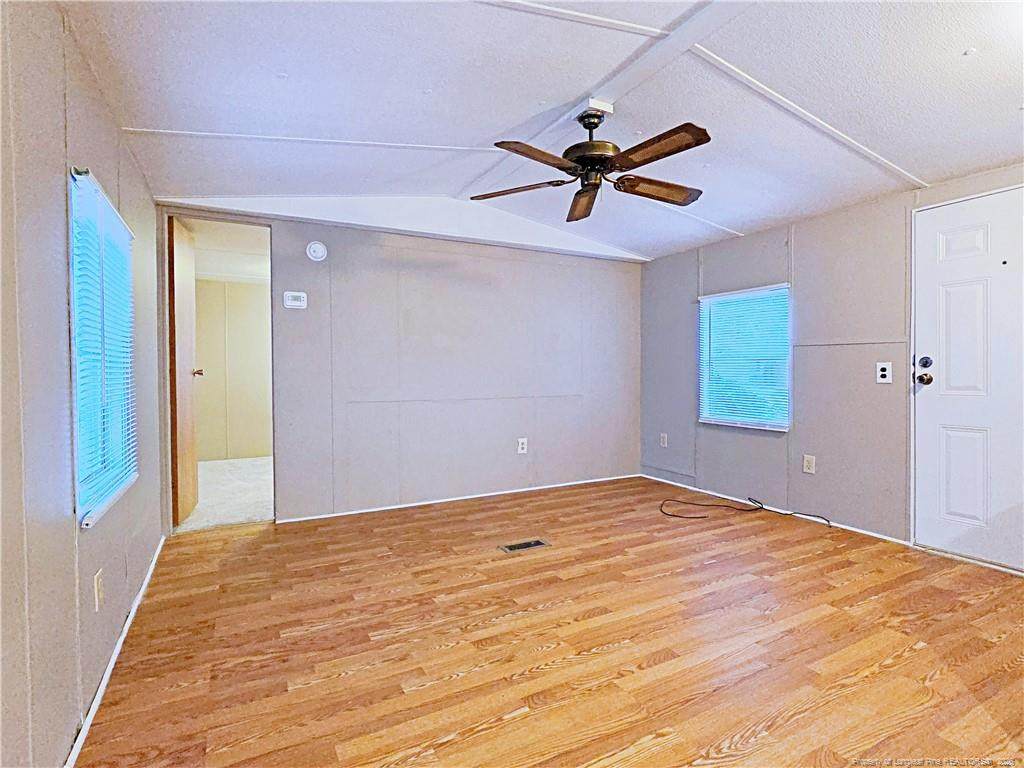
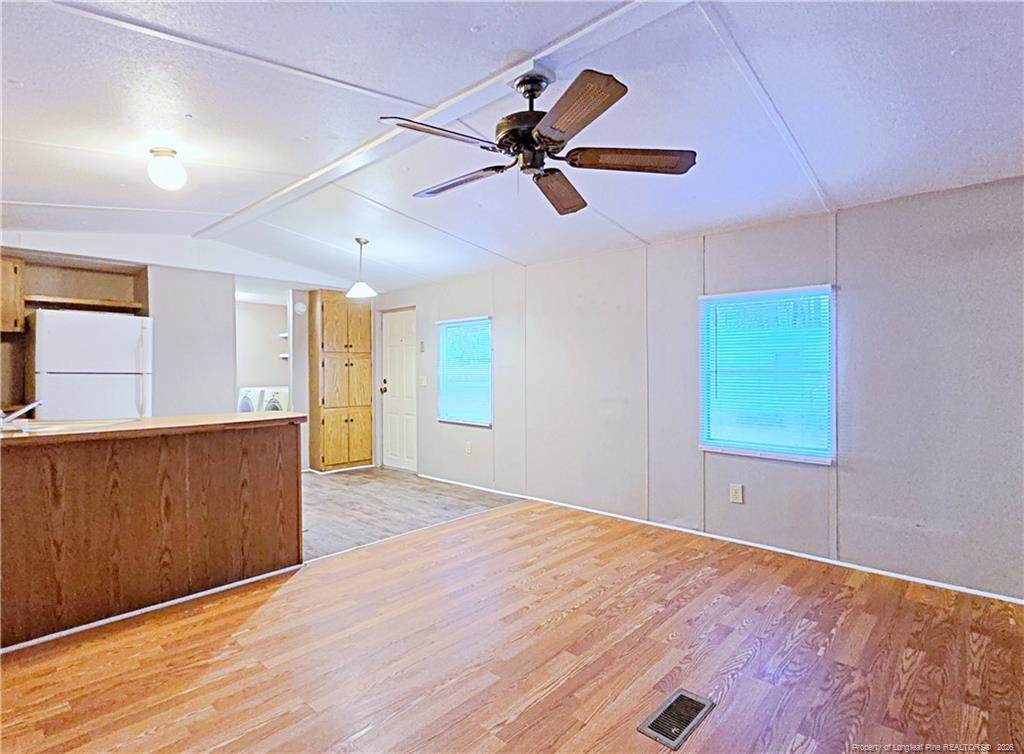
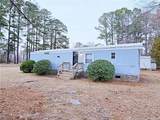
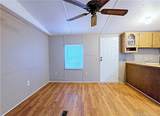
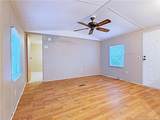
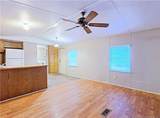
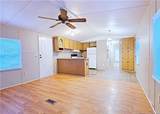
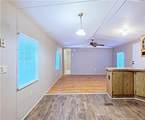
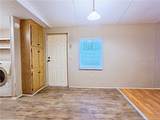
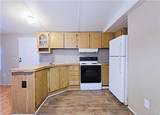
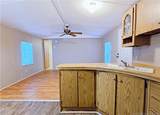
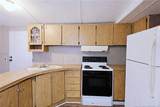
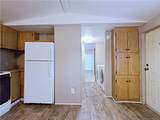
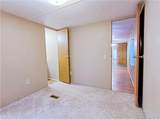
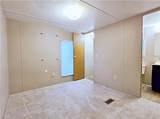
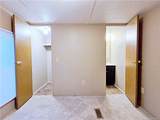
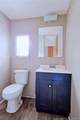
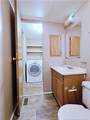
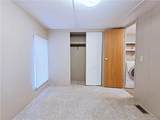
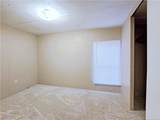
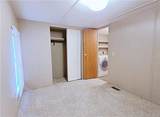
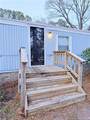
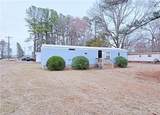
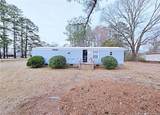
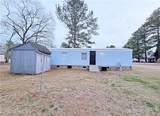
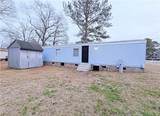
Step into this beautifully refreshed mobile home offering a welcoming and comfortable space for you. The large living area flows seamlessly into the open kitchen, creating a spacious, inviting atmosphere for relaxing or entertaining.To the left of the living area, you’ll find a guest bedroom and a full bath, perfect for visitors or family. On the right, the primary bedroom provides added privacy with an attached half bath for your convenience. Come take a look today before it is too late.


Triangle MLS logo©2026 Doorify MLS, Inc. of North Carolina. All rights reserved. Brokers make an effort to deliver accurate information, but buyers should independently verify any information on which they will rely in a transaction. The listing broker shall not be responsible for any typographical errors, misinformation, or misprints, and they shall be held totally harmless from any damages arising from reliance upon this data. This data is provided exclusively for consumers’ personal, non-commercial use. Listings marked with an icon are provided courtesy of the Doorify MLS, Inc. of North Carolina, Internet Data Exchange Database. Data last updated 2026-10-13T19:52:16.59.
www.dogwoodprop.com/homes/176980868
Print Image

826 Rembrandt Drive Fayetteville, NC 28314

  • Price: $850/mo.
  • Status: Active
  • On Site: 136 Days
  • Updated: 46 min ago
  • ID#: 763415
2
Beds
1
Baths
1
½ Baths
N/A
Acres
800
SQFT
1970
Built
County:
Cumberland
Area:
Fayetteville
Property Description
Step into this beautifully refreshed mobile home offering a welcoming and comfortable space for you. The large living area flows seamlessly into the open kitchen, creating a spacious, inviting atmosphere for relaxing or entertaining.To the left of the living area, you’ll find a guest bedroom and a full bath, perfect for visitors or family. On the right, the primary bedroom provides added privacy with an attached half bath for your convenience. Come take a look today before it is too late.
Exterior Features

Carport Spaces 0 Carport YN No Garage YN No

Interior Features

Appliances Refrigerator Basement YN No Building Area Total 800 Fireplace Features None Fireplace YN No Fireplaces Total 0 Flooring CarpetHardwoodLaminateTileVinyl Interior Features Eat-in Kitchen Rooms Total 3

Property Features

Lot Features Corner LotOther Utilities Natural Gas Not Available


Triangle MLS logo©2026 Doorify MLS, Inc. of North Carolina. All rights reserved. Brokers make an effort to deliver accurate information, but buyers should independently verify any information on which they will rely in a transaction. The listing broker shall not be responsible for any typographical errors, misinformation, or misprints, and they shall be held totally harmless from any damages arising from reliance upon this data. This data is provided exclusively for consumers’ personal, non-commercial use. Listings marked with an icon are provided courtesy of the Doorify MLS, Inc. of North Carolina, Internet Data Exchange Database. Data last updated 2026-10-13T19:52:16.59.
 
https://bt-photos.global.ssl.fastly.net/tmls/orig_boomver_1_LP763415-2.jpg https://bt-photos.global.ssl.fastly.net/tmls/orig_boomver_1_LP763415-2.jpg https://bt-photos.global.ssl.fastly.net/tmls/orig_boomver_1_LP763415-2.jpg
Logo
Dogwood Properties
619 Oberlin Road, Ste 200
Raleigh NC, 27605
Triangle MLS logoListing courtesy of LIBERTY KEY REALTY GROUP: .
© 2026 Doorify MLS, Inc. of North Carolina. All Rights Reserved. Information deemed reliable but not guaranteed.