Skip To Content

812 Sarah Rebecca Drive , B

Greenville, NC 27834
  • $1,800/mo.
  • STATUS: Active
  • ON SITE: 101 Days
  • ID#: 100586072
Rental
UPDATED: 27 min ago
$1,800/mo.
Rental
  • 3
    BEDS
  • 0.01
    ACRES
  • 2
    BATHS
  • 1
    1/2 BATHS
Neighborhood:
Type:
Rentals
Built:
2024
County:
Area:

School Information

Elementary School:
Middle School:
School District:

Description

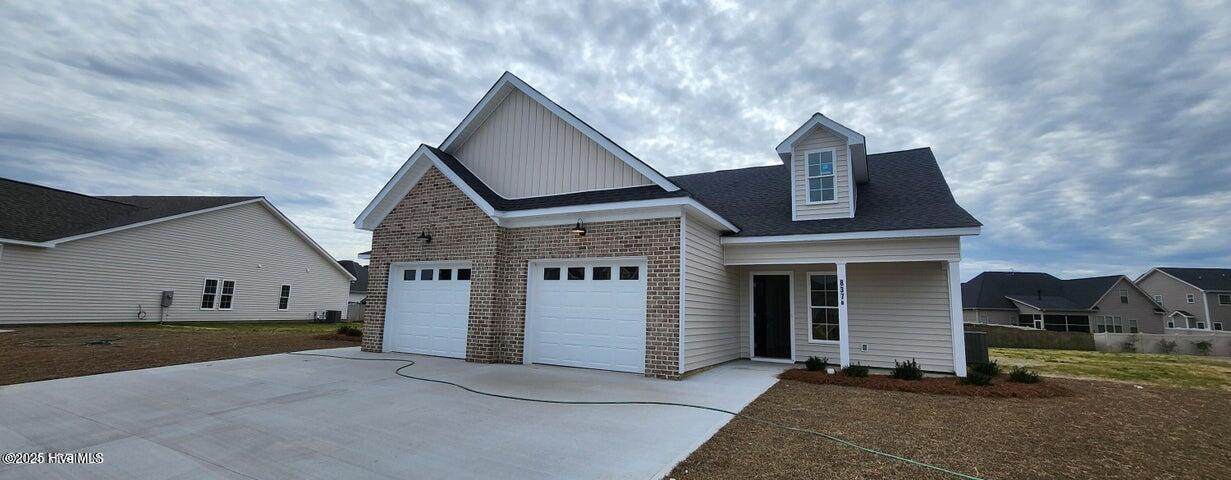
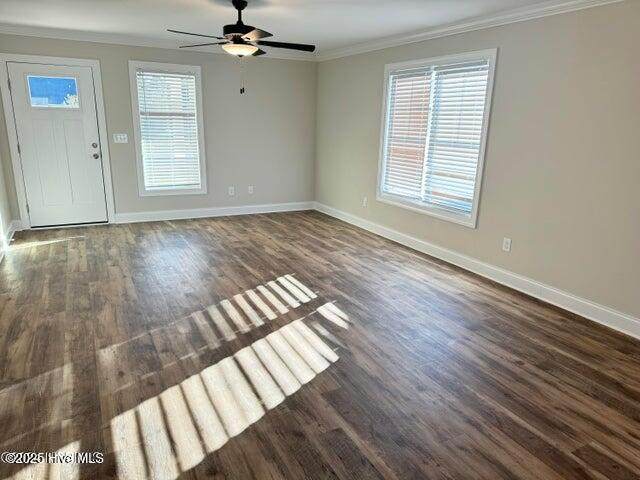
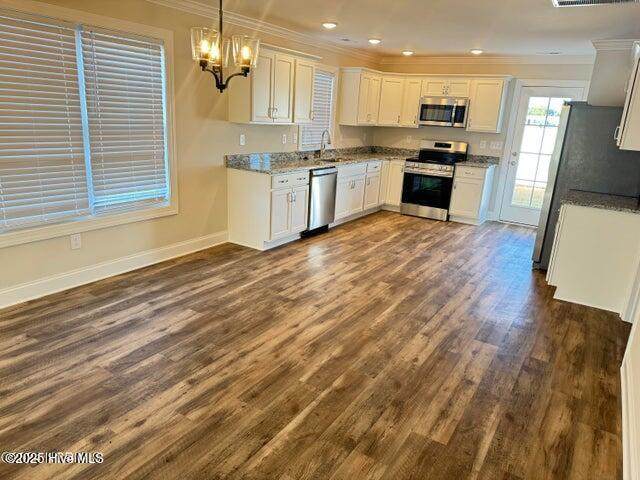
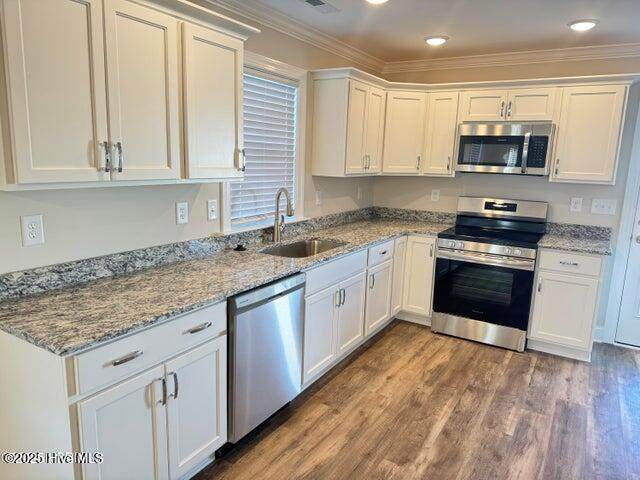
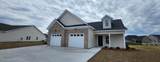
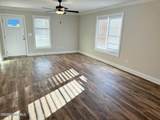
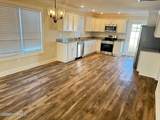
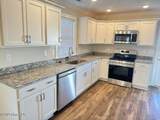
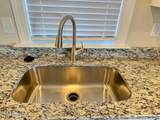
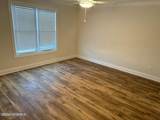
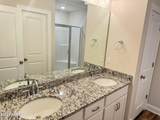
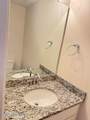
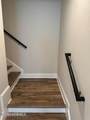
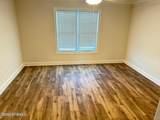
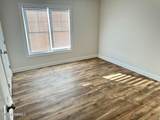
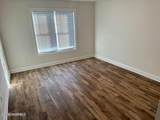
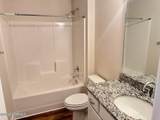
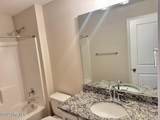
You must call agent who manages the property for all questions and assistance. Do not call the office, we cannot help you. LIKE Brand-New Three-Bedroom Townhome in Medical District. Enjoy modern living in this luxurious three-bedroom, 2.5-bathroom townhome. Perfectly situated near ECU Medical Center, shopping, and dining, this home offers convenience and comfort. Features: Luxury vinyl plank flooring throughout the home, Spacious kitchen with modern appliances, Separate family room and breakfast nook, Cozy fireplace for chilly evenings, Generous closet space in each bedroom, First-floor master suite with a large walk-in closet and en-suite bathroom, Covered front and rear porches for outdoor relaxation, Attached storage area, One-car garage.


[Hive MLS] logoThe data relating to real estate on this web site comes in part from the Internet Data Exchange program of Hive MLS LLC, and is updated as of 2026-10-12T08:34:17.927. All information is deemed reliable but not guaranteed and should be independently verified. All properties are subject to prior sale, change, or withdrawal. Neither listing broker(s) nor Dogwood Properties shall be responsible for any typographical errors, misinformation, or misprints, and shall be held totally harmless from any damages arising from reliance upon these data. © 2026 Hive MLS LLC
www.dogwoodprop.com/homes/178400981
Print Image

812 Sarah Rebecca Drive , B Greenville, NC 27834

  • Price: $1,800/mo.
  • Status: Active
  • On Site: 101 Days
  • Updated: 27 min ago
  • ID#: 100586072
3
Beds
2
Baths
1
½ Baths
0.01
Acres
2024
Built
Neighborhood:
Abigail Trails
County:
Pitt
Area:
Greenville
Elementary School:
Lake Forest Elementary School
Middle School:
A.G. Cox
High School:
South Central High School
School District:
Pitt County Schools
Property Description
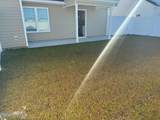
You must call agent who manages the property for all questions and assistance. Do not call the office, we cannot help you. LIKE Brand-New Three-Bedroom Townhome in Medical District. Enjoy modern living in this luxurious three-bedroom, 2.5-bathroom townhome. Perfectly situated near ECU Medical Center, shopping, and dining, this home offers convenience and comfort. Features: Luxury vinyl plank flooring throughout the home, Spacious kitchen with modern appliances, Separate family room and breakfast nook, Cozy fireplace for chilly evenings, Generous closet space in each bedroom, First-floor master suite with a large walk-in closet and en-suite bathroom, Covered front and rear porches for outdoor relaxation, Attached storage area, One-car garage.
Exterior Features

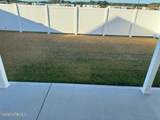
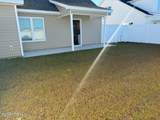
Attached Garage YN No Carport Spaces 0 Detached Garage Spaces 0 Door Features Thermal Doors Exterior Features Thermal Doors Fencing FullVinyl Garage YN No Parking Features Off StreetPaved Parking Total 1 Patio And Porch Features PatioPorch Pool Features None View None

Interior Features

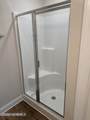
Appliances Built-In MicrowaveWasherRefrigeratorRangeDryerDisposalDishwasher Cooling Central Air Cooling YN Yes Fireplace YN No Heating ElectricHeat Pump Heating System Fuel Source Electric Heating YN Yes Interior Features Walk-in Closet(s)Master DownstairsWhirlpoolCeiling Fan(s)Walk-in ShowerBlinds/ShadesWalk-In Closet(s) Levels Two Primary Bedroom Level Primary Living Area Rooms Kitchen Living Room Bedroom 3 Master Bedroom Bedroom 2 Rooms Total 5 Water Heater Electric

Property Features

Association Amenities Maintenance Common AreasMaintenance Grounds Association YN Yes Frontage Type See Remarks Fuel Tank Details None Horse YN No In City Limits YN Yes Island Or Mainland Mainland Lease Term 12 Months Owner Pays Association Fees Pet Fee Yes Pets Allowed Yes Property Sub Type Duplex Renters Insurance Required YN Yes Road Frontage Type Maintained Tenant Pays CoolingElectricityHeatingSewer Waterfront YN No

Listing information © 2026 Hive MLS
Listing courtesy of Mona (Rajni) Sethi of Berkshire Hathaway HomeServices Prime Properties: 252-321-1990.


[Hive MLS] logoThe data relating to real estate on this web site comes in part from the Internet Data Exchange program of Hive MLS LLC, and is updated as of 2026-10-12T08:34:17.927. All information is deemed reliable but not guaranteed and should be independently verified. All properties are subject to prior sale, change, or withdrawal. Neither listing broker(s) nor Dogwood Properties shall be responsible for any typographical errors, misinformation, or misprints, and shall be held totally harmless from any damages arising from reliance upon these data. © 2026 Hive MLS LLC
 
https://bt-photos.global.ssl.fastly.net/ncreg/orig_boomver_1_c028e484b4703c58a585931d4f3d6e7d-2.jpg https://bt-photos.global.ssl.fastly.net/ncreg/orig_boomver_1_c028e484b4703c58a585931d4f3d6e7d-2.jpg https://bt-photos.global.ssl.fastly.net/ncreg/orig_boomver_1_c028e484b4703c58a585931d4f3d6e7d-2.jpg
Logo
Dogwood Properties
619 Oberlin Road, Ste 200
Raleigh NC, 27605