

Skip To Content

800 Gannett Street

Raleigh, NC 27606
  • $3,800/mo.
  • STATUS: Pending
  • ON SITE: 107 Days
  • ID#: 10176204
Pending
UPDATED: 31 min ago
$3,800/mo.
Rental
  • 4
    BEDS
  • 0.16
    ACRES
  • 2
    BATHS
  • 1
    1/2 BATHS
  • 2,787
    SQFT
Neighborhood:
Type:
Rentals
Built:
2021
County:
Area:

School Information

Triangle MLS logoListing courtesy of Southern Solutions Property Ma: .
© 2026 Doorify MLS, Inc. of North Carolina. All Rights Reserved. Information deemed reliable but not guaranteed.

Description

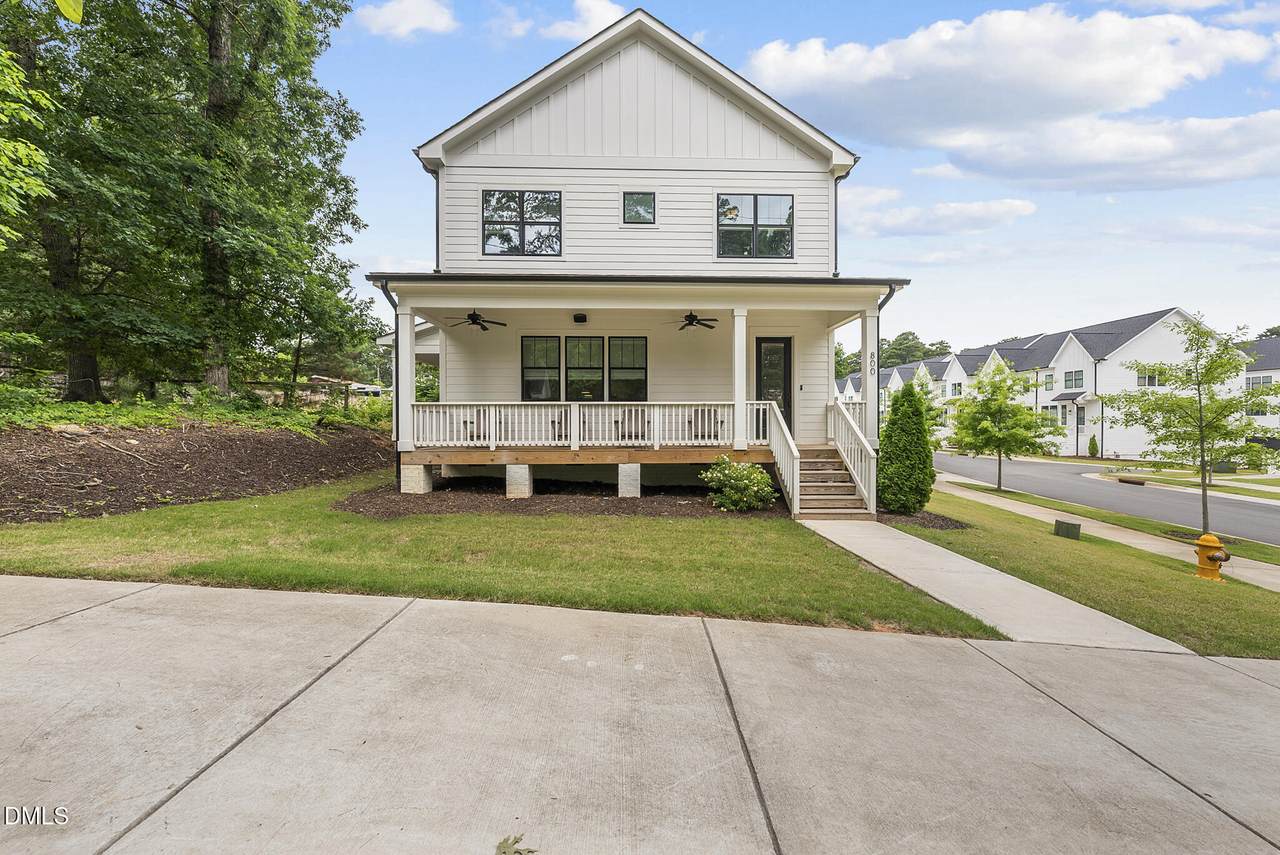
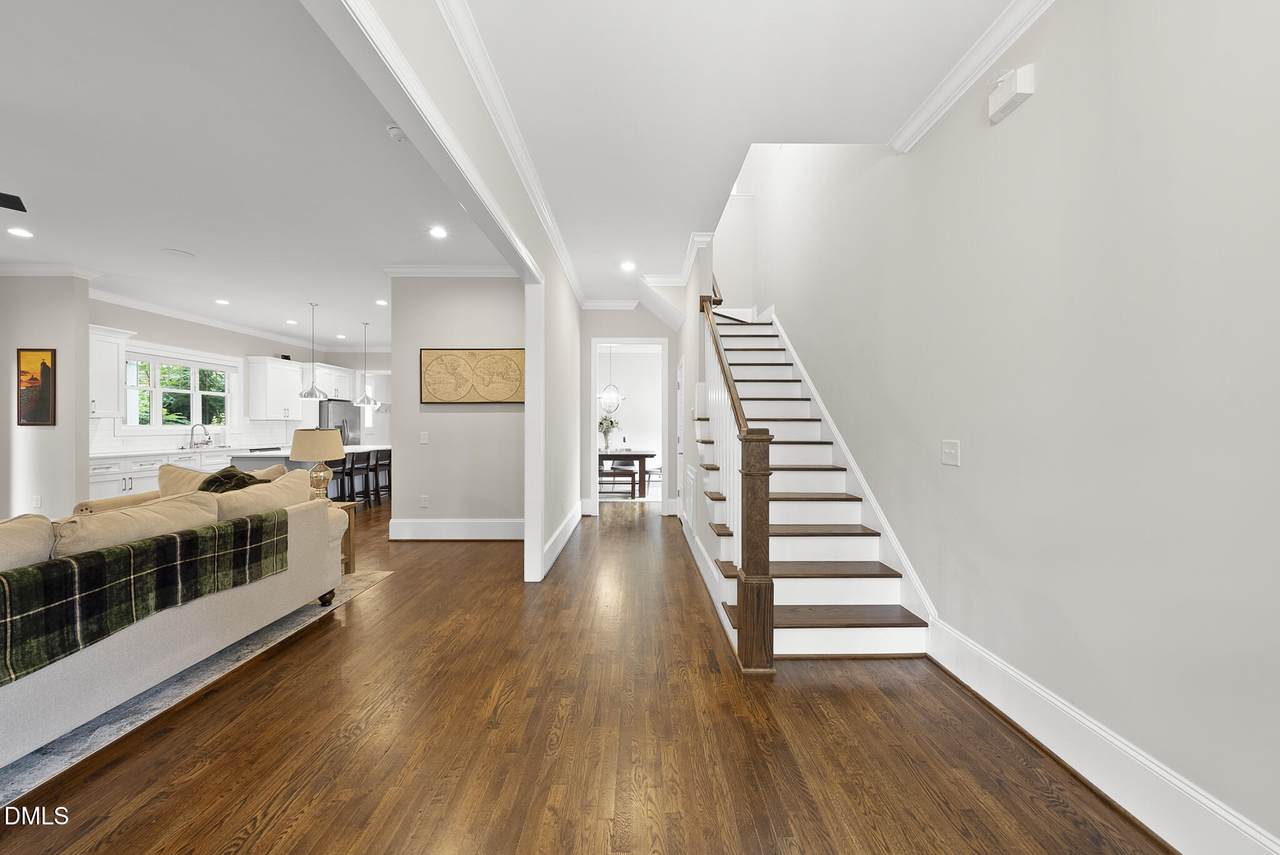
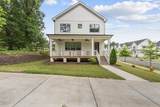
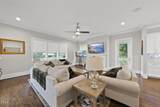
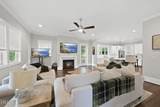
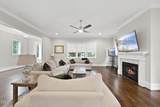
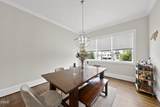
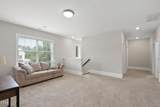
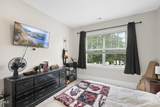
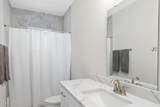
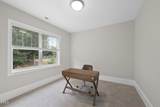
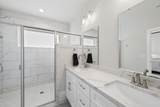
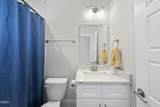
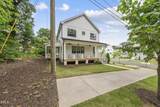
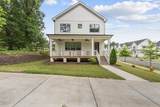
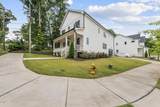
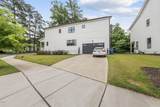
Welcome to this well-appointed 4-bedroom, 2.5-bathroom single-family residence situated in West End Townes in Raleigh, NC. This home offers comfortable living space across multiple levels with four generously sized bedrooms and ample bathrooms for modern convenience. The property sits on a 6,970-square-foot lot, providing a substantial outdoor area for residents to enjoy. Two-car garage parking ensures secure vehicle storage and protection from the elements. Located within the established West End Townes community, this residence presents a solid opportunity for those wanting to be near DT Raleigh, NCSU, and I-40. Please use the Southern Solutions Property Management link to complete your application.


Triangle MLS logo©2026 Doorify MLS, Inc. of North Carolina. All rights reserved. Brokers make an effort to deliver accurate information, but buyers should independently verify any information on which they will rely in a transaction. The listing broker shall not be responsible for any typographical errors, misinformation, or misprints, and they shall be held totally harmless from any damages arising from reliance upon this data. This data is provided exclusively for consumers’ personal, non-commercial use. Listings marked with an icon are provided courtesy of the Doorify MLS, Inc. of North Carolina, Internet Data Exchange Database. Data last updated 2026-10-11T21:51:52.25.
www.dogwoodprop.com/homes/178119964
Print Image

800 Gannett Street Raleigh, NC 27606

  • Price: $3,800/mo.
  • Status: Pending
  • On Site: 107 Days
  • Updated: 31 min ago
  • ID#: 10176204
4
Beds
2
Baths
1
½ Baths
0.16
Acres
2,787
SQFT
2021
Built
Neighborhood:
West End Townes
County:
Wake
Area:
Raleigh
Elementary School:
Wake - Reedy Creek Elementary
Middle School:
Wake - Reedy Creek Middle
High School:
Wake - Athens Drive High
Property Description
Welcome to this well-appointed 4-bedroom, 2.5-bathroom single-family residence situated in West End Townes in Raleigh, NC. This home offers comfortable living space across multiple levels with four generously sized bedrooms and ample bathrooms for modern convenience. The property sits on a 6,970-square-foot lot, providing a substantial outdoor area for residents to enjoy. Two-car garage parking ensures secure vehicle storage and protection from the elements. Located within the established West End Townes community, this residence presents a solid opportunity for those wanting to be near DT Raleigh, NCSU, and I-40. Please use the Southern Solutions Property Management link to complete your application.
Exterior Features

Attached Garage YN Yes Carport YN No Fencing None Garage YN Yes Open Parking Spaces 4 Open Parking YN Yes Parking Features AttachedConcreteDrivewayGarageGarage Faces Side Parking Total 6 Patio And Porch Features CoveredDeckFront Porch Roof Other

Interior Features

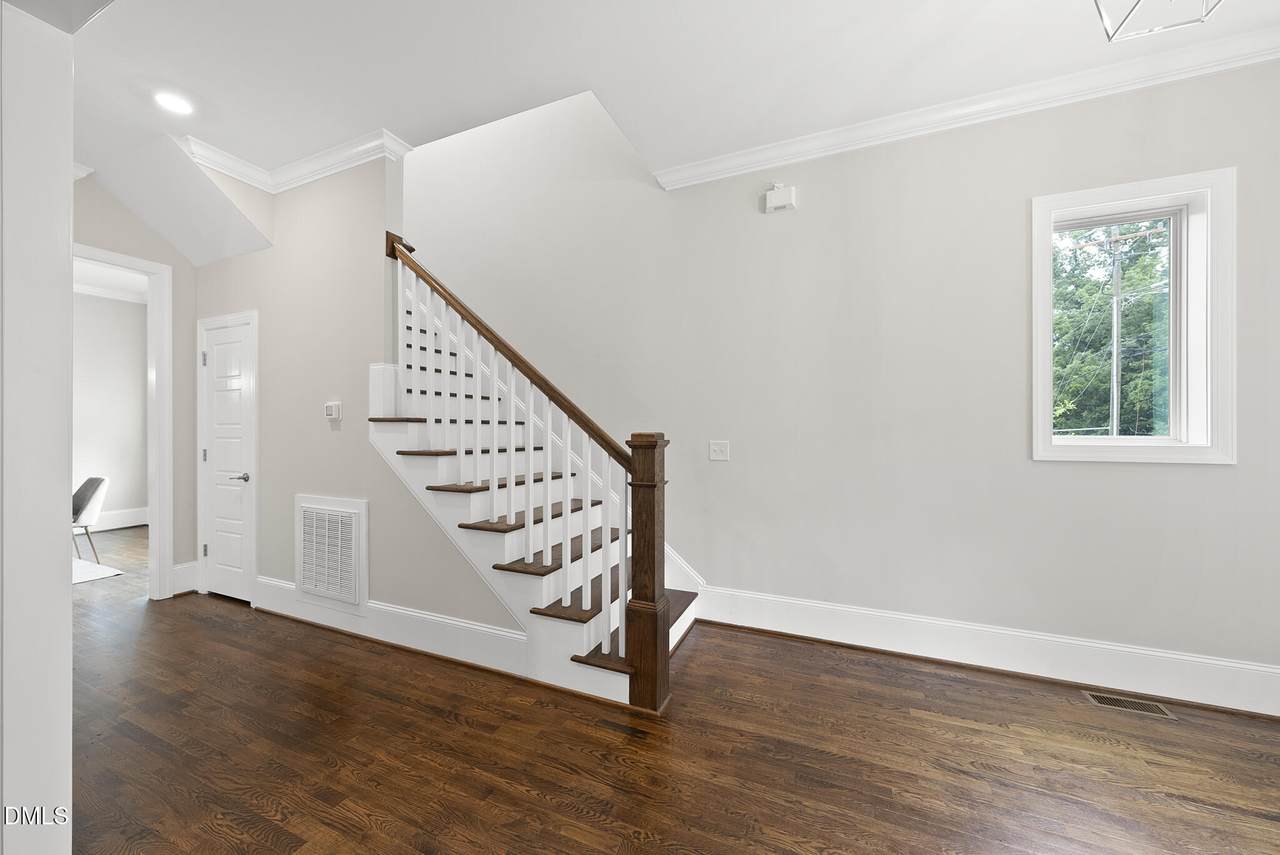
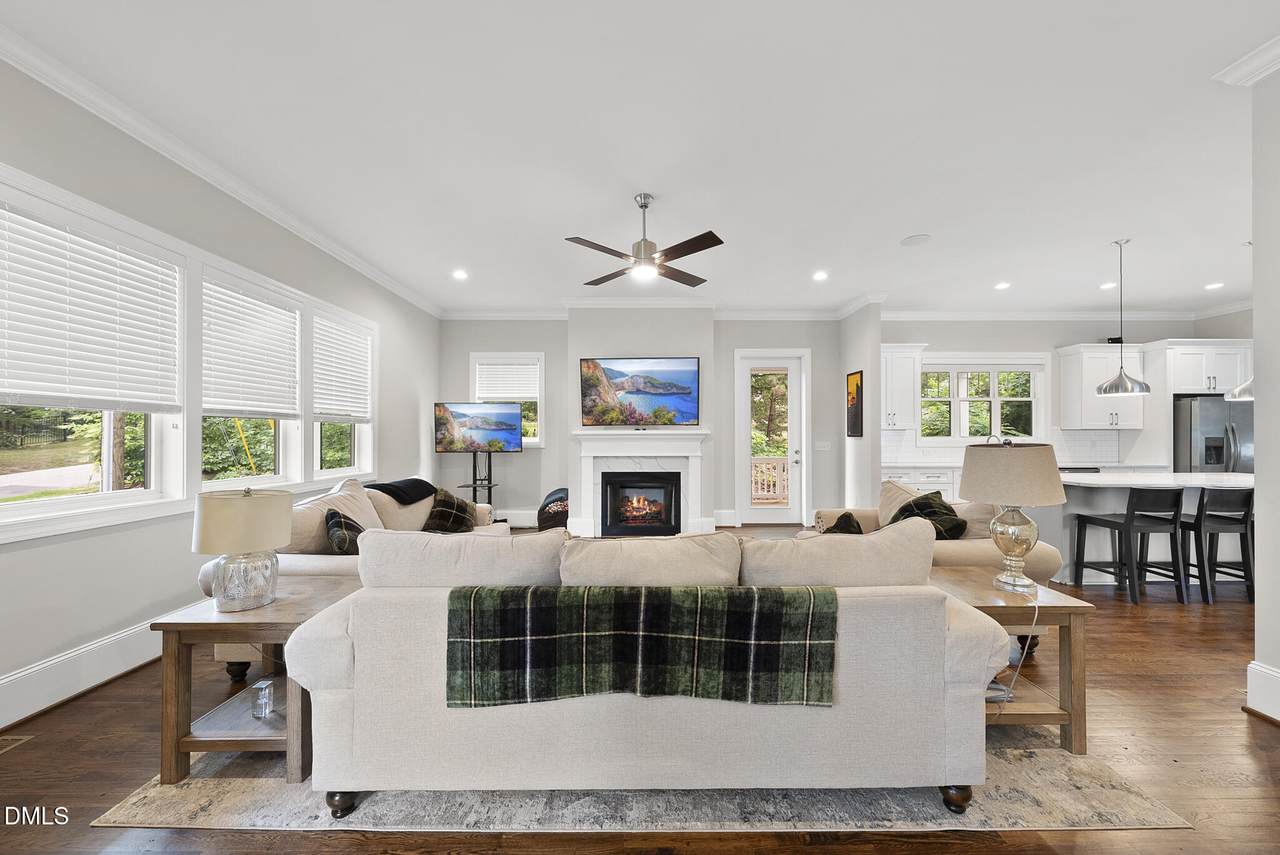
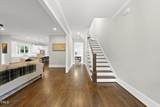
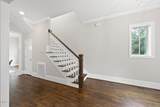
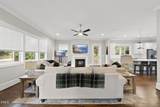
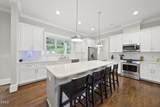
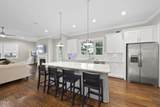
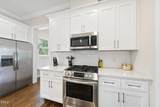
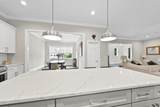
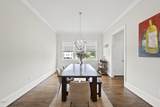
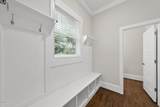
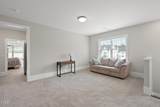
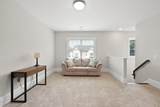
Above Grade Finished Area 2787 Appliances Built-In RangeDishwasherFree-Standing RefrigeratorGas RangeIce MakerMicrowaveRangeRefrigeratorStainless Steel Appliance(s)Water Heater Basement YN No Below Grade Finished Area 0 Building Area Total 2787 Common Walls No Common Walls Cooling Central AirElectric Cooling YN Yes Fireplace Features Family Room Fireplace YN Yes Fireplaces Total 1 Flooring HardwoodWood Heating Forced AirNone Heating YN No Interior Features Breakfast BarCeiling Fan(s)ChandelierCrown MoldingDining LGranite CountersKitchen IslandOpen FloorplanRecessed LightingSmooth CeilingsStone Counters Laundry Features Laundry Room Rooms Family Room (First Level) Dining Room (First Level) Bedroom 3 (Second Level) Bedroom 2 (Second Level) Kitchen (First Level) Bonus Room (Second Level) Bedroom 4 (Second Level) Primary Bedroom (Second Level) Rooms Total 8

Property Features

Community Features Sidewalks Lease Term 12 Months Levels Two Lot Features Landscaped New Construction YN No Property Sub Type Single Family Residence Senior Community YN No Sewer Public Sewer Utilities Cable AvailableElectricity ConnectedNatural Gas ConnectedSewer ConnectedWater Connected View Neighborhood Water Source Public


Triangle MLS logo©2026 Doorify MLS, Inc. of North Carolina. All rights reserved. Brokers make an effort to deliver accurate information, but buyers should independently verify any information on which they will rely in a transaction. The listing broker shall not be responsible for any typographical errors, misinformation, or misprints, and they shall be held totally harmless from any damages arising from reliance upon this data. This data is provided exclusively for consumers’ personal, non-commercial use. Listings marked with an icon are provided courtesy of the Doorify MLS, Inc. of North Carolina, Internet Data Exchange Database. Data last updated 2026-10-11T21:51:52.25.
 
https://bt-photos.global.ssl.fastly.net/tmls/1280_boomver_1_10176204-2.jpg https://bt-photos.global.ssl.fastly.net/tmls/1280_boomver_1_10176204-2.jpg https://bt-photos.global.ssl.fastly.net/tmls/1280_boomver_1_10176204-2.jpg
Logo
Dogwood Properties
619 Oberlin Road, Ste 200
Raleigh NC, 27605
Triangle MLS logoListing courtesy of Southern Solutions Property Ma: .
© 2026 Doorify MLS, Inc. of North Carolina. All Rights Reserved. Information deemed reliable but not guaranteed.