




Description
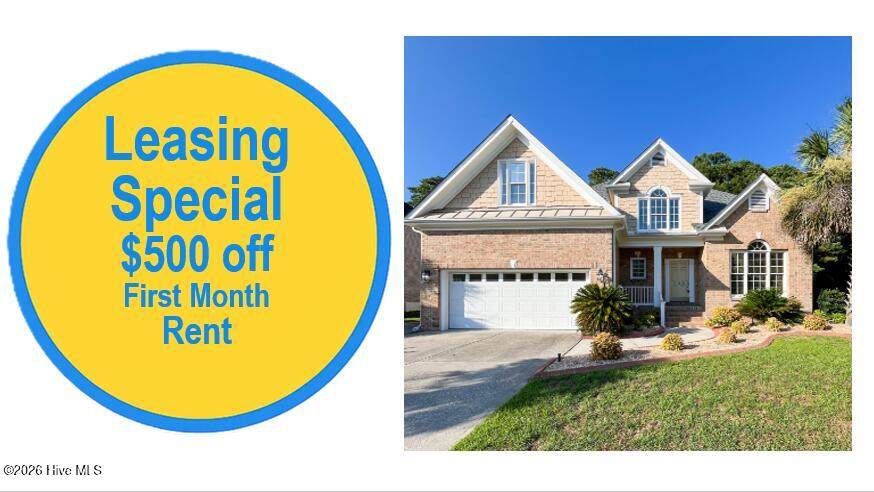
LEASING SPECIAL - $500 Off 1st Month THE PRESERVE AT VINEYARD PLANTATION 3 Bedroom/2.5 Bathroom + FROG Pets Ok with a monthly pet fee This property does not accept students with guarantors PROPERTY FEATURES: -Rent includes community pool access. -2-story custom built house with 2 car garage. -Custom tile and wrought iron stair rail in entry with cathedral ceilings. -Front room for office/den. -Hardwood floors in den and living room. -Tiled formal dining, kitchen, and breakfast room. -Custom kitchen w/ stainless appliances, granite counters, and dual fan high efficiency hood over range. -Living room has gas fireplace. (tenant are responsible for setting up/filing gas tank) -Primary bedroom on first floor with tray ceiling and carpet. -Primary bathroom with large jet tub, double granite vanity, walk in shower and custom built walk in closet. -Two bedroom's and bathroom upstairs with attic access/storage. -Spacious media room/FROG with built in speakers and mini refrigerator. -Private mature landscaped backyard. Utilities: - Tenant responsible for all utilities Tenants will be required to maintain renters insurance policy, with $100k liability minimum and will be enrolled in the Resident Benefits Package (RBP) at a cost of $49.95 per month. At SPM Residential Services, we strive to provide an experience that is cost-effective &convenient. That's why we provide a Resident Benefits Package (RBP) to address common headaches for our residents. Our program handles insurance, air filter changes, utility set up, credit building, and more at a rate of $49.95/month, automatically added to every eligible property. This property also comes with Group Rate Internet - gig-speed internet included at a discounted rate of $69.00/month, with no data caps, & no extra fees for installation, equipment, or taxes. Square footage is provided as a courtesy estimate only & was obtained from available tax records & other sources. It is important for prospective tenants to independently verify the accuracy of the square footage & any other property details that may impact their decision. Management can provide referral to an independent measurement upon request.
-
3BEDS
-
0.3ACRES
-
2BATHS
-
11/2 BATHS
School Information
Description
LEASING SPECIAL - $500 Off 1st Month THE PRESERVE AT VINEYARD PLANTATION 3 Bedroom/2.5 Bathroom + FROG Pets Ok with a monthly pet fee This property does not accept students with guarantors PROPERTY FEATURES: -Rent includes community pool access. -2-story custom built house with 2 car garage. -Custom tile and wrought iron stair rail in entry with cathedral ceilings. -Front room for office/den. -Hardwood floors in den and living room. -Tiled formal dining, kitchen, and breakfast room. -Custom kitchen w/ stainless appliances, granite counters, and dual fan high efficiency hood over range. -Living room has gas fireplace. (tenant are responsible for setting up/filing gas tank) -Primary bedroom on first floor with tray ceiling and carpet. -Primary bathroom with large jet tub, double granite vanity, walk in shower and custom built walk in closet. -Two bedroom's and bathroom upstairs with attic access/storage. -Spacious media room/FROG with built in speakers and mini refrigerator. -Private mature landscaped backyard. Utilities: - Tenant responsible for all utilities Tenants will be required to maintain renters insurance policy, with $100k liability minimum and will be enrolled in the Resident Benefits Package (RBP) at a cost of $49.95 per month. At SPM Residential Services, we strive to provide an experience that is cost-effective &convenient. That's why we provide a Resident Benefits Package (RBP) to address common headaches for our residents. Our program handles insurance, air filter changes, utility set up, credit building, and more at a rate of $49.95/month, automatically added to every eligible property. This property also comes with Group Rate Internet - gig-speed internet included at a discounted rate of $69.00/month, with no data caps, & no extra fees for installation, equipment, or taxes. Square footage is provided as a courtesy estimate only & was obtained from available tax records & other sources. It is important for prospective tenants to independently verify the accuracy of the square footage & any other property details that may impact their decision. Management can provide referral to an independent measurement upon request.
 The data relating to real estate on this web site comes in part from the Internet Data Exchange program of Hive MLS LLC, and is updated as of 2026-10-11T22:32:57.7. All information is deemed reliable but not guaranteed and should be independently verified. All properties are subject to prior sale, change, or withdrawal. Neither listing broker(s) nor Dogwood Properties shall be responsible for any typographical errors, misinformation, or misprints, and shall be held totally harmless from any damages arising from reliance upon these data. © 2026 Hive MLS LLC