




Description
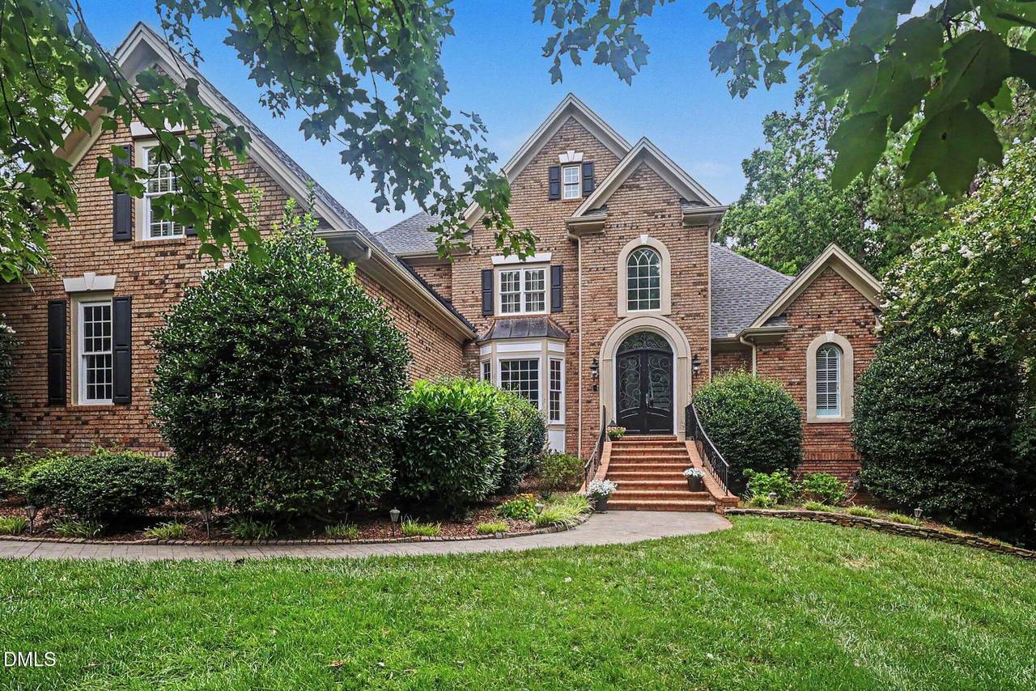
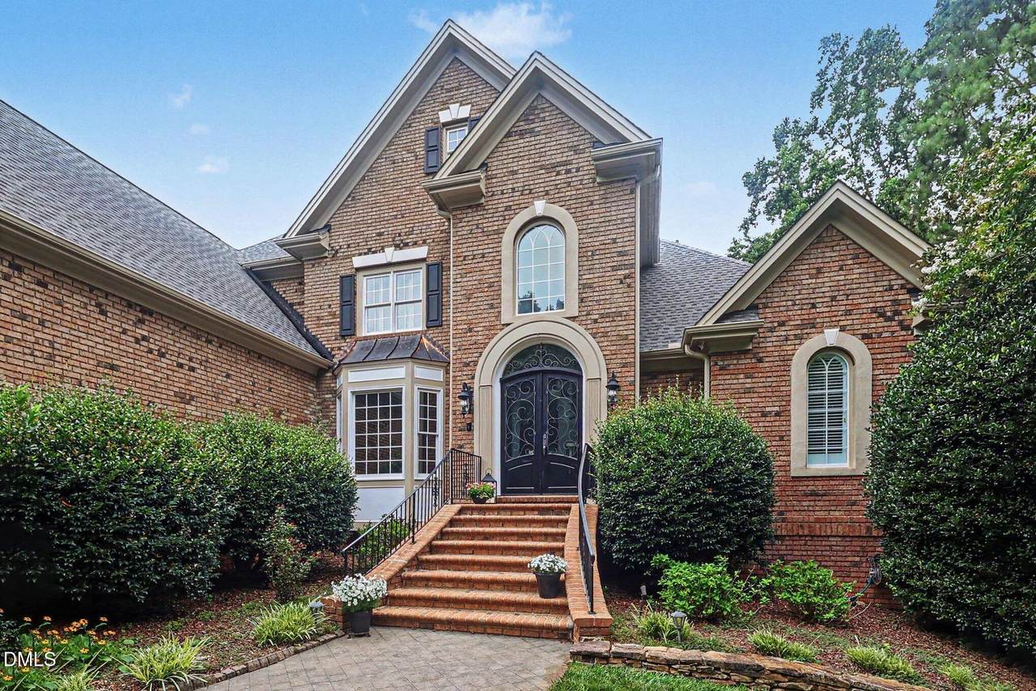
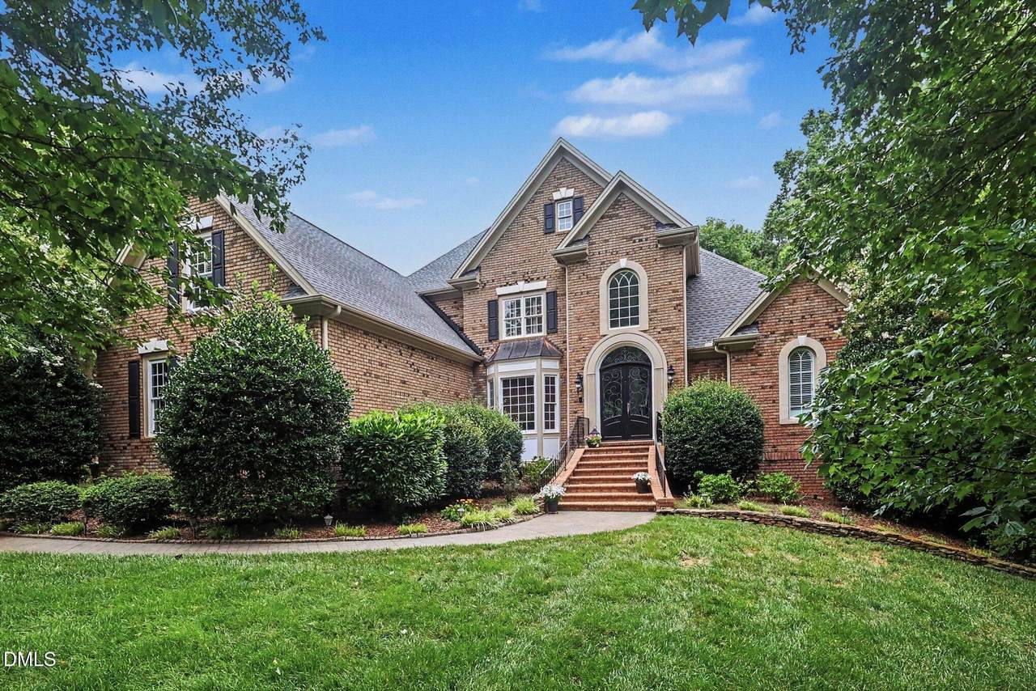
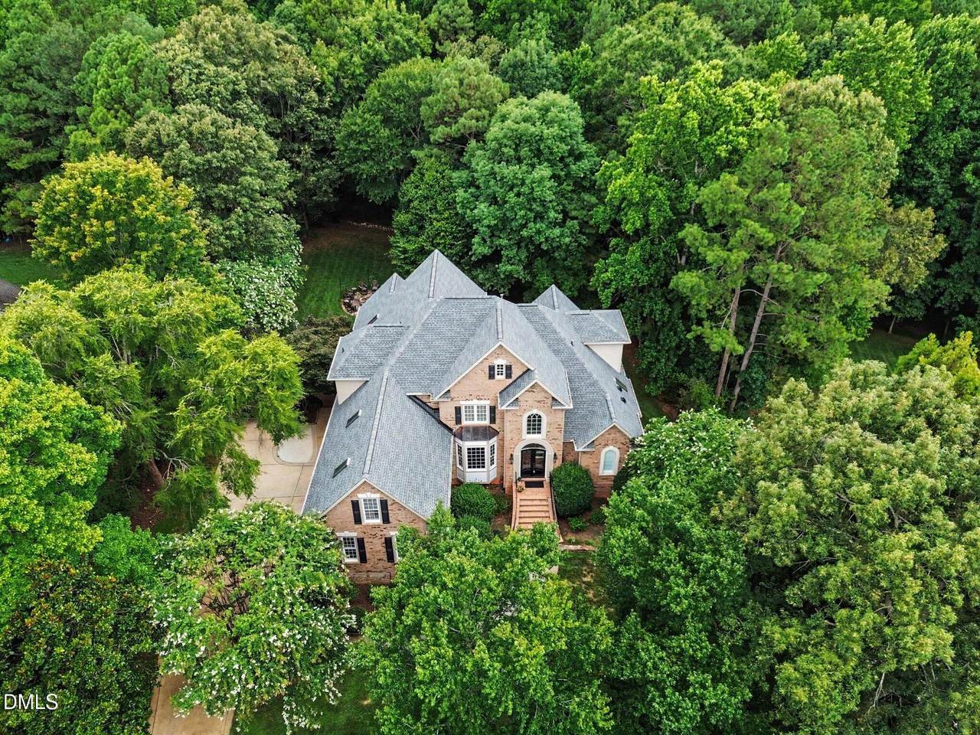
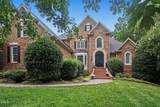
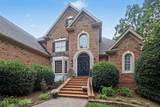
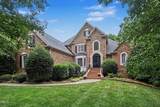
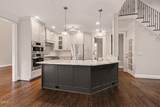
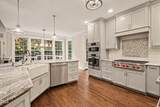
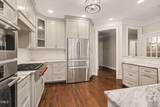
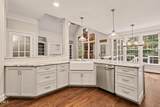
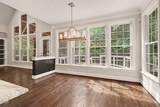
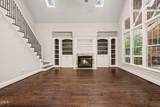
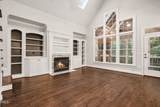
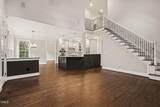
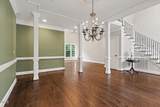
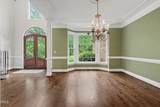
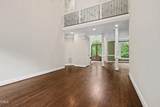
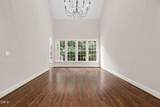
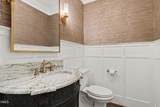
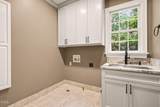
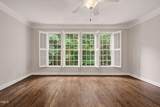
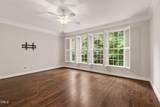
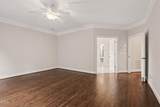
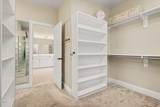
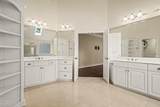
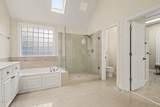
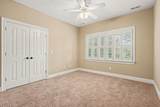
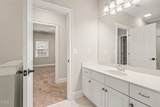
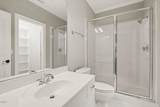
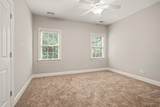
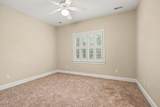
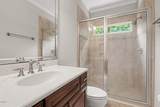
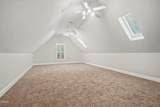
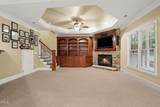
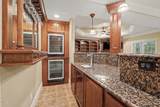
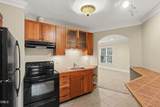
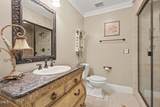
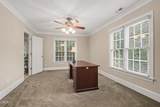
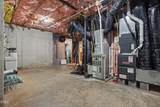
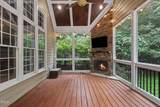
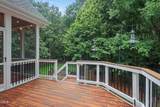
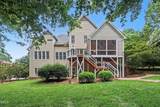
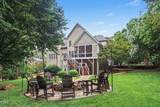
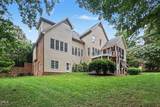
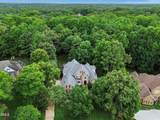
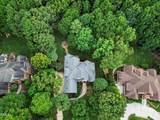
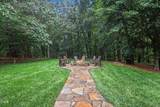
Absolutely lovely custom home on a generous one-acre North Raleigh homesite offers four bedrooms and 5.5 bathrooms across thoughtfully renovated living and bonus spaces. This house also includes a full in-law/grandparents living space in the walkout basement complete with a bedroom, kitchen, office, bathroom, and entertainment room. The main level features refinished hardwood floors, fresh interior paint, a main-floor primary suite, charming den adjacent to the kitchen, and updated designer lighting. The remodeled kitchen includes Bosch appliances and a Wolf 6-burner gas cooktop, while additional living areas include a second-floor bonus room, a beautiful stone fireplace in the basement living area, bar space and an enormous storage room. Outdoor living is enhanced by a screened porch with a stone gas log fireplace, flagstone patio with firepit, and an attached three-car garage. Practical updates include recently replaced HVAC units, roof and 50-gallon water heater. This home is designed to impress with custom built-ins, steam room style tile shower and extensive millwork throughout. Located just off Six Forks Road with easy access to I-540. Enjoy community amenities including a swimming pool and tennis/pickleball court. *Lawn Maintenance Included* At Triangle Specialist Property Management, we strive to provide an experience that is cost-effective and convenient. That's why we provide a Resident Benefits Package (RBP) to address common headaches for our residents. Our program handles pest control, air filter changes, utility set up, credit building and more at a rate of $34.95/month. More details upon application. In addition to these benefits, we provide access to liability insurance that also meets your needs.
-
5BEDS
-
0.94ACRES
-
5BATHS
-
11/2 BATHS
School Information
 Listing courtesy of Triangle Specialist: .
© 2026 Doorify MLS, Inc. of North Carolina. All Rights Reserved. Information deemed reliable but not guaranteed.
Description
Absolutely lovely custom home on a generous one-acre North Raleigh homesite offers four bedrooms and 5.5 bathrooms across thoughtfully renovated living and bonus spaces. This house also includes a full in-law/grandparents living space in the walkout basement complete with a bedroom, kitchen, office, bathroom, and entertainment room. The main level features refinished hardwood floors, fresh interior paint, a main-floor primary suite, charming den adjacent to the kitchen, and updated designer lighting. The remodeled kitchen includes Bosch appliances and a Wolf 6-burner gas cooktop, while additional living areas include a second-floor bonus room, a beautiful stone fireplace in the basement living area, bar space and an enormous storage room. Outdoor living is enhanced by a screened porch with a stone gas log fireplace, flagstone patio with firepit, and an attached three-car garage. Practical updates include recently replaced HVAC units, roof and 50-gallon water heater. This home is designed to impress with custom built-ins, steam room style tile shower and extensive millwork throughout. Located just off Six Forks Road with easy access to I-540. Enjoy community amenities including a swimming pool and tennis/pickleball court. *Lawn Maintenance Included* At Triangle Specialist Property Management, we strive to provide an experience that is cost-effective and convenient. That's why we provide a Resident Benefits Package (RBP) to address common headaches for our residents. Our program handles pest control, air filter changes, utility set up, credit building and more at a rate of $34.95/month. More details upon application. In addition to these benefits, we provide access to liability insurance that also meets your needs.
 ©2026 Doorify MLS, Inc. of North Carolina. All rights reserved. Brokers make an effort to deliver accurate information, but buyers should independently verify any information on which they will rely in a transaction. The listing broker shall not be responsible for any typographical errors, misinformation, or misprints, and they shall be held totally harmless from any damages arising from reliance upon this data. This data is provided exclusively for consumers’ personal, non-commercial use. Listings marked with an icon are provided courtesy of the Doorify MLS,
Inc. of North Carolina, Internet Data Exchange Database. Data last updated 2026-10-11T22:51:51.133.