


Description
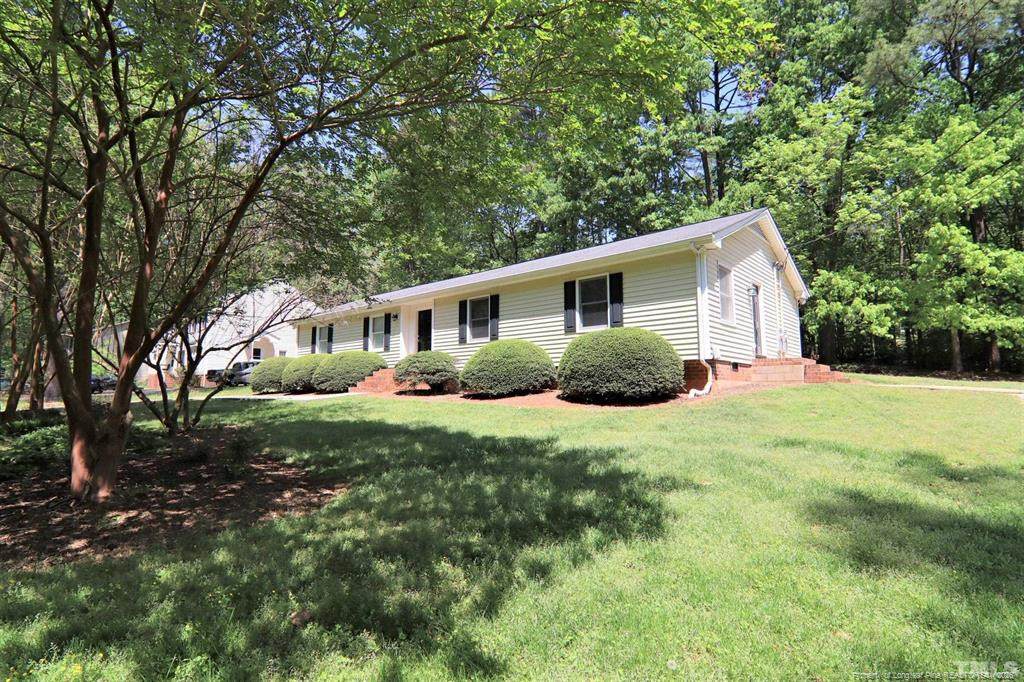
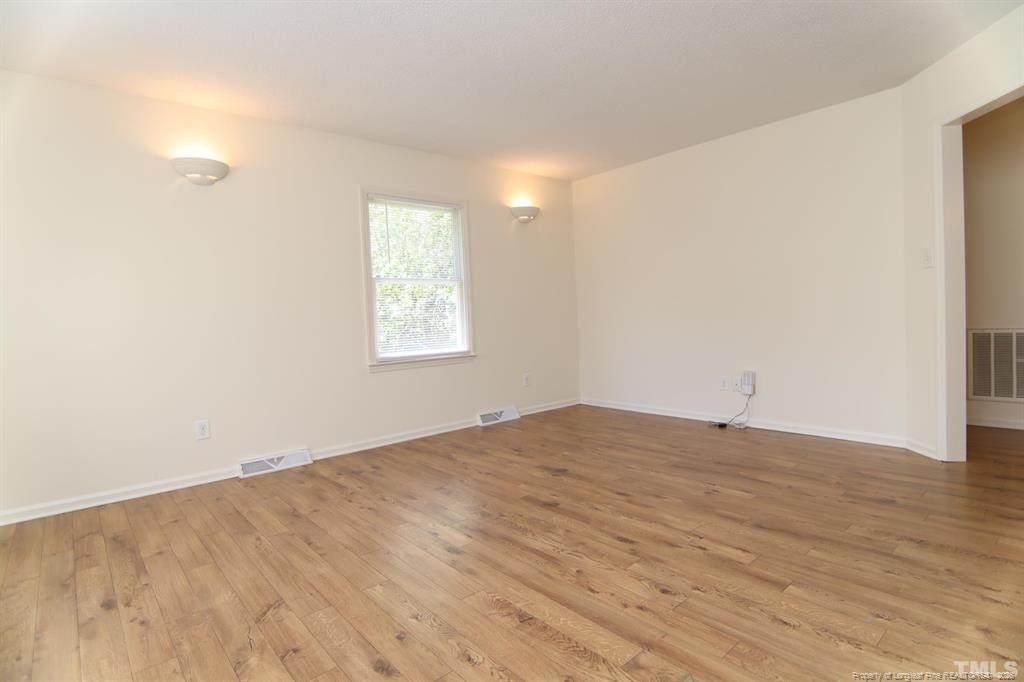
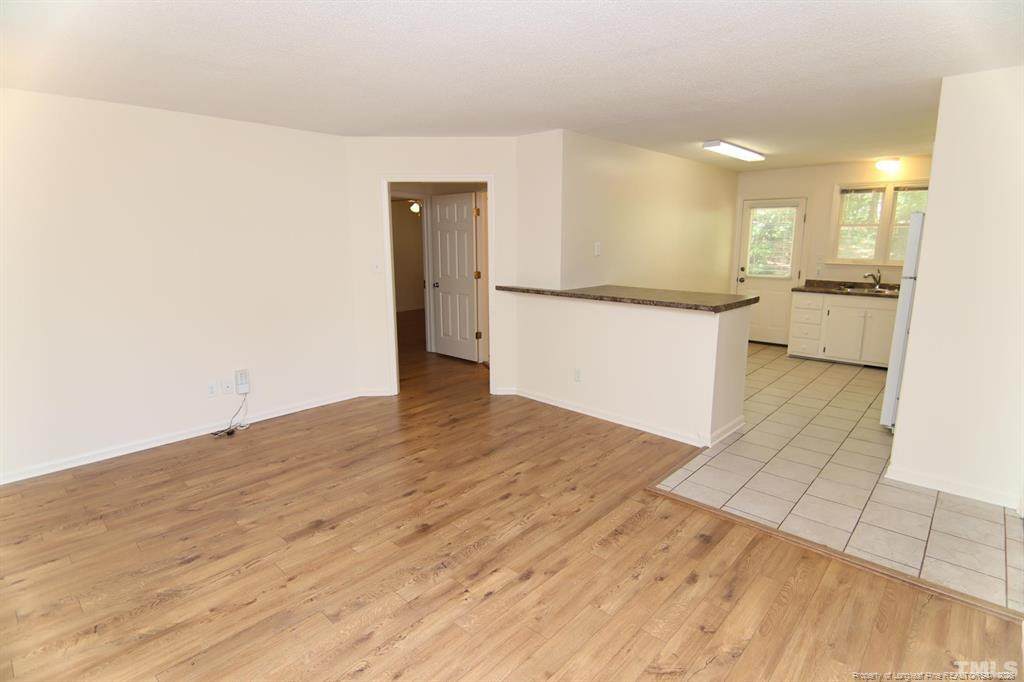
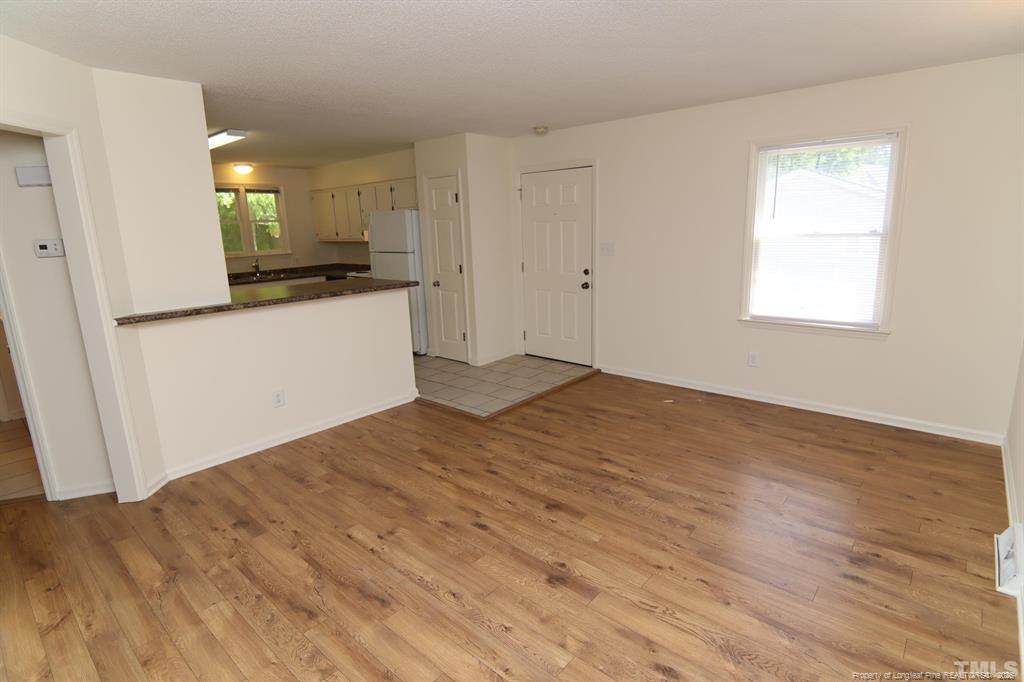
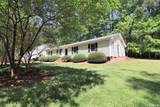
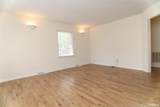
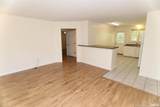
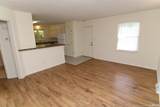
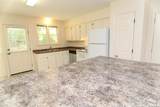
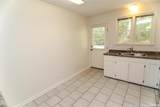
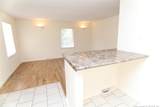
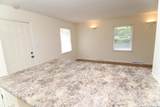
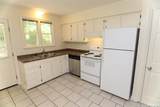
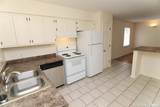
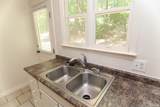
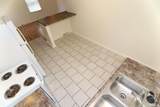
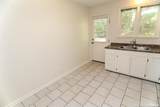
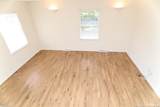
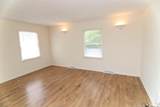
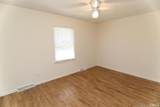
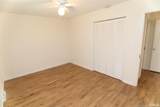
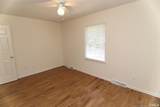
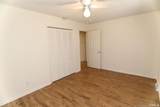
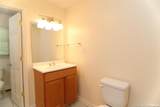
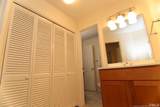
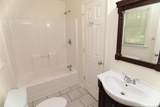
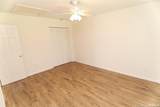
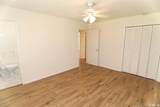
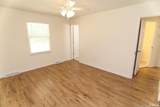
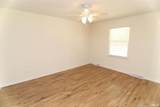
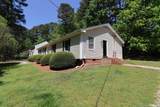
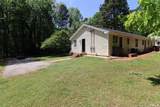
This dazzling and affordable end unit ranch style home is available immediately and will surely impress! Conveniently located midway between Cary and Raleigh; its location simply can't be beat! You're less than 10 minutes to historic and vibrant downtown Cary, the Chapel Hill Road/I-40 interchange as well as the west side of Raleigh! 6114 Deerwood Place is located down a quiet, tree-lined street just off of Trinity Road. Park in your private driveway and welcome home! Inside, you'll find a surprisingly spacious interior offering neutral paint as well as hard surface flooring throughout; not a stitch of carpeting to be found! The family room includes sconce lighting, lovely natural light and plank floors. This room is conveniently located to an adjacent kitchen that boasts stone-look counters, a breakfast bar, ample cabinet space, a pantry and a double bowl stainless sink with double windows that overlook a private and lush backyard. Both bedrooms are generously proportioned and include double wall closets and plank flooring. The primary bedroom has direct access to a hall bathroom featuring a furniture piece vanity, tile floors and a tub/shower. Around the corner you'll find a half bathroom that includes a laundry closet with connections for a full size washer and dryer.
-
2BEDS
-
0.4ACRES
-
1BATHS
-
11/2 BATHS
School Information
 Listing courtesy of SCHAMBS PROPERTY MANAGEMENT GROUP, INC.: .
© 2026 Doorify MLS, Inc. of North Carolina. All Rights Reserved. Information deemed reliable but not guaranteed.
Description
This dazzling and affordable end unit ranch style home is available immediately and will surely impress! Conveniently located midway between Cary and Raleigh; its location simply can't be beat! You're less than 10 minutes to historic and vibrant downtown Cary, the Chapel Hill Road/I-40 interchange as well as the west side of Raleigh! 6114 Deerwood Place is located down a quiet, tree-lined street just off of Trinity Road. Park in your private driveway and welcome home! Inside, you'll find a surprisingly spacious interior offering neutral paint as well as hard surface flooring throughout; not a stitch of carpeting to be found! The family room includes sconce lighting, lovely natural light and plank floors. This room is conveniently located to an adjacent kitchen that boasts stone-look counters, a breakfast bar, ample cabinet space, a pantry and a double bowl stainless sink with double windows that overlook a private and lush backyard. Both bedrooms are generously proportioned and include double wall closets and plank flooring. The primary bedroom has direct access to a hall bathroom featuring a furniture piece vanity, tile floors and a tub/shower. Around the corner you'll find a half bathroom that includes a laundry closet with connections for a full size washer and dryer.
 ©2026 Doorify MLS, Inc. of North Carolina. All rights reserved. Brokers make an effort to deliver accurate information, but buyers should independently verify any information on which they will rely in a transaction. The listing broker shall not be responsible for any typographical errors, misinformation, or misprints, and they shall be held totally harmless from any damages arising from reliance upon this data. This data is provided exclusively for consumers’ personal, non-commercial use. Listings marked with an icon are provided courtesy of the Doorify MLS,
Inc. of North Carolina, Internet Data Exchange Database. Data last updated 2026-10-13T19:52:16.59.