

Skip To Content

604 Tar Landing Road

Holly Ridge, NC 28445
  • $2,000/mo.
  • STATUS: Active
  • ON SITE: 73 Days
  • ID#: 100592246
Rental
UPDATED: 54 min ago
$2,000/mo.
Rental
  • 3
    BEDS
  • 0.75
    ACRES
  • 2
    BATHS
  • 0
    1/2 BATHS
  • 1,248
    SQFT
Neighborhood:
Type:
Rentals
Built:
2013
County:
Area:

School Information

Elementary School:
Middle School:
High School:
School District:

Description

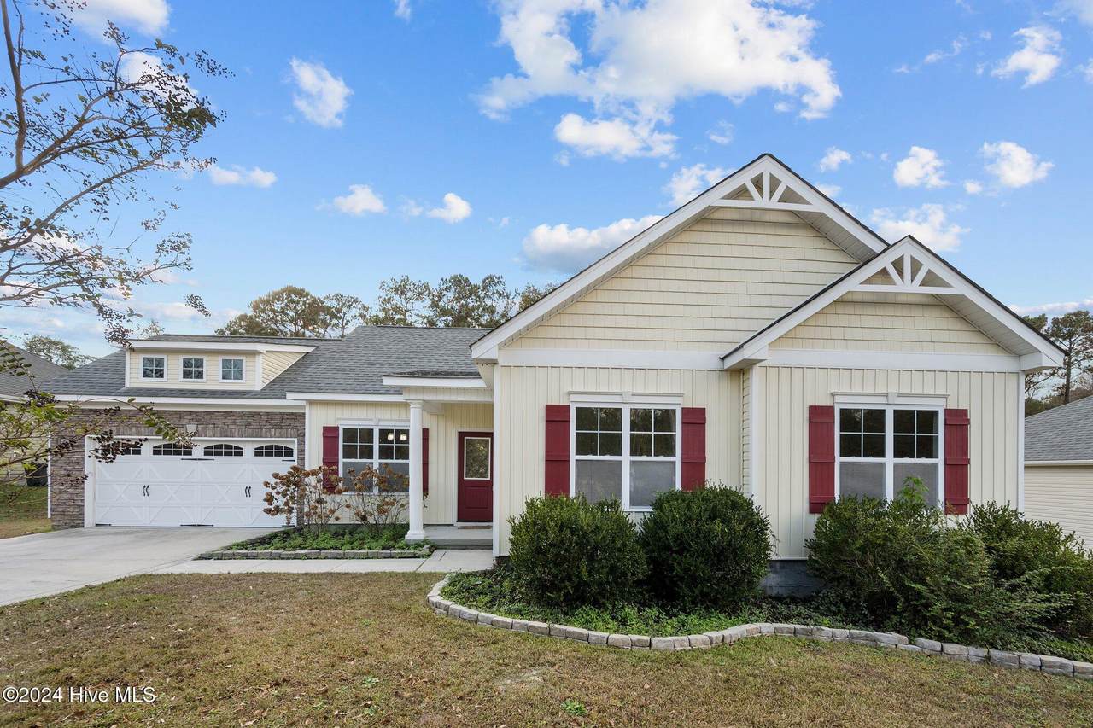
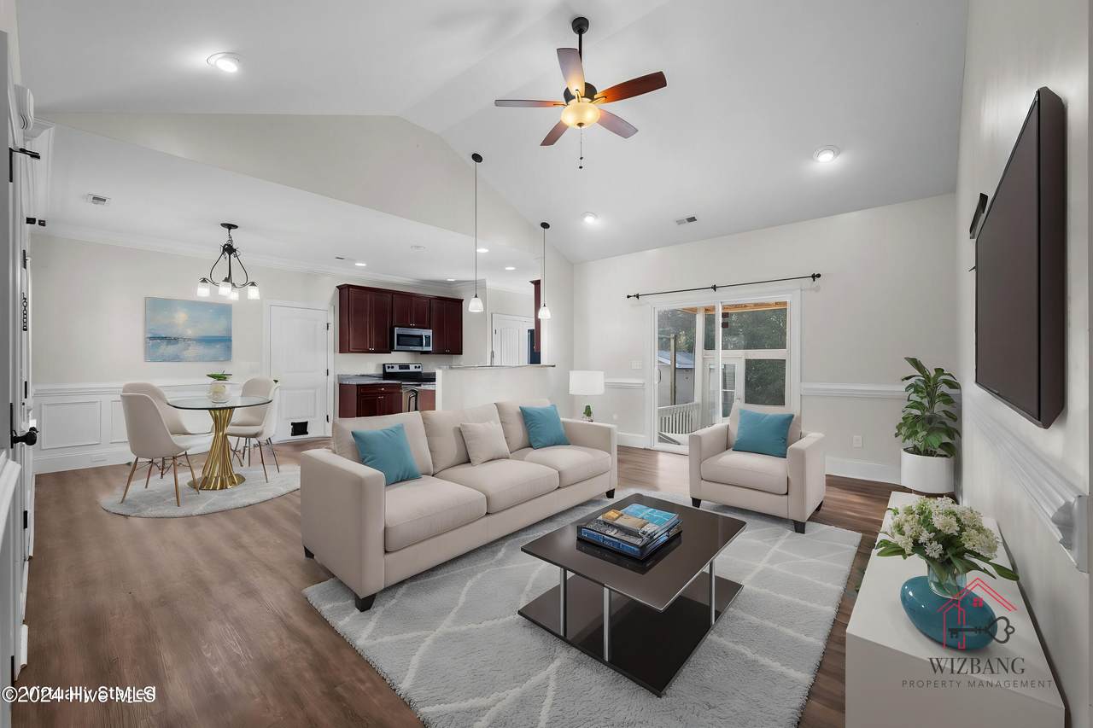
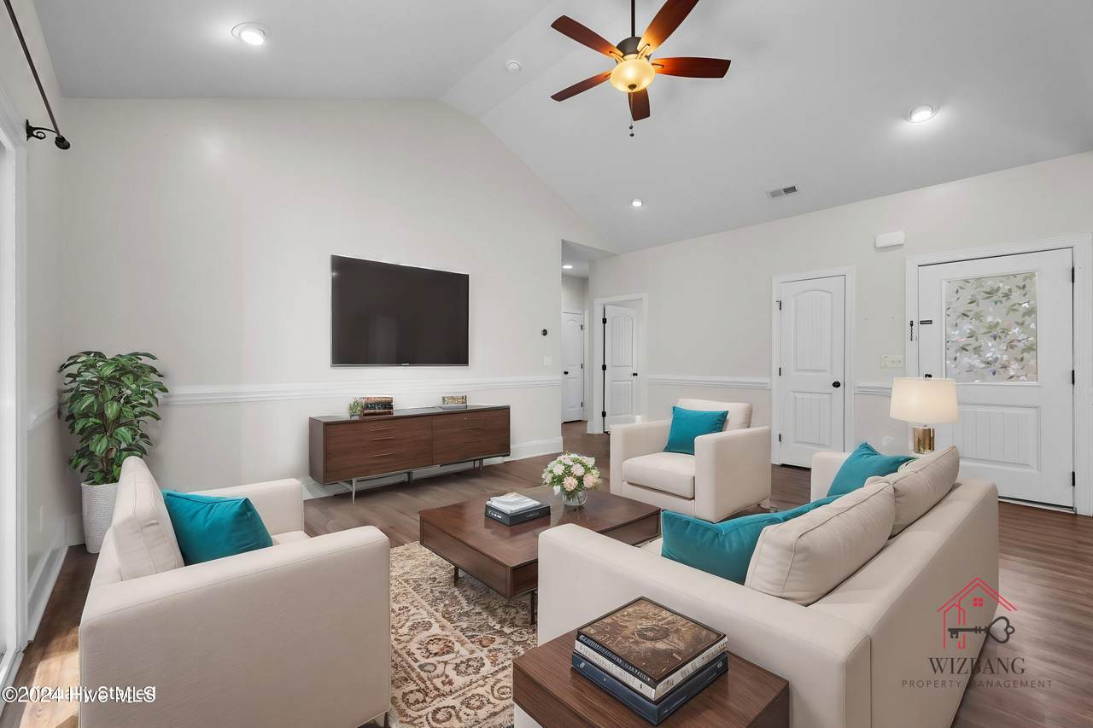
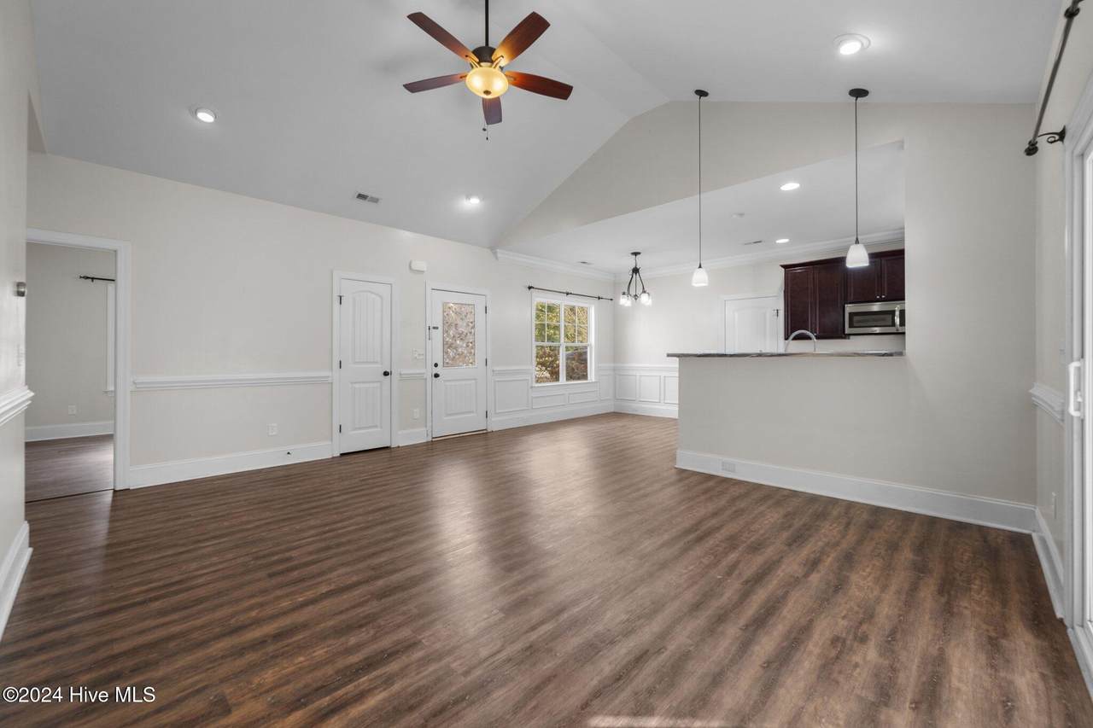
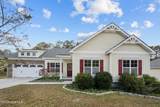
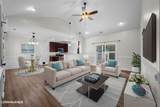
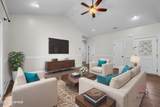
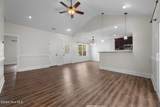
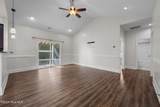
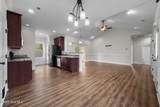
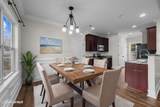
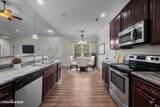
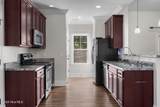
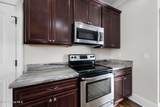
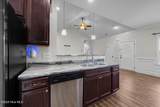
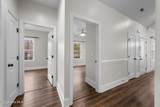
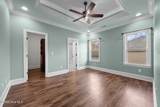
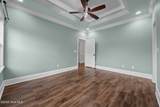
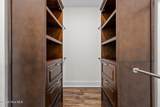
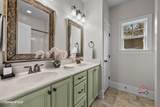
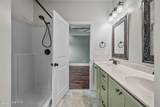
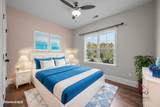
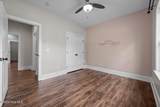
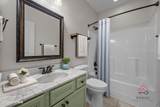
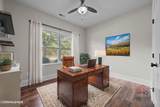
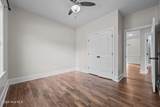
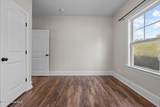
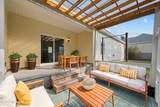
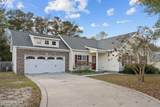
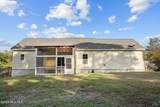
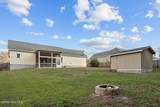
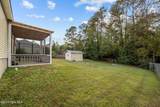
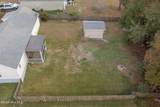
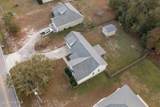
** Short-Term Rental Opportunity: Minimum lease term of 3 months. Lease end date no later than February 28, 2027. Welcome to 604 Tar Landing Road, a charming home with incredible curb appeal that is move-in ready and waiting for you. This home features an open floor plan with vaulted ceilings, creating a bright and spacious environment perfect for family gatherings. Sliding glass doors lead to a screened-in patio, making entertaining both convenient and enjoyable. The large primary bedroom offers a custom-built walk-in closet, dual vanities in the bathroom, and an oversized walk-in shower, combining style and functionality. Step outside to a generously sized fenced backyard, perfect for summer evenings. The backyard also includes a massive 16x12 custom shed, providing additional storage or workspace options. Pets are welcome, and variable lease terms are available to suit your needs. This home is available now, so call today to schedule your private showing!


[Hive MLS] logoThe data relating to real estate on this web site comes in part from the Internet Data Exchange program of Hive MLS LLC, and is updated as of 2026-10-11T21:34:21.503. All information is deemed reliable but not guaranteed and should be independently verified. All properties are subject to prior sale, change, or withdrawal. Neither listing broker(s) nor Dogwood Properties shall be responsible for any typographical errors, misinformation, or misprints, and shall be held totally harmless from any damages arising from reliance upon these data. © 2026 Hive MLS LLC
www.dogwoodprop.com/homes/179373841
Print Image

604 Tar Landing Road Holly Ridge, NC 28445

  • Price: $2,000/mo.
  • Status: Active
  • On Site: 73 Days
  • Updated: 54 min ago
  • ID#: 100592246
3
Beds
2
Baths
0
½ Baths
0.75
Acres
1,248
SQFT
2013
Built
Neighborhood:
Other
County:
Onslow
Area:
Holly Ridge
Elementary School:
Coastal
Middle School:
Dixon
High School:
Dixon
School District:
Onslow
Property Description
** Short-Term Rental Opportunity: Minimum lease term of 3 months. Lease end date no later than February 28, 2027. Welcome to 604 Tar Landing Road, a charming home with incredible curb appeal that is move-in ready and waiting for you. This home features an open floor plan with vaulted ceilings, creating a bright and spacious environment perfect for family gatherings. Sliding glass doors lead to a screened-in patio, making entertaining both convenient and enjoyable. The large primary bedroom offers a custom-built walk-in closet, dual vanities in the bathroom, and an oversized walk-in shower, combining style and functionality. Step outside to a generously sized fenced backyard, perfect for summer evenings. The backyard also includes a massive 16x12 custom shed, providing additional storage or workspace options. Pets are welcome, and variable lease terms are available to suit your needs. This home is available now, so call today to schedule your private showing!
Exterior Features

Attached Garage YN No Carport Spaces 0 Construction Materials Vinyl SidingWood Frame Detached Garage Spaces 0 Exterior Finish Stone VeneerVinyl Siding Fencing Back YardWood Garage YN No Parking Features Shared DrivewayConcrete Parking Total 2 Patio And Porch Features CoveredPatioPorchScreened Pool Features None Structure Type Wood Frame View None

Interior Features

Appliances Electric OvenBuilt-In MicrowaveWasherRefrigeratorDryerDishwasher Attic Features Access Only Basement None Building Area Total 1248 Cooling Central Air Cooling YN Yes Dining Room Type Combination Fireplace YN No Flooring LVT/LVP Furnished Unfurnished Heating ElectricHeat Pump Heating System Fuel Source Electric Heating YN Yes Interior Features Walk-in Closet(s)Tray Ceiling(s)High CeilingsMaster DownstairsWalk-in ShowerWalk-In Closet(s) Laundry Features Laundry Room Laundry Location Laundry Room Levels One Primary Bedroom Level Primary Living Area Rooms Bedroom 2 Kitchen Bathroom 1 Bedroom 1 Bathroom 2 Bedroom 3 Living Room Rooms Total 7 Water Heater Electric

Property Features

Association Amenities None Association YN No Electric Provider Jones-Onslow EMC Frontage Type See Remarks Fuel Tank Details None In City Limits YN No Internet Service Providers Spectrum Island Or Mainland Mainland Lot Number 4 Owner Pays Association Fees Pet Fee Yes Pets Allowed Yes Property Sub Type Single Family Residence Renters Insurance Required YN Yes Road Frontage Type City StreetPaved Road Surface Type Paved Secondary Subdivision N/A Sewer Provider Septic Tank Tenant Pays Trash CollectionPest ControlWaterElectricityCoolingDepositHeatingGrounds Care Trash Collection Private Service Trash Provider GFL Water Provider Onslow Water Authority Water Source Community Water

Listing information © 2026 Hive MLS
Listing courtesy of Desiree Sielen of Wizbang Realty & Property Management: 910-333-6654.


[Hive MLS] logoThe data relating to real estate on this web site comes in part from the Internet Data Exchange program of Hive MLS LLC, and is updated as of 2026-10-11T21:34:21.503. All information is deemed reliable but not guaranteed and should be independently verified. All properties are subject to prior sale, change, or withdrawal. Neither listing broker(s) nor Dogwood Properties shall be responsible for any typographical errors, misinformation, or misprints, and shall be held totally harmless from any damages arising from reliance upon these data. © 2026 Hive MLS LLC
 
https://bt-photos.global.ssl.fastly.net/ncreg/1280_boomver_1_9caf99ff805417764056ac88b855b2cb-2.jpg https://bt-photos.global.ssl.fastly.net/ncreg/1280_boomver_1_9caf99ff805417764056ac88b855b2cb-2.jpg https://bt-photos.global.ssl.fastly.net/ncreg/1280_boomver_1_9caf99ff805417764056ac88b855b2cb-2.jpg
Logo
Dogwood Properties
619 Oberlin Road, Ste 200
Raleigh NC, 27605