



Description
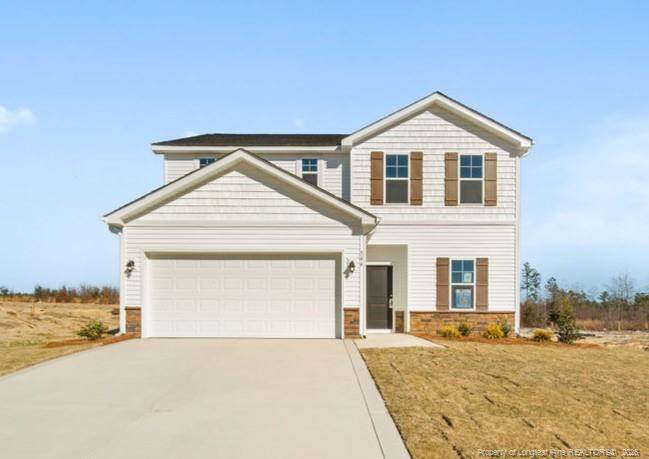
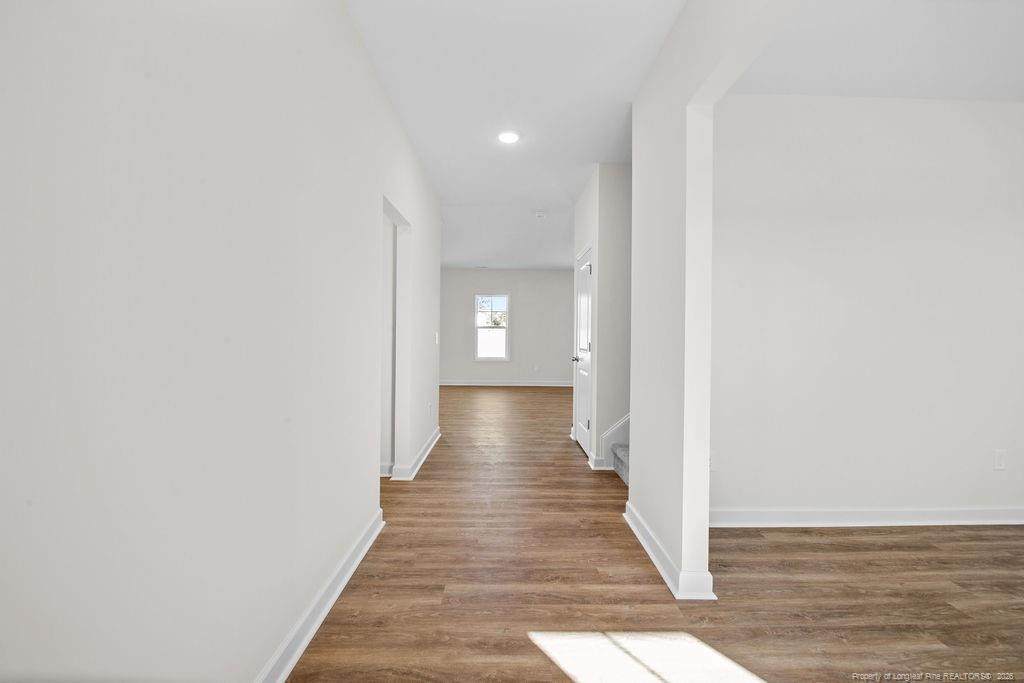
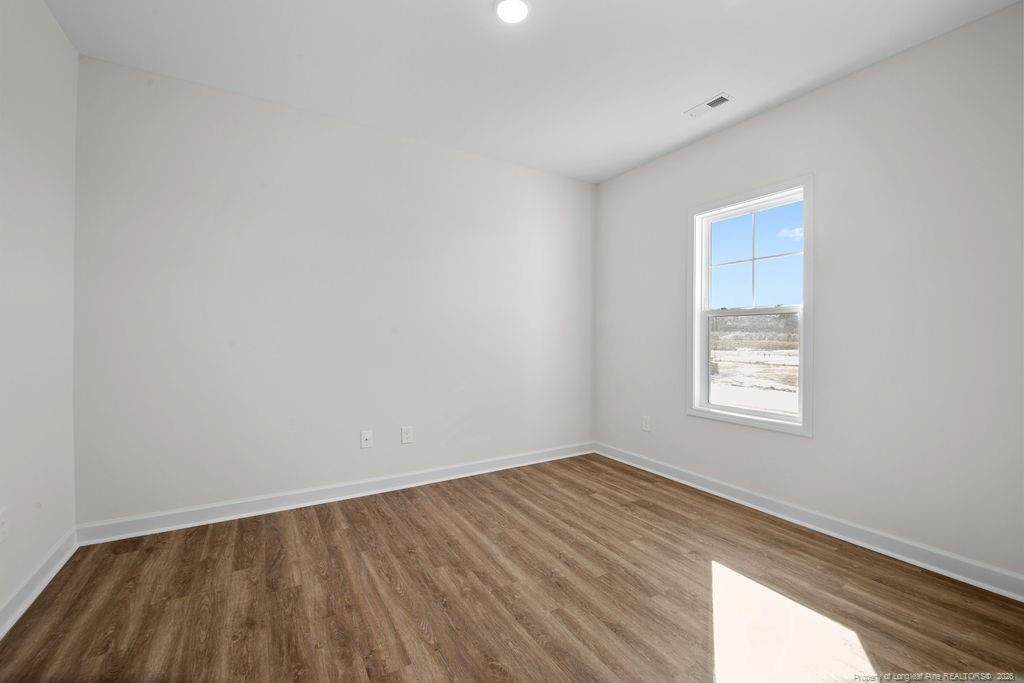
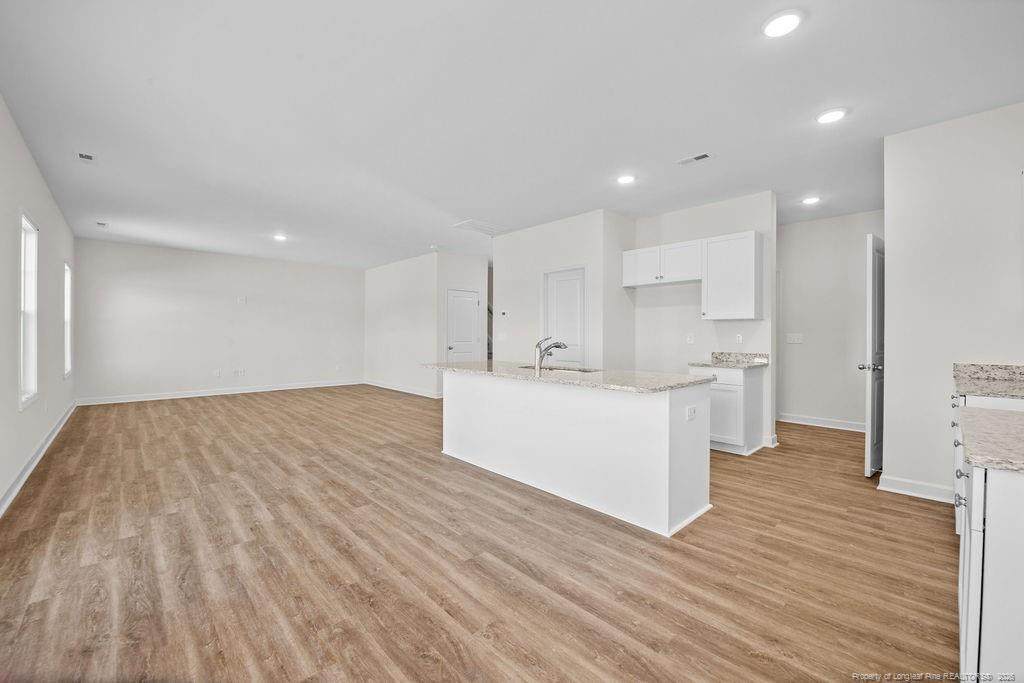
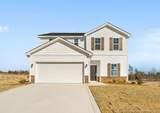
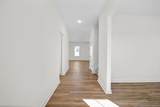
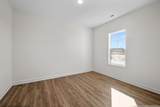
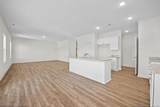
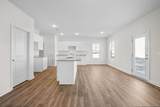
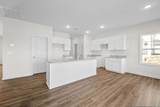
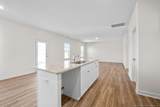
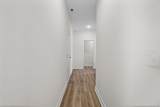
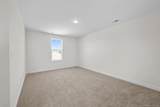
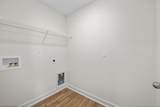
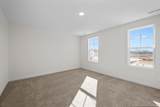
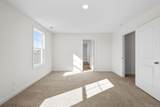
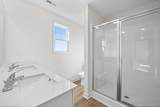
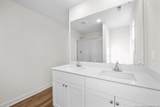
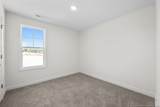
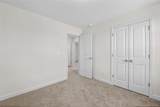
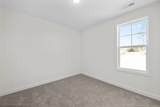
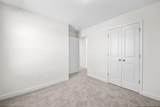
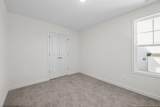
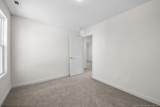
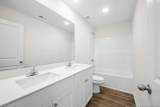
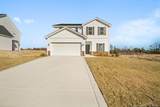
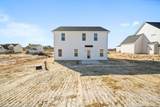
Bea?utiful two-story home featuring four bedrooms and 2.5 bathrooms, located in the Ashley Heights neighborhood of Aberdeen. The home offers an impressive open-concept living area and a spacious family room. The kitchen includes a large island with seating, a walk-in pantry, shaker cabinets, granite countertops, and stainless-steel appliances. The main floor also features a dining area with patio access, a mudroom, and a half bath. Upstairs, you will find a recreation room, additional bedrooms, a full bath, and a luxurious owner's suite with a walk-in closet and dual vanities. Ideally situated, the property is a short drive from downtown Aberdeen and Southern Pines, offering easy access to local shops, dining, and golf courses. Additionally, it is conveniently located for commuters, with Cary, Raleigh, and Durham nearby, and just a 20-to-25-minute drive to Camp Mackall and Fort Bragg (Longstreet ACP).
-
4BEDS
-
0.47ACRES
-
2BATHS
-
11/2 BATHS
School Ratings & Info
 Listing courtesy of SOLDIERS FIRST REAL ESTATE LLC.: .
© 2026 Doorify MLS, Inc. of North Carolina. All Rights Reserved. Information deemed reliable but not guaranteed.
Description
Bea?utiful two-story home featuring four bedrooms and 2.5 bathrooms, located in the Ashley Heights neighborhood of Aberdeen. The home offers an impressive open-concept living area and a spacious family room. The kitchen includes a large island with seating, a walk-in pantry, shaker cabinets, granite countertops, and stainless-steel appliances. The main floor also features a dining area with patio access, a mudroom, and a half bath. Upstairs, you will find a recreation room, additional bedrooms, a full bath, and a luxurious owner's suite with a walk-in closet and dual vanities. Ideally situated, the property is a short drive from downtown Aberdeen and Southern Pines, offering easy access to local shops, dining, and golf courses. Additionally, it is conveniently located for commuters, with Cary, Raleigh, and Durham nearby, and just a 20-to-25-minute drive to Camp Mackall and Fort Bragg (Longstreet ACP).
 ©2026 Doorify MLS, Inc. of North Carolina. All rights reserved. Brokers make an effort to deliver accurate information, but buyers should independently verify any information on which they will rely in a transaction. The listing broker shall not be responsible for any typographical errors, misinformation, or misprints, and they shall be held totally harmless from any damages arising from reliance upon this data. This data is provided exclusively for consumers’ personal, non-commercial use. Listings marked with an icon are provided courtesy of the Doorify MLS,
Inc. of North Carolina, Internet Data Exchange Database. Data last updated 2026-10-13T20:52:46.853.