Skip To Content

514 Isaac Branch Drive

Jacksonville, NC 28546
  • $1,950/mo.
  • STATUS: Active
  • ON SITE: 97 Days
  • ID#: 100586600
Rental
UPDATED: 7 min ago
$1,950/mo.
Rental
  • 3
    BEDS
  • 0.54
    ACRES
  • 2
    BATHS
  • 0
    1/2 BATHS
  • 1,803
    SQFT
Neighborhood:
Type:
Rentals
Built:
2024
County:
Area:

School Information

Elementary School:
Middle School:
High School:
School District:

Description

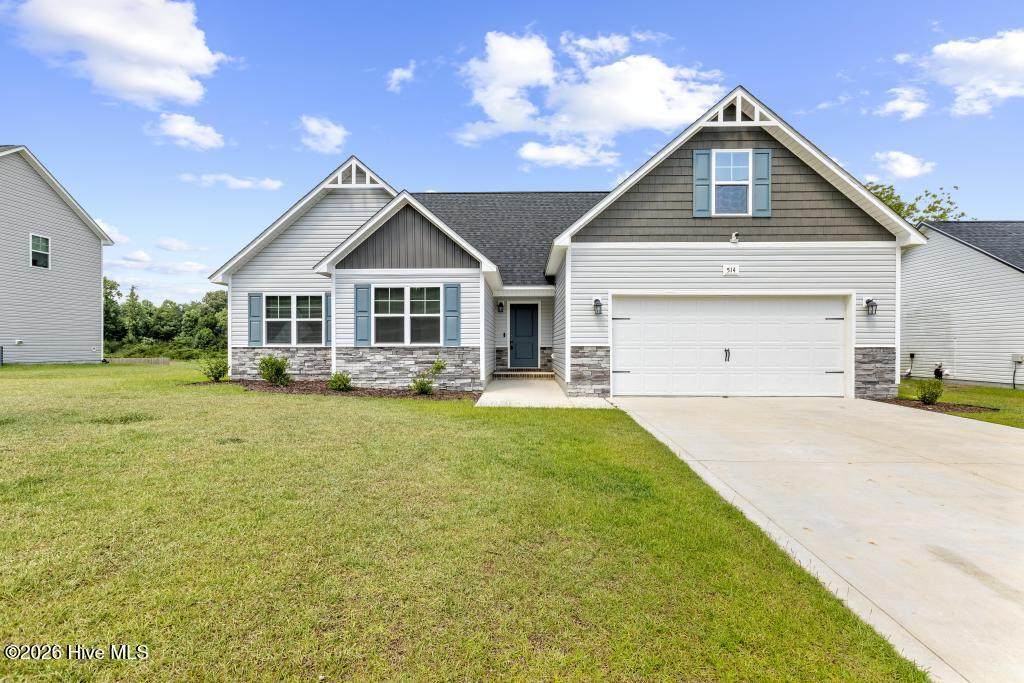
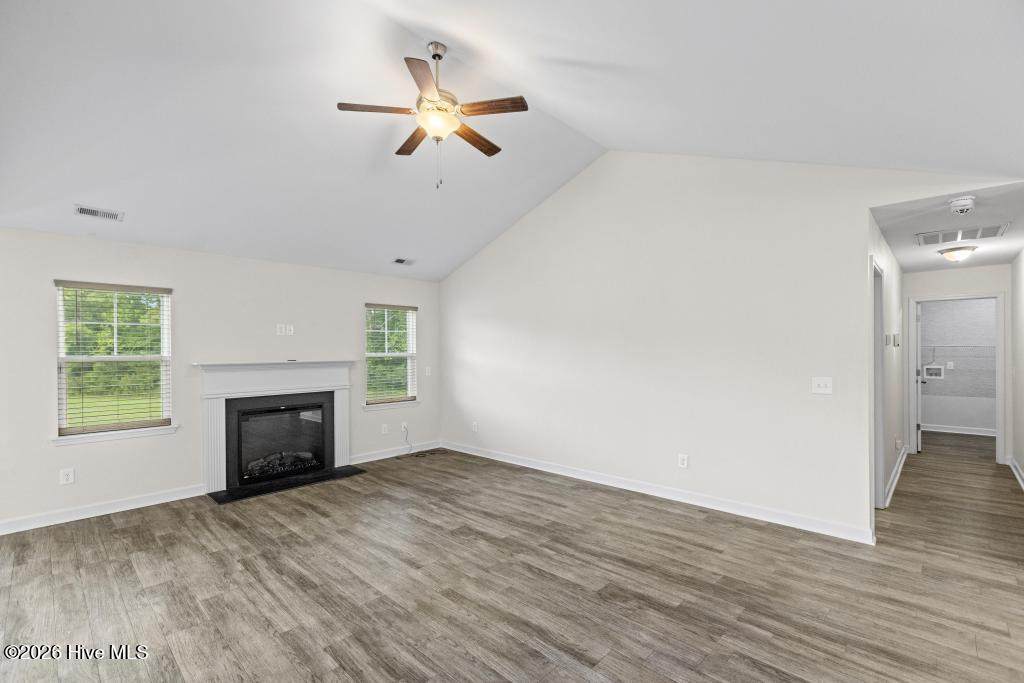
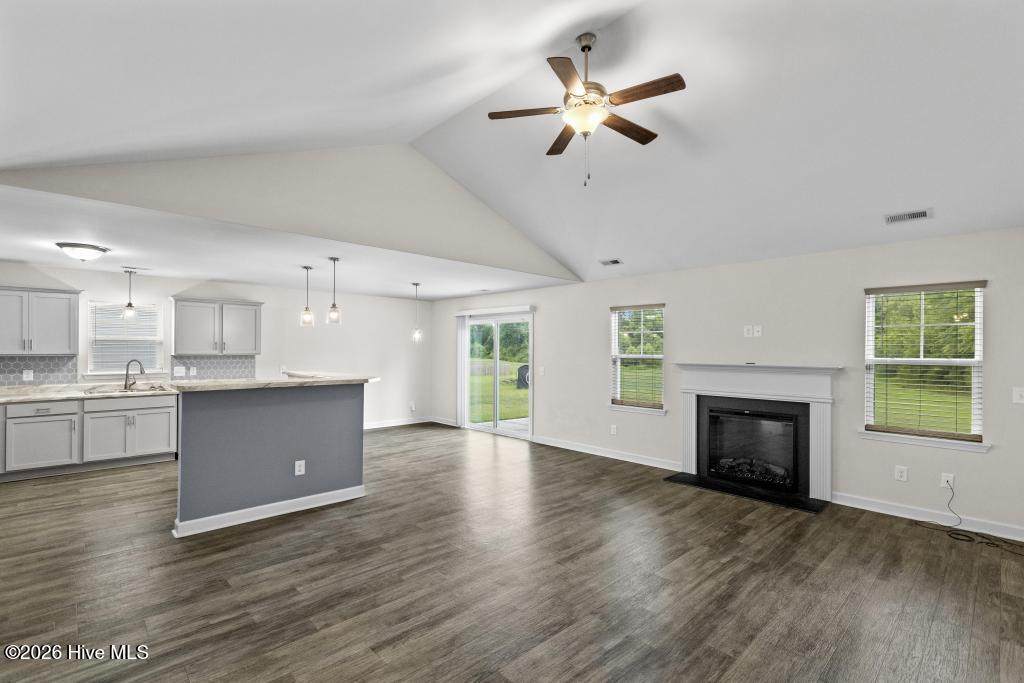
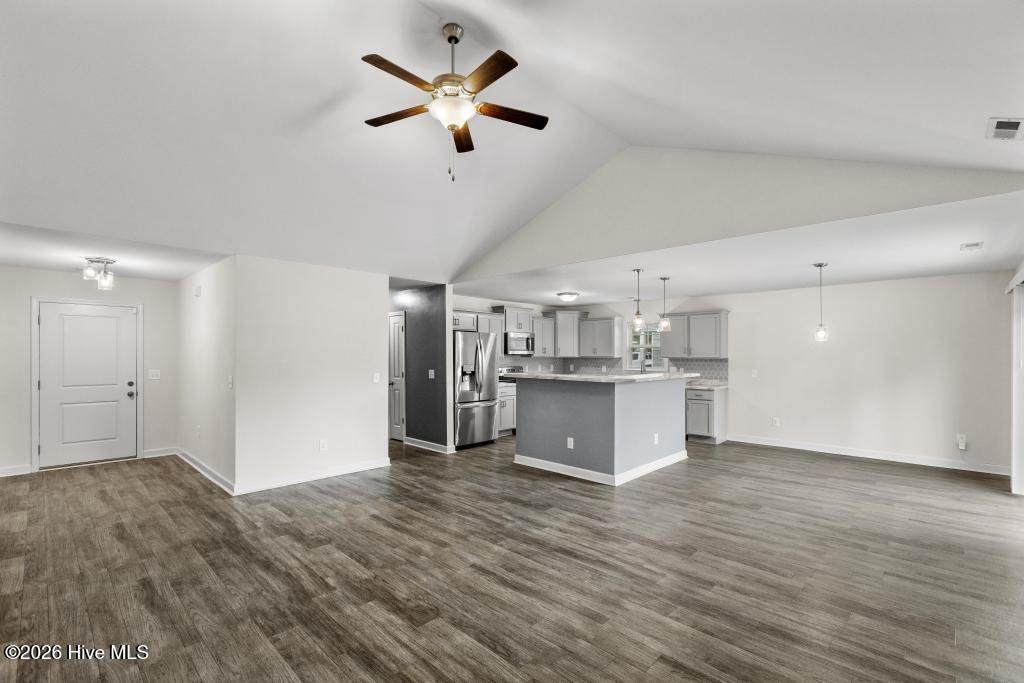
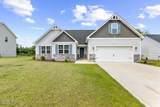
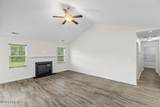
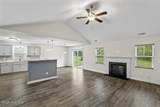
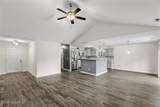
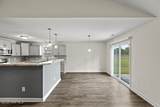
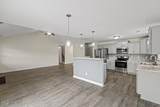
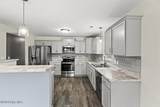
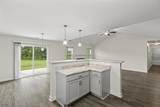
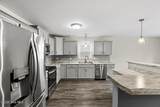
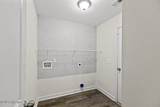
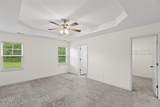
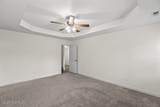
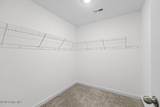
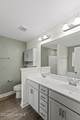
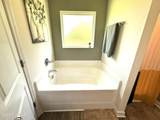
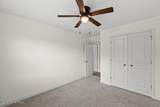
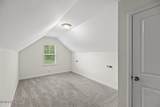
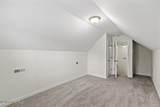
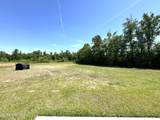
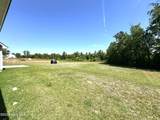
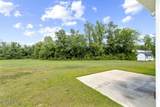
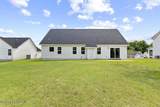
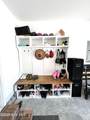
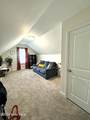
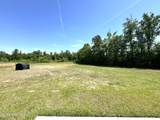
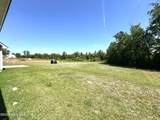
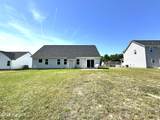
This inviting 3-bedroom home with a spacious bonus room offers an open floorplan designed for comfortable living and entertaining. The great room features a vaulted ceiling and an electric fireplace, creating a warm and welcoming atmosphere. The kitchen includes a breakfast bar and opens seamlessly to the main living area. The split-bedroom layout provides added privacy, while the primary suite boasts a trey ceiling, large walk-in closet, and a luxurious en-suite bath with dual (his and hers) sinks, a deep soaking tub, and a separate walk-in shower. Upstairs, the bonus room over the garage is perfect for a home office, playroom, or guest space. Additional highlights include a separate laundry room and a built-in hall tree for convenient storage and organization. Enjoy the large yard, ideal for outdoor activities, all while being conveniently located near city shopping and a variety of restaurants. Pets are welcome with owner approval (up to 2 pets, under 60 lbs). $150 non-refundable pet fee per pet, no bully breeds.


[Hive MLS] logoThe data relating to real estate on this web site comes in part from the Internet Data Exchange program of Hive MLS LLC, and is updated as of 2026-10-11T22:32:57.7. All information is deemed reliable but not guaranteed and should be independently verified. All properties are subject to prior sale, change, or withdrawal. Neither listing broker(s) nor Dogwood Properties shall be responsible for any typographical errors, misinformation, or misprints, and shall be held totally harmless from any damages arising from reliance upon these data. © 2026 Hive MLS LLC
www.dogwoodprop.com/homes/178467617
Print Image

514 Isaac Branch Drive Jacksonville, NC 28546

  • Price: $1,950/mo.
  • Status: Active
  • On Site: 97 Days
  • Updated: 7 min ago
  • ID#: 100586600
3
Beds
2
Baths
0
½ Baths
0.54
Acres
1,803
SQFT
2024
Built
Neighborhood:
Not In Subdivision
County:
Onslow
Area:
Jacksonville
Elementary School:
Stateside
Middle School:
Jacksonville Commons
High School:
Jacksonville
School District:
Onslow
Property Description
This inviting 3-bedroom home with a spacious bonus room offers an open floorplan designed for comfortable living and entertaining. The great room features a vaulted ceiling and an electric fireplace, creating a warm and welcoming atmosphere. The kitchen includes a breakfast bar and opens seamlessly to the main living area. The split-bedroom layout provides added privacy, while the primary suite boasts a trey ceiling, large walk-in closet, and a luxurious en-suite bath with dual (his and hers) sinks, a deep soaking tub, and a separate walk-in shower. Upstairs, the bonus room over the garage is perfect for a home office, playroom, or guest space. Additional highlights include a separate laundry room and a built-in hall tree for convenient storage and organization. Enjoy the large yard, ideal for outdoor activities, all while being conveniently located near city shopping and a variety of restaurants. Pets are welcome with owner approval (up to 2 pets, under 60 lbs). $150 non-refundable pet fee per pet, no bully breeds.
Exterior Features

Attached Garage YN No Carport Spaces 0 Construction Materials Vinyl Siding Detached Garage Spaces 0 Exterior Finish Vinyl Siding Fencing None Garage YN No Parking Features ConcreteOn Site Parking Total 2 Patio And Porch Features PatioPorch View None

Interior Features

Appliances Electric OvenBuilt-In MicrowaveRefrigeratorDishwasherElectric Range Building Area Total 1803 Cooling Central AirHeat Pump Cooling YN Yes Dining Room Type Combination Fireplace YN Yes Flooring LVT/LVPCarpet Heating Heat PumpElectric Heating System Fuel Source Electric Heating YN Yes Interior Features Walk-in Closet(s)Tray Ceiling(s)Entrance FoyerMaster DownstairsVaulted Ceiling(s)Wash/Dry ConnectKitchen IslandCeiling Fan(s)Walk-in ShowerEat-in KitchenWalk-In Closet(s) Laundry Features Dryer HookupWasher HookupLaundry Room Laundry Location Hookup - DryerHookup - WasherLaundry Room Levels One and One Half Primary Bedroom Level Primary Living Area Rooms Master Bedroom Living Room Bedroom 2 Bonus Room Kitchen Bedroom 3 Rooms Total 6 Security Features Smoke Detector(s) Unit Type 3 Bedroom Water Heater Electric

Property Features

Association Amenities Maintenance Common Areas Association YN Yes Frontage Type See Remarks Fuel Tank Details None In City Limits YN No Island Or Mainland Mainland Lease Term 12 Months Lot Number 20 Owner Pays Association Fees Pet Fee Yes Pets Allowed Yes Property Sub Type Single Family Residence Road Frontage Type Paved Road Surface Type Paved Secondary Subdivision N/A Sewer Provider Septic Tank Tenant Pays Trash CollectionWaterElectricitySewerCoolingDepositHeatingGrounds Care Trash Collection Private Service Water Source County Water Waterfront YN No

Listing information © 2026 Hive MLS
Listing courtesy of Shanon Civils of Realty Shop & Property Management: 910-750-7780.


[Hive MLS] logoThe data relating to real estate on this web site comes in part from the Internet Data Exchange program of Hive MLS LLC, and is updated as of 2026-10-11T22:32:57.7. All information is deemed reliable but not guaranteed and should be independently verified. All properties are subject to prior sale, change, or withdrawal. Neither listing broker(s) nor Dogwood Properties shall be responsible for any typographical errors, misinformation, or misprints, and shall be held totally harmless from any damages arising from reliance upon these data. © 2026 Hive MLS LLC
 
https://bt-photos.global.ssl.fastly.net/ncreg/orig_boomver_2_78d71f6ae543daf68c64bf113f22fcca-2.jpg https://bt-photos.global.ssl.fastly.net/ncreg/orig_boomver_2_78d71f6ae543daf68c64bf113f22fcca-2.jpg https://bt-photos.global.ssl.fastly.net/ncreg/orig_boomver_2_78d71f6ae543daf68c64bf113f22fcca-2.jpg
Logo
Dogwood Properties
619 Oberlin Road, Ste 200
Raleigh NC, 27605