Skip To Content

514 Aberdineshire Court

Hubert, NC 28539
  • $2,200/mo.
  • STATUS: Active
  • ON SITE: 125 Days
  • ID#: 100580167
Price Reduced
UPDATED: 37 min ago
$2,200/mo.
Rental
  • 4
    BEDS
  • 0.51
    ACRES
  • 2
    BATHS
  • 0
    1/2 BATHS
  • 2,142
    SQFT
Type:
Rentals
Built:
2011
County:
Area:

School Information

Elementary School:
Middle School:
High School:
School District:

Description

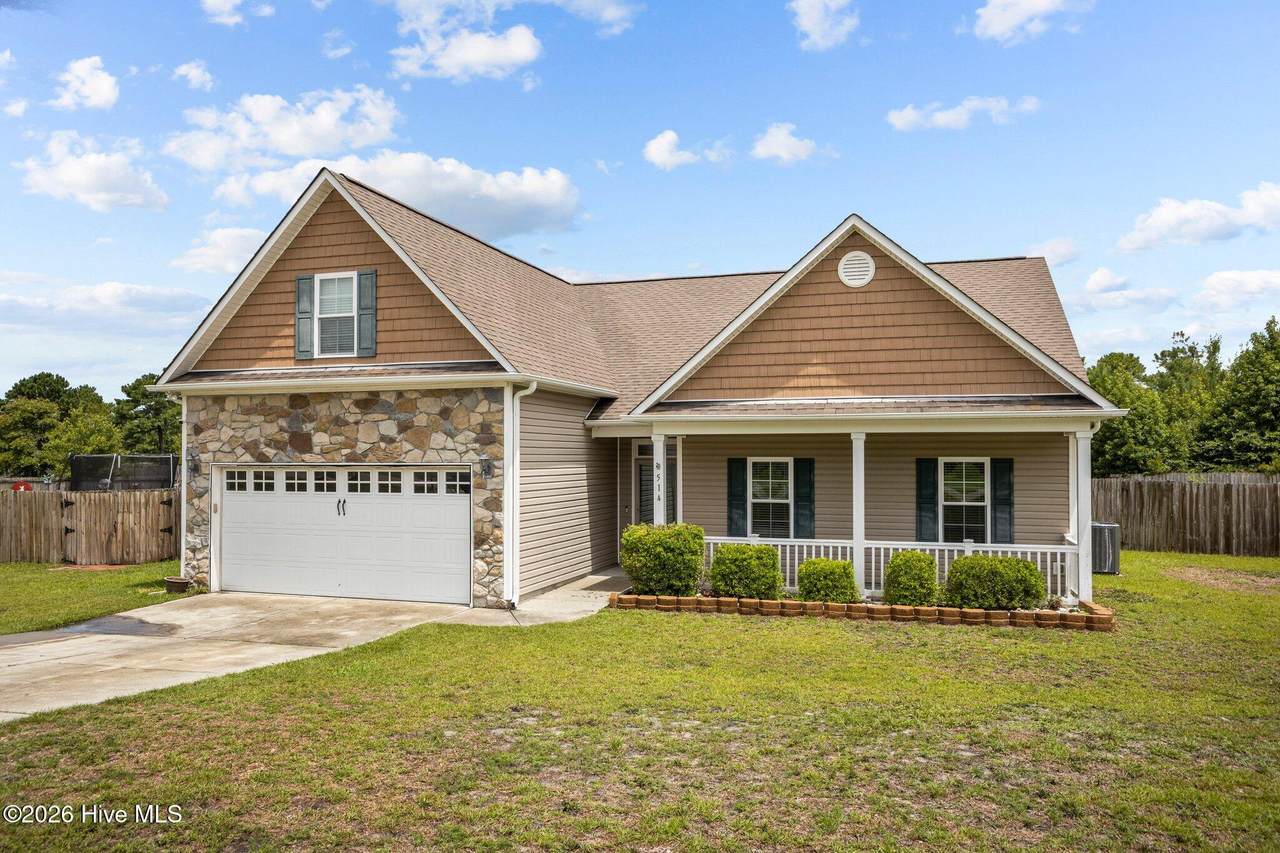
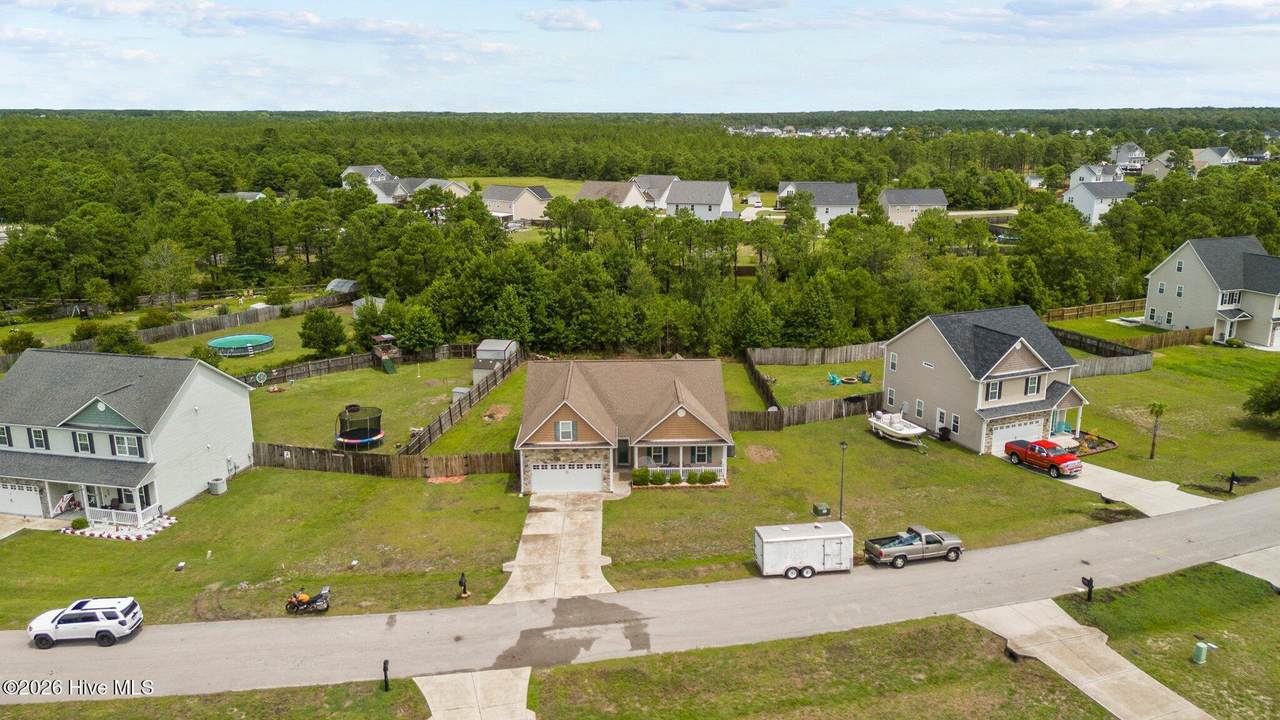
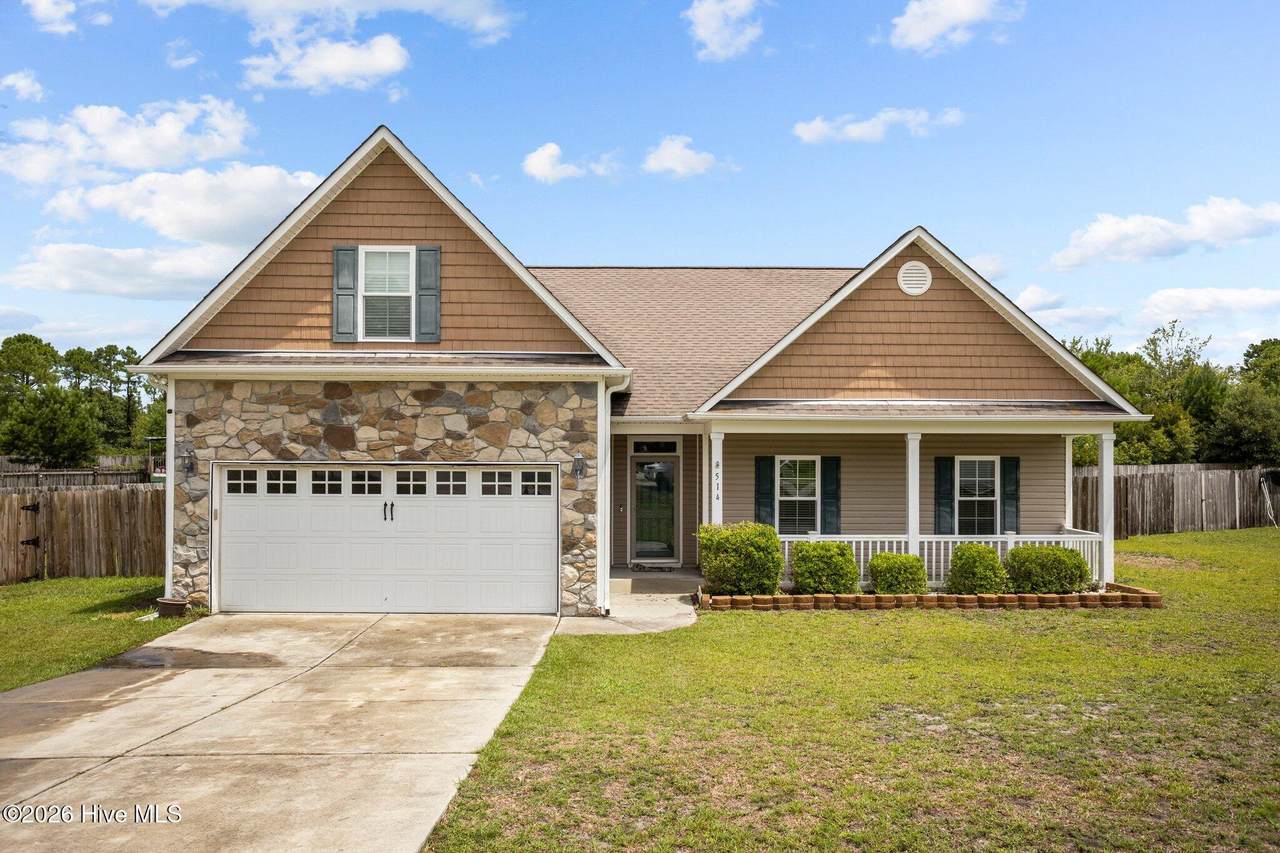
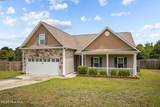
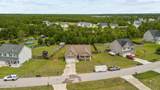
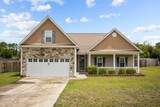
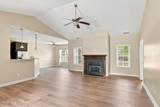
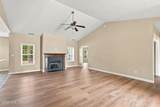
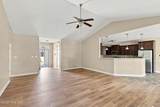
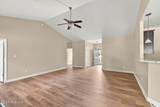
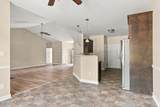
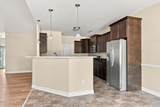
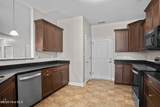
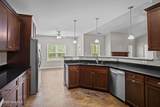
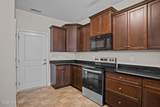
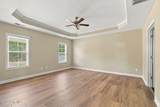
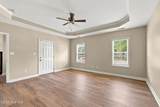
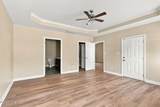
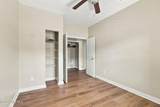
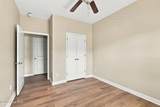
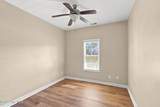
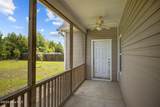
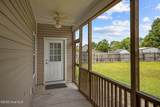
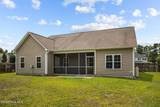
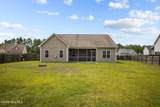
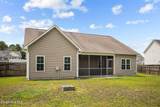
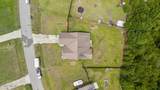
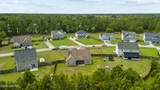
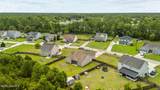
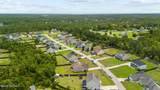
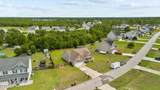
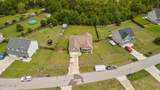
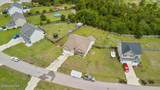
Available September 15! 4 bed / 2 bath home in The Highlands at Queen's Creek, tucked on a cul-de-sac street in a gated community. Inside, you'll find an open living layout with an oversized living room flowing into the kitchen, plus plenty of cabinet space. The spacious primary suite offers direct access to the back porch, and the large backyard gives you room to enjoy the outdoors. Community perks are right down the street: pool, clubhouse, basketball court, and walking trails. Easy commute to Camp Lejeune and Crystal Coast beaches! Reach out today for details or to schedule a showing.


[Hive MLS] logoThe data relating to real estate on this web site comes in part from the Internet Data Exchange program of Hive MLS LLC, and is updated as of 2026-10-13T20:34:42.033. All information is deemed reliable but not guaranteed and should be independently verified. All properties are subject to prior sale, change, or withdrawal. Neither listing broker(s) nor Dogwood Properties shall be responsible for any typographical errors, misinformation, or misprints, and shall be held totally harmless from any damages arising from reliance upon these data. © 2026 Hive MLS LLC
www.dogwoodprop.com/homes/177497242
Print Image

514 Aberdineshire Court Hubert, NC 28539

  • Price: $2,200/mo.
  • Status: Active
  • On Site: 125 Days
  • Updated: 37 min ago
  • ID#: 100580167
4
Beds
2
Baths
0
½ Baths
0.51
Acres
2,142
SQFT
2011
Built
Neighborhood:
Highlands At Queens Creek
County:
Onslow
Area:
Hubert
Elementary School:
Queens Creek
Middle School:
Swansboro
High School:
Swansboro
School District:
Onslow
Property Description
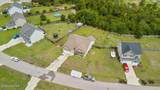
Available September 15! 4 bed / 2 bath home in The Highlands at Queen's Creek, tucked on a cul-de-sac street in a gated community. Inside, you'll find an open living layout with an oversized living room flowing into the kitchen, plus plenty of cabinet space. The spacious primary suite offers direct access to the back porch, and the large backyard gives you room to enjoy the outdoors. Community perks are right down the street: pool, clubhouse, basketball court, and walking trails. Easy commute to Camp Lejeune and Crystal Coast beaches! Reach out today for details or to schedule a showing.
Exterior Features

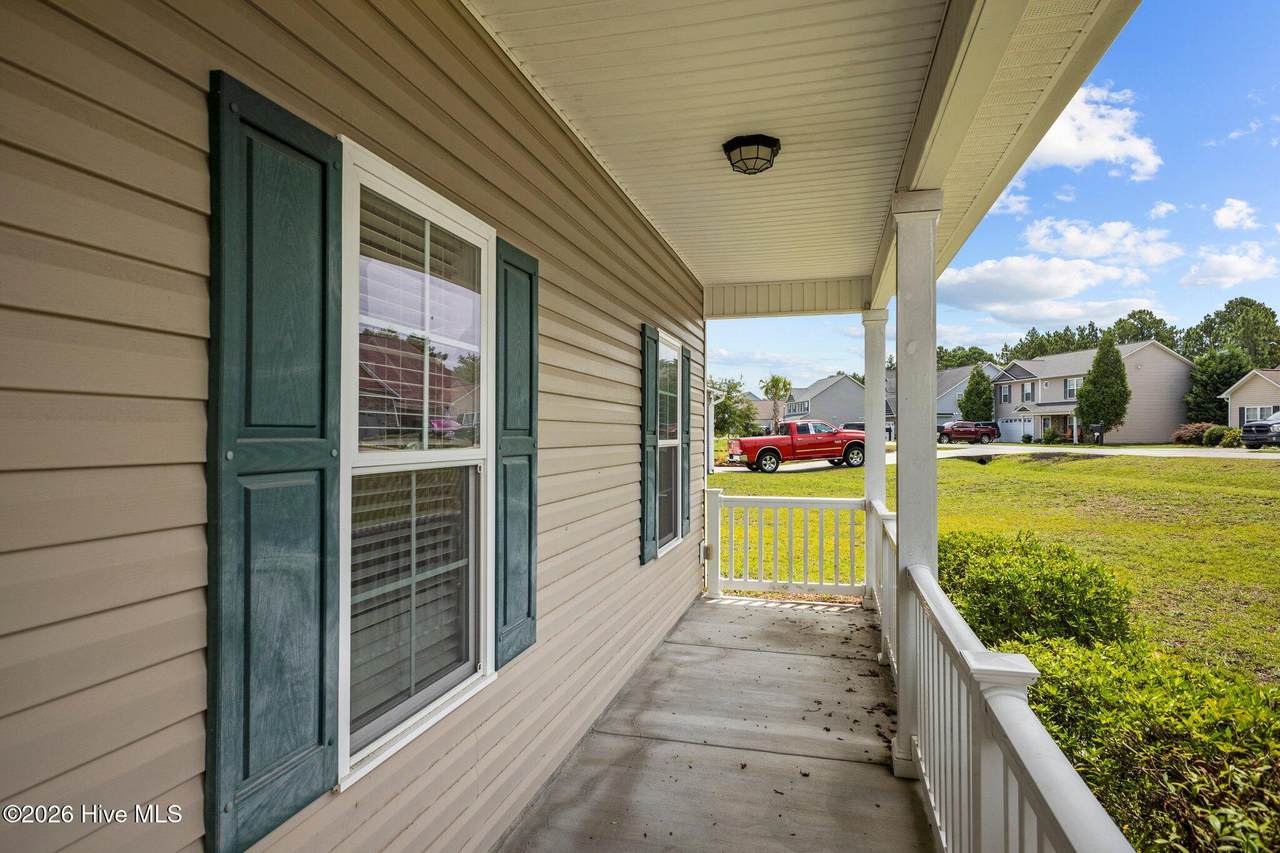
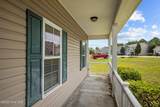
Attached Garage YN No Carport Spaces 0 Construction Materials StoneVinyl SidingWood Frame Detached Garage Spaces 0 Exterior Features None Exterior Finish StoneVinyl Siding Fencing PartialBack Yard Garage YN No Parking Features On SitePaved Parking Total 2 Patio And Porch Features CoveredPorchScreened Structure Type Wood Frame View None

Interior Features

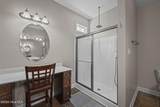
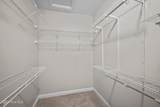
Appliances Electric OvenBuilt-In MicrowaveRefrigeratorDishwasher Building Area Total 2142 Cooling Central Air Cooling YN Yes Dining Room Type CombinationKitchen2 Fireplace YN Yes Heating ElectricHeat Pump Heating System Fuel Source Electric Heating YN Yes Interior Features Walk-in Closet(s)High CeilingsMaster DownstairsVaulted Ceiling(s)Ceiling Fan(s)PantryWalk-in ShowerBlinds/ShadesWalk-In Closet(s) Levels One and One Half Primary Bedroom Level Primary Living Area Rooms Kitchen (First Level) Living Room (First Level) Fnshd Room over Garage (Second Level) Master Bedroom (First Level) Bedroom 2 (First Level) Bedroom 3 (First Level) Rooms Total 6

Property Features

Association Amenities Basketball CourtClubhouseCommunity PoolMaintenance Common AreasPlayground Association YN Yes Frontage Type See Remarks Fuel Tank Details Propane Above Ground Fuel Tank Owned Or Leased Owned In City Limits YN No Island Or Mainland Mainland Lease Term 12 Months Owner Pays NoneAssociation Fees Pet Fee Yes Pets Allowed Dogs OKNegotiableYes Property Sub Type Single Family Residence Renters Insurance Required YN Yes Road Frontage Type Paved Road Surface Type Paved Secondary Subdivision N/A Sewer Provider Septic Tank Tenant Pays Trash CollectionGasPest ControlWaterElectricityCable TVSewerCoolingDepositHeatingGrounds Care Utilities Water Available Water Source Public Waterfront YN No

Listing information © 2026 Hive MLS
Listing courtesy of Kaitlyn Burnett of High Tide Property Group Too, LLC: .


[Hive MLS] logoThe data relating to real estate on this web site comes in part from the Internet Data Exchange program of Hive MLS LLC, and is updated as of 2026-10-13T20:34:42.033. All information is deemed reliable but not guaranteed and should be independently verified. All properties are subject to prior sale, change, or withdrawal. Neither listing broker(s) nor Dogwood Properties shall be responsible for any typographical errors, misinformation, or misprints, and shall be held totally harmless from any damages arising from reliance upon these data. © 2026 Hive MLS LLC
 
https://bt-photos.global.ssl.fastly.net/ncreg/1280_boomver_1_d014fca220cce229cf37c32c9e4dd678-2.jpg https://bt-photos.global.ssl.fastly.net/ncreg/1280_boomver_1_d014fca220cce229cf37c32c9e4dd678-2.jpg https://bt-photos.global.ssl.fastly.net/ncreg/1280_boomver_1_d014fca220cce229cf37c32c9e4dd678-2.jpg
Logo
Dogwood Properties
619 Oberlin Road, Ste 200
Raleigh NC, 27605