Skip To Content

4221 Brook Creek Lane , A

Greenville, NC 27858
  • $1,450/mo.
  • STATUS: Active
  • ON SITE: 74 Days
  • ID#: 100592621
Rental
UPDATED: 68 min ago
$1,450/mo.
Rental
  • 3
    BEDS
  • 0.07
    ACRES
  • 2
    BATHS
  • 1
    1/2 BATHS
  • 1,450
    SQFT
Neighborhood:
Type:
Rentals
Built:
2004
County:
Area:

School Information

Elementary School:
Middle School:
School District:

Description

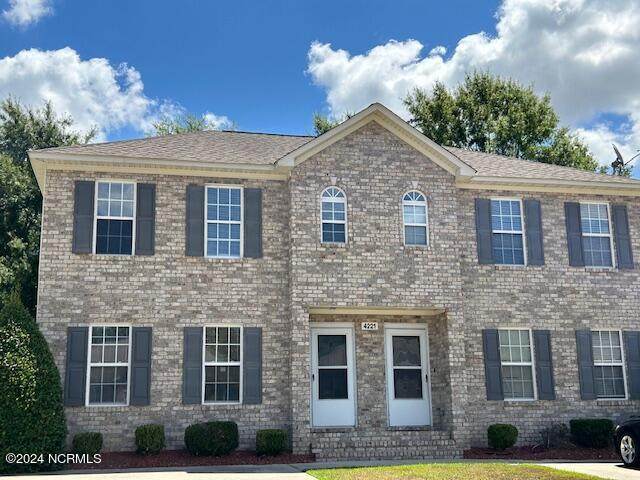
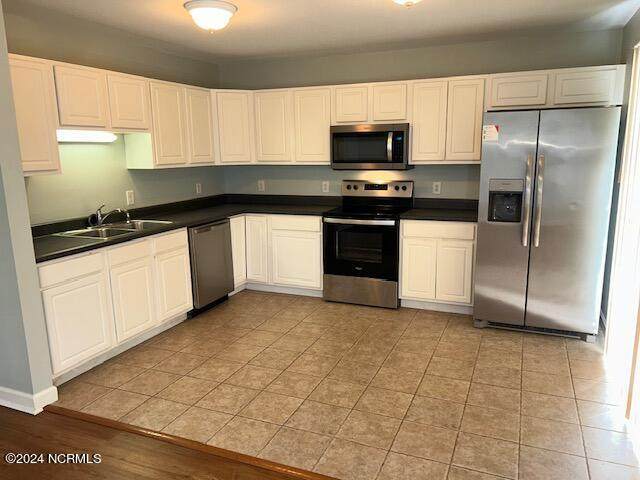
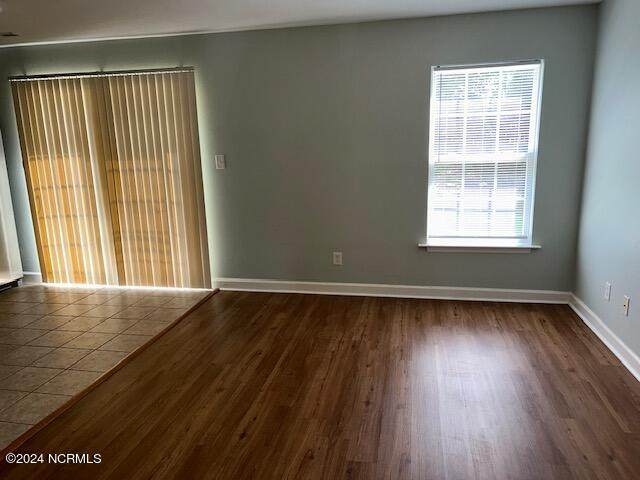
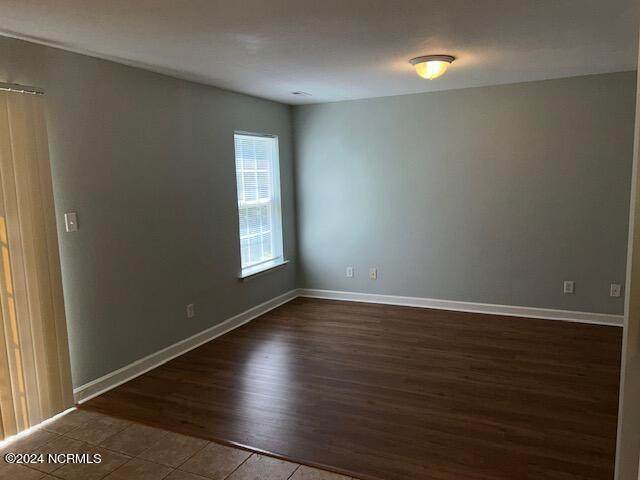
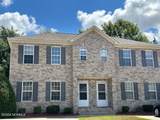
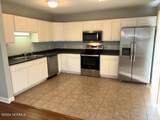
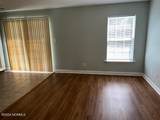
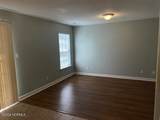
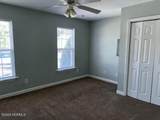
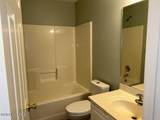
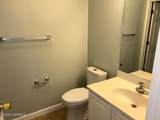
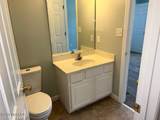
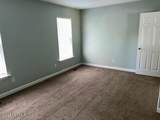
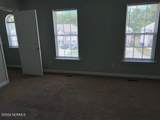
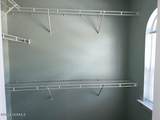
Nice 2 story duplex having 3 bedrooms & 2 1/2 baths. One bedroom on first floor with a full bathroom. Kitchen & living room concept. Bedroom upstairs have walk in closet with jack & jill style bathroom. Patio overlooking the back yard.


[Hive MLS] logoThe data relating to real estate on this web site comes in part from the Internet Data Exchange program of Hive MLS LLC, and is updated as of 2026-10-13T21:34:01.94. All information is deemed reliable but not guaranteed and should be independently verified. All properties are subject to prior sale, change, or withdrawal. Neither listing broker(s) nor Dogwood Properties shall be responsible for any typographical errors, misinformation, or misprints, and shall be held totally harmless from any damages arising from reliance upon these data. © 2026 Hive MLS LLC
www.dogwoodprop.com/homes/179441200
Print Image

4221 Brook Creek Lane , A Greenville, NC 27858

  • Price: $1,450/mo.
  • Status: Active
  • On Site: 74 Days
  • Updated: 68 min ago
  • ID#: 100592621
3
Beds
2
Baths
1
½ Baths
0.07
Acres
1,450
SQFT
2004
Built
Neighborhood:
Williamsbrook East
County:
Pitt
Area:
Greenville
Elementary School:
Wintergreen Primary School
Middle School:
Hope Middle School
High School:
D.H. Conley High School
School District:
Pitt County Schools
Property Description
Nice 2 story duplex having 3 bedrooms & 2 1/2 baths. One bedroom on first floor with a full bathroom. Kitchen & living room concept. Bedroom upstairs have walk in closet with jack & jill style bathroom. Patio overlooking the back yard.
Exterior Features

Attached Garage YN No Carport Spaces 0 Construction Materials Brick VeneerVinyl Siding Detached Garage Spaces 0 Door Features Thermal DoorsStorm Door(s) Exterior Features Storm DoorsThermal Doors Exterior Finish Brick VeneerVinyl Siding Fencing None Garage YN No Parking Features Paved Parking Total 0 Patio And Porch Features PatioPorchNone View None Window Features Thermal Windows

Interior Features

Appliances Electric OvenBuilt-In MicrowaveRefrigeratorDishwasher Building Area Total 1450 Cooling Central Air Cooling YN Yes Fireplace YN No Flooring CarpetTile Heating ElectricHeat Pump Heating System Fuel Source Electric Heating YN Yes Interior Features Walk-in Closet(s)Wash/Dry ConnectCeiling Fan(s)Walk-In Closet(s) Laundry Features Laundry Room Laundry Location Laundry Room Levels Two Primary Bedroom Level Primary Living Area Rooms Laundry Bedroom 3 Bedroom 2 Bathroom 1 Living Room Bathroom 2 Kitchen Bedroom 1 Rooms Total 8 Security Features Smoke Detector(s)

Property Features

Association Amenities None Association YN Yes Frontage Type See Remarks Fuel Tank Details None In City Limits YN Yes Island Or Mainland Mainland Owner Pays Association FeesGrounds Care Property Sub Type Duplex Road Frontage Type City Street Secondary Subdivision N/A Sewer Provider Municipal Sewer Tenant Pays DepositElectricitySnow RemovalWater Utilities Sewer AvailableWater Available Water Source Public Waterfront YN No

Listing information © 2026 Hive MLS
Listing courtesy of Liles Stott of DUFFUS REALTY INC.: 252-756-5395.


[Hive MLS] logoThe data relating to real estate on this web site comes in part from the Internet Data Exchange program of Hive MLS LLC, and is updated as of 2026-10-13T21:34:01.94. All information is deemed reliable but not guaranteed and should be independently verified. All properties are subject to prior sale, change, or withdrawal. Neither listing broker(s) nor Dogwood Properties shall be responsible for any typographical errors, misinformation, or misprints, and shall be held totally harmless from any damages arising from reliance upon these data. © 2026 Hive MLS LLC
 
https://bt-photos.global.ssl.fastly.net/ncreg/orig_boomver_1_3ba90ab78aaf6f88911c3834d6ad9099-2.jpg https://bt-photos.global.ssl.fastly.net/ncreg/orig_boomver_1_3ba90ab78aaf6f88911c3834d6ad9099-2.jpg https://bt-photos.global.ssl.fastly.net/ncreg/orig_boomver_1_3ba90ab78aaf6f88911c3834d6ad9099-2.jpg
Logo
Dogwood Properties
619 Oberlin Road, Ste 200
Raleigh NC, 27605