









Description
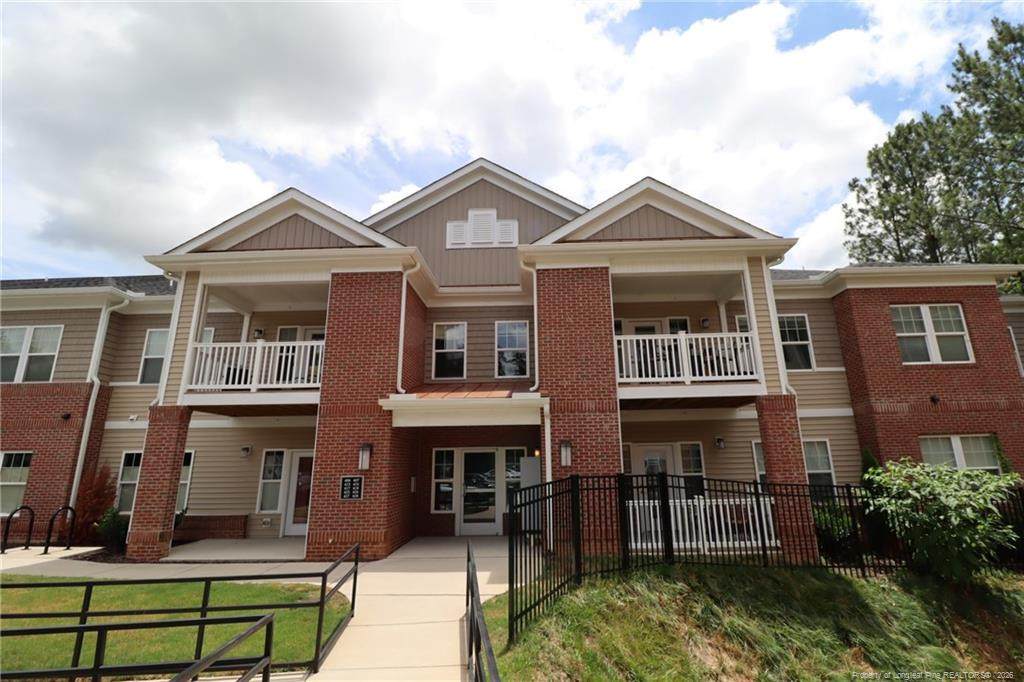
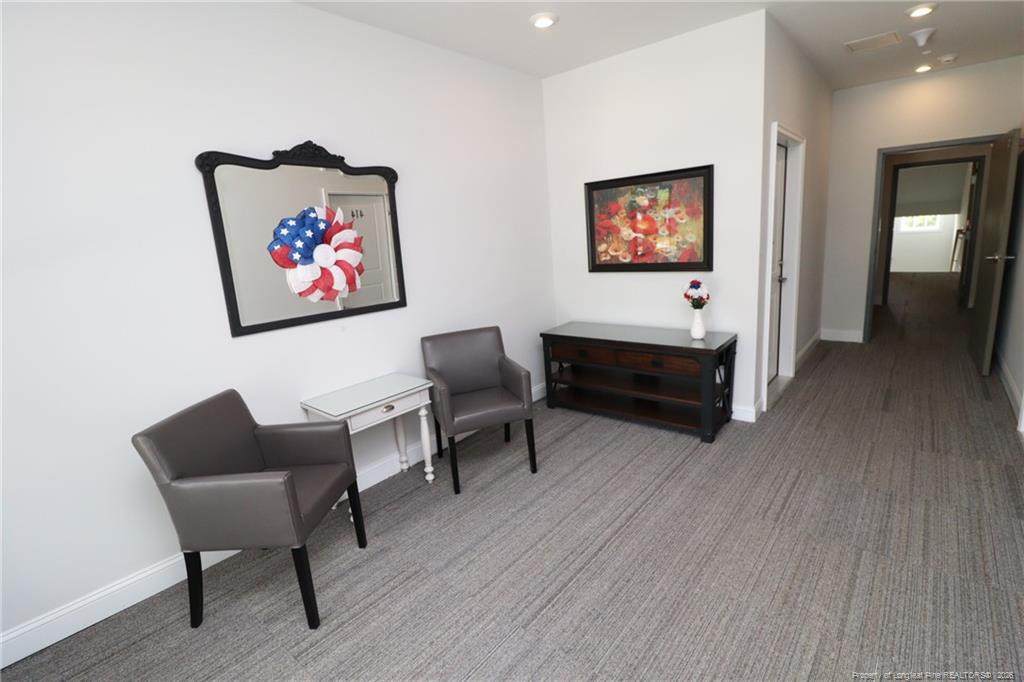
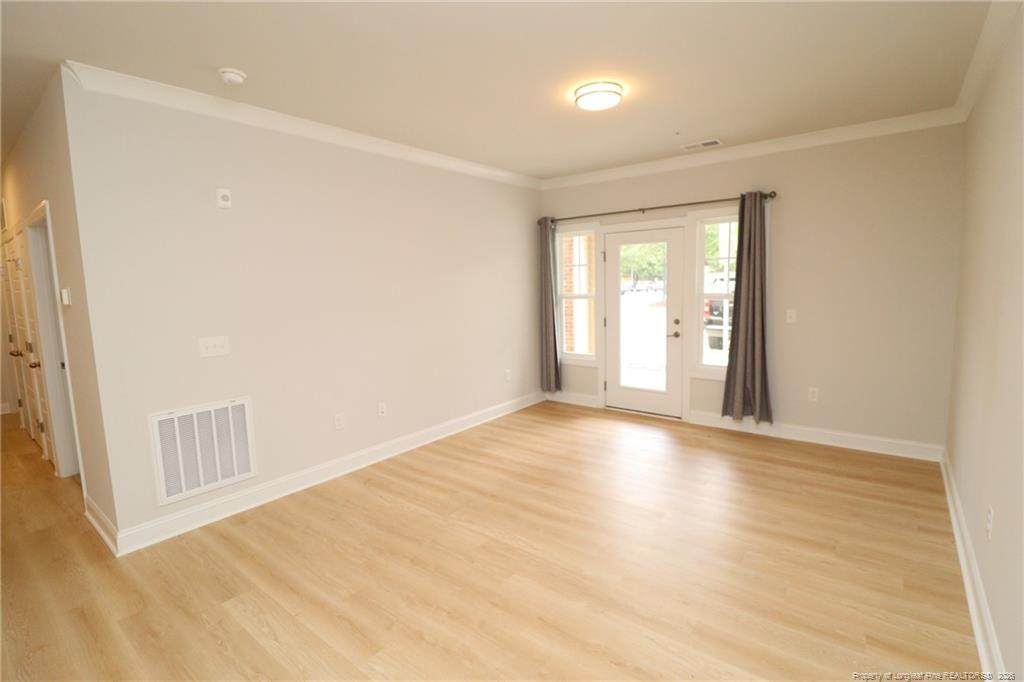
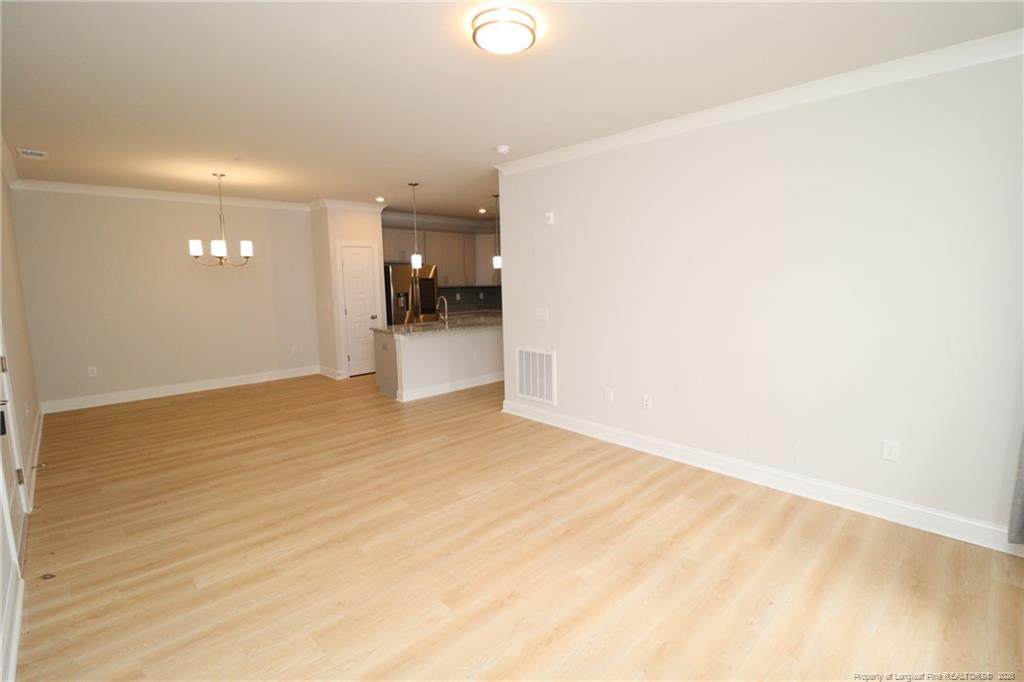
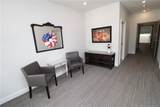
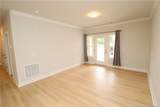
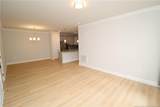
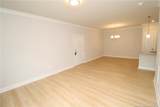
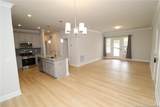
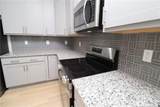
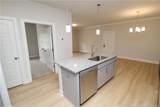
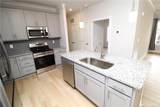
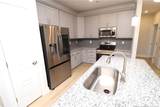
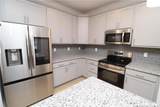
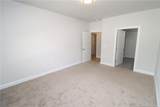
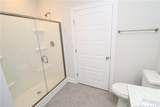
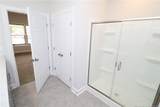
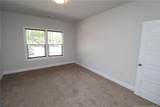
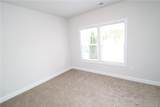
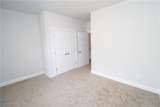
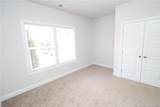
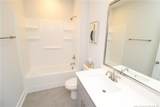
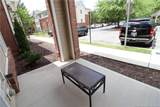
**Free Internet in exchange for a 12 month lease term and a start date no later than 09/30/2026.** Offering comfort and a desirable Cary location, this first-floor condo ticks all the right boxes. Welcome to 414 Weather Ridge Lane, nestled in central Cary, where Downtown Cary sits just minutes away and is home to seasonal festivals, live music, and community events including the popular Lazy Daze Arts & Crafts Festival. You’re also just minutes from Fenton, RTP/RDU via I-40, the Cary Farmers Market, greenways, dining, and more. Follow the walkway into the secured entry hallway and step inside to a light-filled interior featuring neutral paint, crown molding, and plank flooring throughout an open layout. As soon as you walk in, you’re in the combined family and dining space, where sidelights bring in natural light and a side door leads out to the patio. The dining area sits just off the space and features a custom chandelier. The kitchen is anchored by a massive granite-topped island with an integrated breakfast bar and dual pendant lights. Behind it, gray craftsman-inspired cabinetry with crown molding, granite countertops, LED perimeter lighting, a mosaic tile backsplash, and a pantry carry the design through. Stainless steel appliances include a built-in microwave, smooth-top oven, deep undermount sink, dishwasher, and a French-door refrigerator with a water/ice dispenser and digital display with internet connectivity; keeping recipes within easy reach. Just off the kitchen is the laundry center with an all-in-one washer and dryer included for resident use, followed by the three bedrooms that complete the condo, starting with the spacious primary bedroom. The primary bedroom features two picture windows, neutral paint, a walk-in closet, and an en-suite bathroom with tiled flooring, a linen closet, a walk-in shower with 6 shampoo niches, and a dual-sink vanity. Bedroom #2 is generously proportioned with two picture windows, ample closet space, and easy access to the full hall bathroom with tiled flooring, an elevated vanity, and a shower/tub with 5 shampoo niches. Before wrapping up, check out the covered side patio that sits just steps from parking, keeping daily access simple and convenient.
-
2BEDS
-
N/AACRES
-
2BATHS
-
01/2 BATHS
School Information
 Listing courtesy of SCHAMBS PROPERTY MANAGEMENT GROUP, INC.: .
© 2026 Doorify MLS, Inc. of North Carolina. All Rights Reserved. Information deemed reliable but not guaranteed.
Description
**Free Internet in exchange for a 12 month lease term and a start date no later than 09/30/2026.** Offering comfort and a desirable Cary location, this first-floor condo ticks all the right boxes. Welcome to 414 Weather Ridge Lane, nestled in central Cary, where Downtown Cary sits just minutes away and is home to seasonal festivals, live music, and community events including the popular Lazy Daze Arts & Crafts Festival. You’re also just minutes from Fenton, RTP/RDU via I-40, the Cary Farmers Market, greenways, dining, and more. Follow the walkway into the secured entry hallway and step inside to a light-filled interior featuring neutral paint, crown molding, and plank flooring throughout an open layout. As soon as you walk in, you’re in the combined family and dining space, where sidelights bring in natural light and a side door leads out to the patio. The dining area sits just off the space and features a custom chandelier. The kitchen is anchored by a massive granite-topped island with an integrated breakfast bar and dual pendant lights. Behind it, gray craftsman-inspired cabinetry with crown molding, granite countertops, LED perimeter lighting, a mosaic tile backsplash, and a pantry carry the design through. Stainless steel appliances include a built-in microwave, smooth-top oven, deep undermount sink, dishwasher, and a French-door refrigerator with a water/ice dispenser and digital display with internet connectivity; keeping recipes within easy reach. Just off the kitchen is the laundry center with an all-in-one washer and dryer included for resident use, followed by the three bedrooms that complete the condo, starting with the spacious primary bedroom. The primary bedroom features two picture windows, neutral paint, a walk-in closet, and an en-suite bathroom with tiled flooring, a linen closet, a walk-in shower with 6 shampoo niches, and a dual-sink vanity. Bedroom #2 is generously proportioned with two picture windows, ample closet space, and easy access to the full hall bathroom with tiled flooring, an elevated vanity, and a shower/tub with 5 shampoo niches. Before wrapping up, check out the covered side patio that sits just steps from parking, keeping daily access simple and convenient.
 ©2026 Doorify MLS, Inc. of North Carolina. All rights reserved. Brokers make an effort to deliver accurate information, but buyers should independently verify any information on which they will rely in a transaction. The listing broker shall not be responsible for any typographical errors, misinformation, or misprints, and they shall be held totally harmless from any damages arising from reliance upon this data. This data is provided exclusively for consumers’ personal, non-commercial use. Listings marked with an icon are provided courtesy of the Doorify MLS,
Inc. of North Carolina, Internet Data Exchange Database. Data last updated 2026-10-13T19:52:16.59.