Skip To Content

413 Paladin Drive , H

Greenville, NC 27834
  • $795/mo.
  • STATUS: Active
  • ON SITE: 108 Days
  • ID#: 100584549
Rental
UPDATED: 22 min ago
$795/mo.
Rental
  • 1
    BEDS
  • 1.61
    ACRES
  • 1
    BATHS
  • 0
    1/2 BATHS
  • 672
    SQFT
Neighborhood:
Type:
Rentals
Built:
1994
County:
Area:

School Information

Elementary School:
Middle School:
School District:

Description

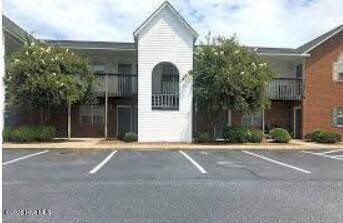
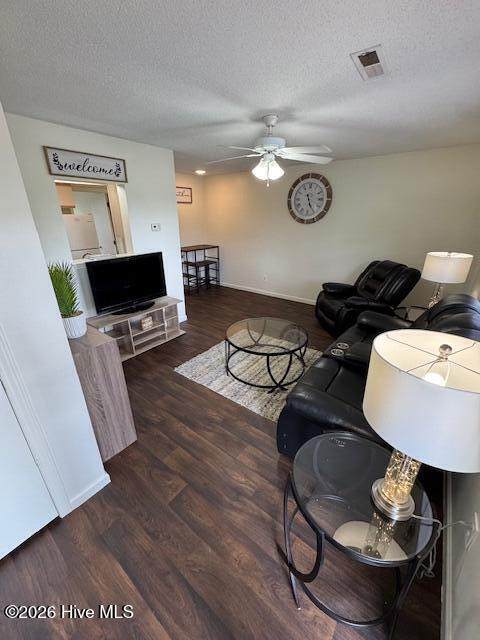
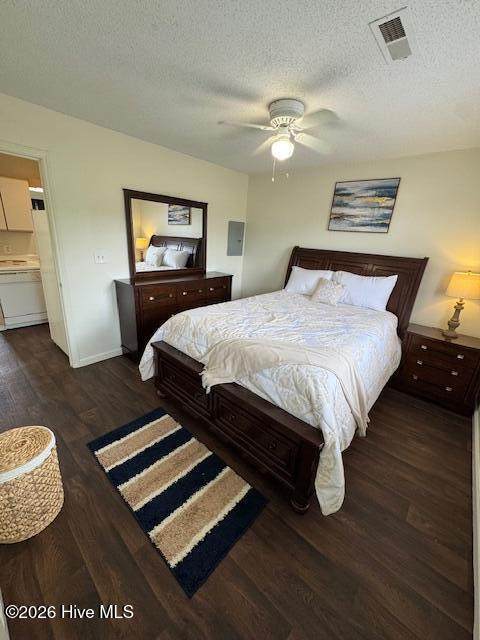
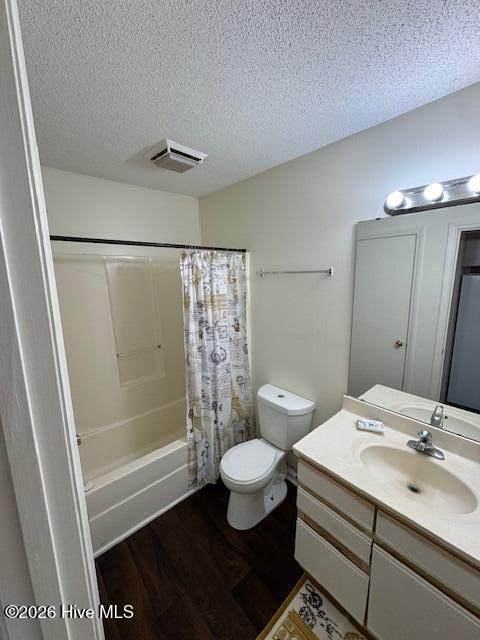
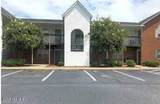
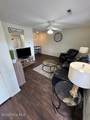
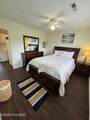
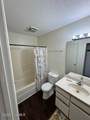
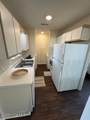
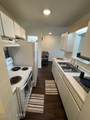
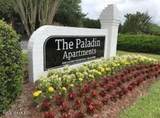
Spacious one bedroom apartment located near Vidant Medical Center, just minutes from shopping and dining. Convenient to East Carolina University and Pitt Community College. Special rates for first responders, Hospital Employees, ECU/PCC employees. Water/Sewer is included.


[Hive MLS] logoThe data relating to real estate on this web site comes in part from the Internet Data Exchange program of Hive MLS LLC, and is updated as of 2026-10-13T20:34:42.033. All information is deemed reliable but not guaranteed and should be independently verified. All properties are subject to prior sale, change, or withdrawal. Neither listing broker(s) nor Dogwood Properties shall be responsible for any typographical errors, misinformation, or misprints, and shall be held totally harmless from any damages arising from reliance upon these data. © 2026 Hive MLS LLC
www.dogwoodprop.com/homes/178167557
Print Image

413 Paladin Drive , H Greenville, NC 27834

  • Price: $795/mo.
  • Status: Active
  • On Site: 108 Days
  • Updated: 22 min ago
  • ID#: 100584549
1
Beds
1
Baths
0
½ Baths
1.61
Acres
672
SQFT
1994
Built
Neighborhood:
Not In Subdivision
County:
Pitt
Area:
Greenville
Elementary School:
Falkland Elementary School
Middle School:
Farmville Middle School
High School:
Farmville Central High School
School District:
Pitt County Schools
Property Description
Spacious one bedroom apartment located near Vidant Medical Center, just minutes from shopping and dining. Convenient to East Carolina University and Pitt Community College. Special rates for first responders, Hospital Employees, ECU/PCC employees. Water/Sewer is included.
Exterior Features

Attached Garage YN No Carport Spaces 0 Construction Materials Brick Detached Garage Spaces 0 Exterior Features Cluster Mailboxes Exterior Finish Brick Fencing WoodFenced Garage YN No Parking Features Asphalt Parking Total 0 Patio And Porch Features CoveredPatio View None

Interior Features

Appliances RefrigeratorRangeDishwasher Basement None Building Area Total 672 Fireplace YN No Flooring LVT/LVP Furnished Unfurnished Heating ElectricHeat Pump Heating System Fuel Source Electric Heating YN Yes Interior Features Walk-in Closet(s)Wash/Dry ConnectCeiling Fan(s)Blinds/ShadesWalk-In Closet(s) Laundry Features Dryer HookupWasher Hookup Laundry Location Hookup - DryerHookup - Washer Levels Ground Primary Bedroom Level Primary Living Area Rooms Bathroom 1 (First Level) Bedroom 1 (First Level) Living Room (First Level) Kitchen (First Level) Rooms Total 4 Unit Type 1 Bedroom Water Heater Electric

Property Features

Association YN No Frontage Type See Remarks Fuel Tank Details None In City Limits YN Yes Island Or Mainland Mainland Lease Term 12 Months Lot Features Cul-De-Sac Owner Pays WaterSewerPest ControlGrounds Care Pet Fee Yes Pets Allowed Yes Property Sub Type Apartment Road Frontage Type City StreetAsphalt Secondary Subdivision N/A Sewer Provider Municipal Sewer Tenant Pays Cable TVDepositElectricity Trash Collection City Pick-UP Water Source Public

Listing information © 2026 Hive MLS
Listing courtesy of Daniel Wu of Jade Realty: 252-751-9998.


[Hive MLS] logoThe data relating to real estate on this web site comes in part from the Internet Data Exchange program of Hive MLS LLC, and is updated as of 2026-10-13T20:34:42.033. All information is deemed reliable but not guaranteed and should be independently verified. All properties are subject to prior sale, change, or withdrawal. Neither listing broker(s) nor Dogwood Properties shall be responsible for any typographical errors, misinformation, or misprints, and shall be held totally harmless from any damages arising from reliance upon these data. © 2026 Hive MLS LLC
 
https://bt-photos.global.ssl.fastly.net/ncreg/orig_boomver_1_27c1e73662fc866bf55e25d251ae9e7d-2.jpg https://bt-photos.global.ssl.fastly.net/ncreg/orig_boomver_1_27c1e73662fc866bf55e25d251ae9e7d-2.jpg https://bt-photos.global.ssl.fastly.net/ncreg/orig_boomver_1_27c1e73662fc866bf55e25d251ae9e7d-2.jpg
Logo
Dogwood Properties
619 Oberlin Road, Ste 200
Raleigh NC, 27605