Skip To Content

412 Savannah Drive

Jacksonville, NC 28546
  • $2,000/mo.
  • STATUS: Active
  • ON SITE: 83 Days
  • ID#: 100590308
Rental
UPDATED: 38 min ago
$2,000/mo.
Rental
  • 4
    BEDS
  • 0.21
    ACRES
  • 2
    BATHS
  • 1
    1/2 BATHS
  • 1,927
    SQFT
Neighborhood:
Type:
Rentals
Built:
2012
County:
Area:

School Information

Elementary School:
Middle School:
High School:
School District:

Description

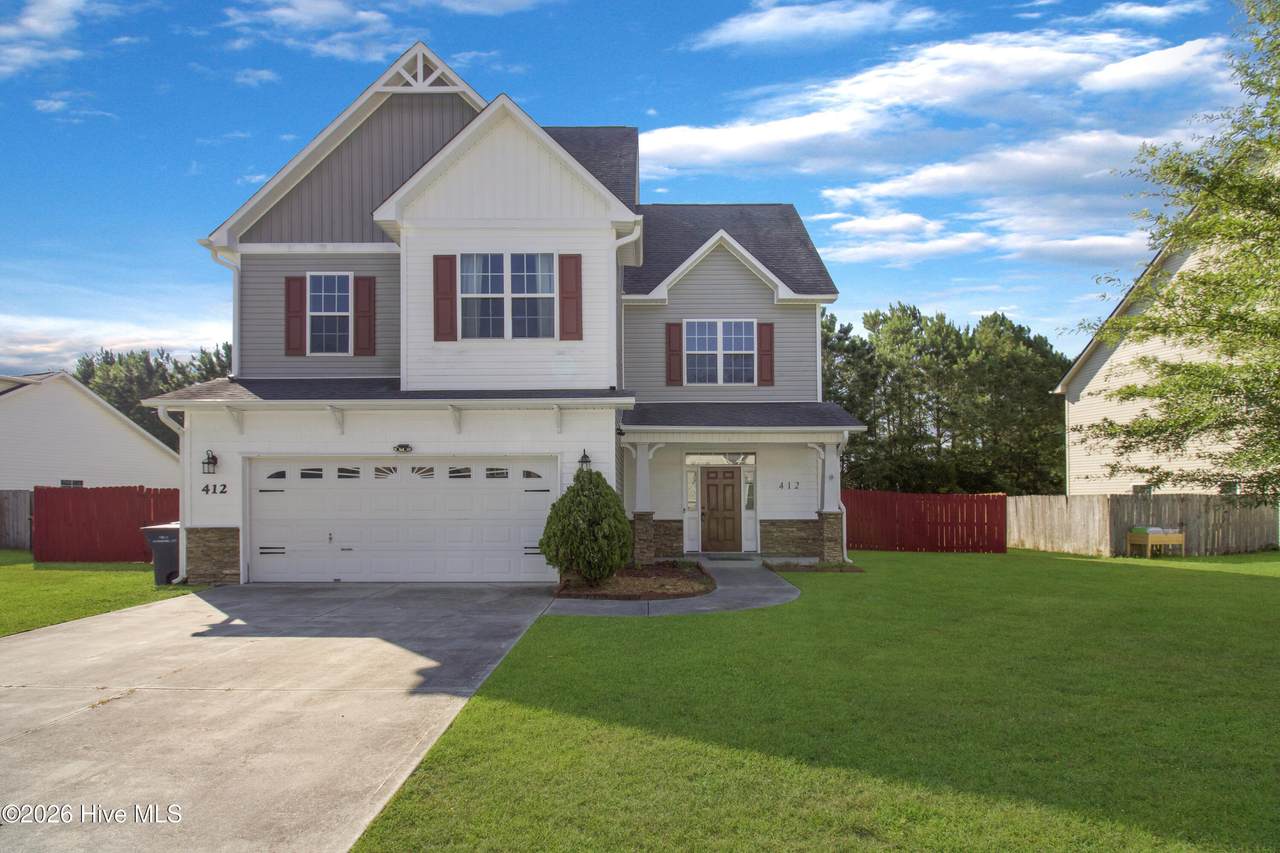
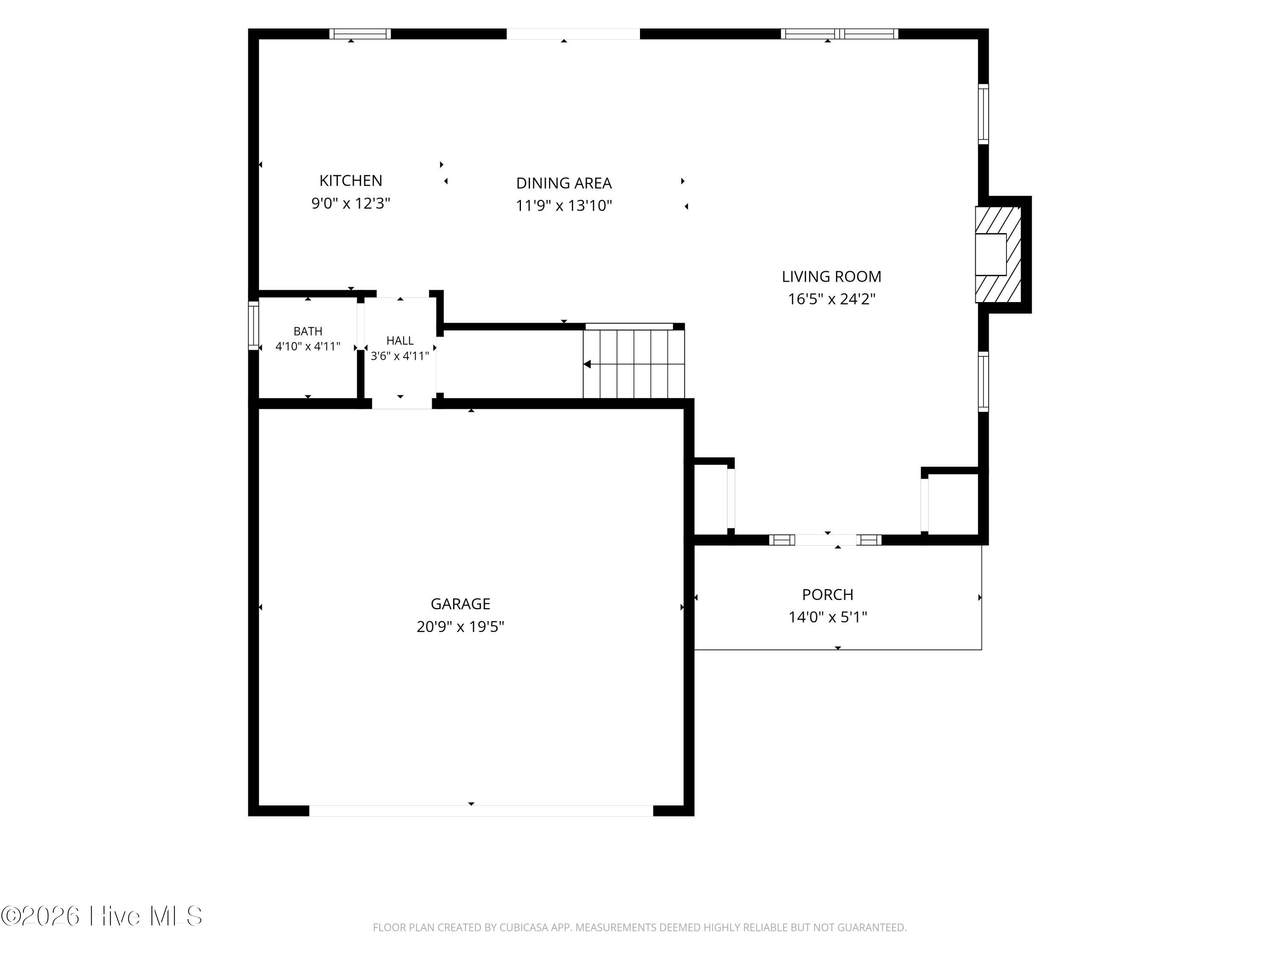
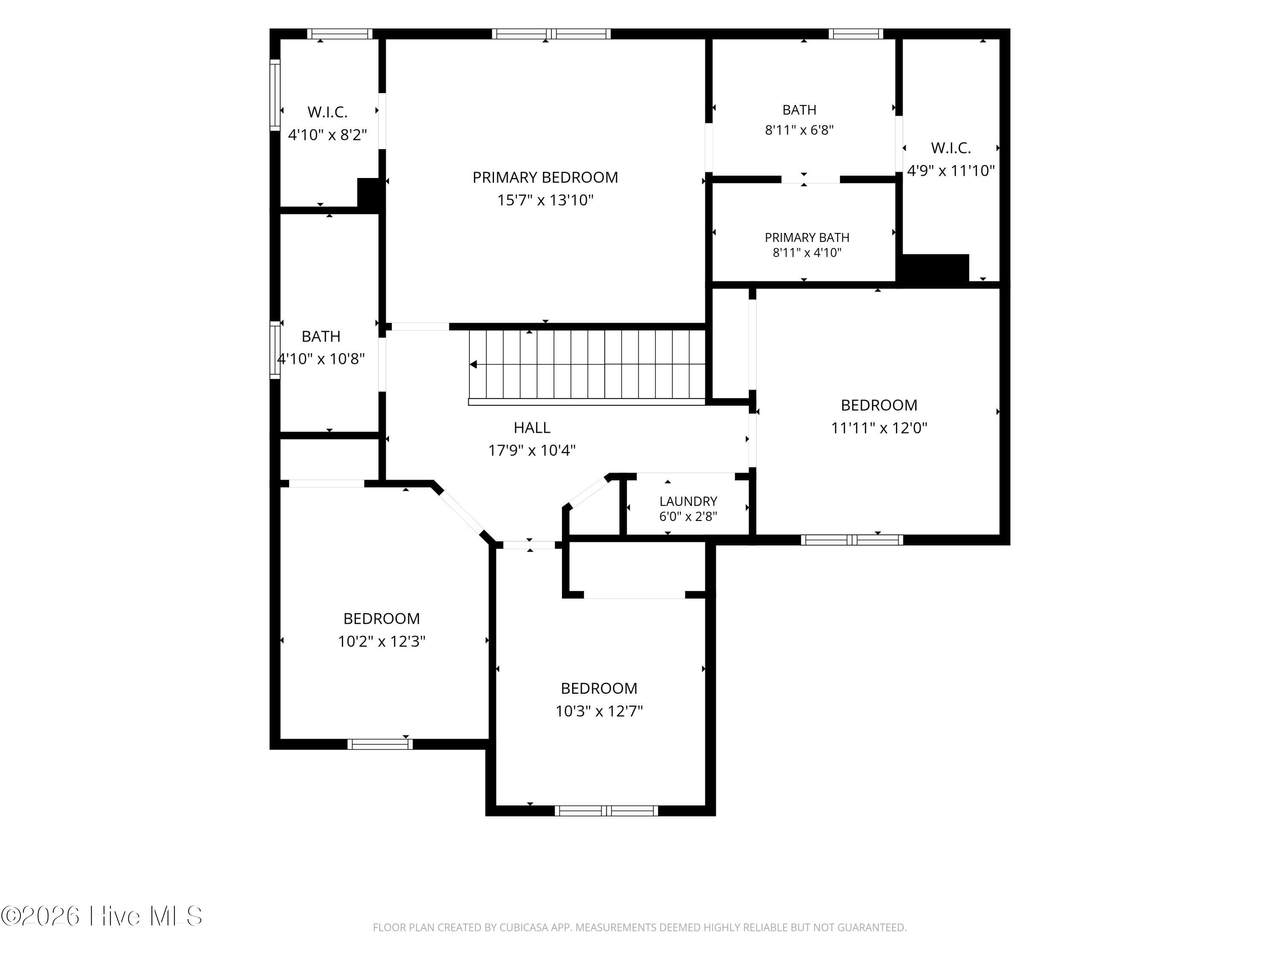
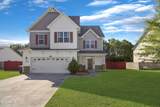
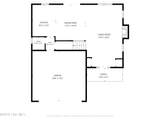
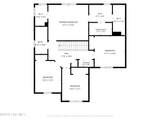
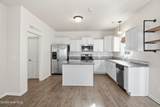
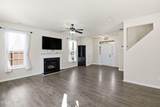
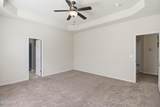
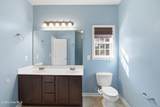
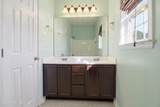
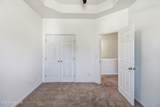
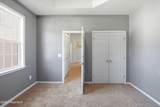
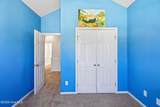
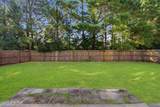
Spacious 4-bedroom, 2.5-bath home in in the desirable Carolina Forest subdivision, featuring a modern kitchen with island and pantry for organized meal prep and storage. Opening straight from the kitchen is the living room which boasts LVP throughout as well as a gas fireplace. The primary bedroom includes a walk-in closet for ample storage, and the two-car garage provides convenient parking and extra space. A privacy fence encloses the yard for added seclusion and outdoor enjoyment. Well-suited for those seeking generous interior space and practical storage throughout. Washer and Dryer are included AS IS. Pets negotiable on a case by case basis with a $25 pet rent per pet and $300 Pet Fee per pet. Lease includes covered, standard lawncare. Convenient to base, schools, and shopping this one will not last long! Call for your showing today.


[Hive MLS] logoThe data relating to real estate on this web site comes in part from the Internet Data Exchange program of Hive MLS LLC, and is updated as of 2026-10-12T10:38:45.433. All information is deemed reliable but not guaranteed and should be independently verified. All properties are subject to prior sale, change, or withdrawal. Neither listing broker(s) nor Dogwood Properties shall be responsible for any typographical errors, misinformation, or misprints, and shall be held totally harmless from any damages arising from reliance upon these data. © 2026 Hive MLS LLC
www.dogwoodprop.com/homes/179033631
Print Image

412 Savannah Drive Jacksonville, NC 28546

  • Price: $2,000/mo.
  • Status: Active
  • On Site: 83 Days
  • Updated: 38 min ago
  • ID#: 100590308
4
Beds
2
Baths
1
½ Baths
0.21
Acres
1,927
SQFT
2012
Built
Neighborhood:
Carolina Forest
County:
Onslow
Area:
Jacksonville
Elementary School:
Carolina Forest
Middle School:
Jacksonville Commons
High School:
Northside
School District:
Onslow
Property Description
Spacious 4-bedroom, 2.5-bath home in in the desirable Carolina Forest subdivision, featuring a modern kitchen with island and pantry for organized meal prep and storage. Opening straight from the kitchen is the living room which boasts LVP throughout as well as a gas fireplace. The primary bedroom includes a walk-in closet for ample storage, and the two-car garage provides convenient parking and extra space. A privacy fence encloses the yard for added seclusion and outdoor enjoyment. Well-suited for those seeking generous interior space and practical storage throughout. Washer and Dryer are included AS IS. Pets negotiable on a case by case basis with a $25 pet rent per pet and $300 Pet Fee per pet. Lease includes covered, standard lawncare. Convenient to base, schools, and shopping this one will not last long! Call for your showing today.
Exterior Features

Attached Garage YN No Carport Spaces 0 Construction Materials StoneVinyl SidingWood Frame Detached Garage Spaces 0 Exterior Features None Exterior Finish StoneVinyl Siding Fencing WoodFencedPrivacy Garage YN No Parking Features PavedGarage Parking Total 2 Patio And Porch Features CoveredPorch Structure Type Wood Frame View None

Interior Features

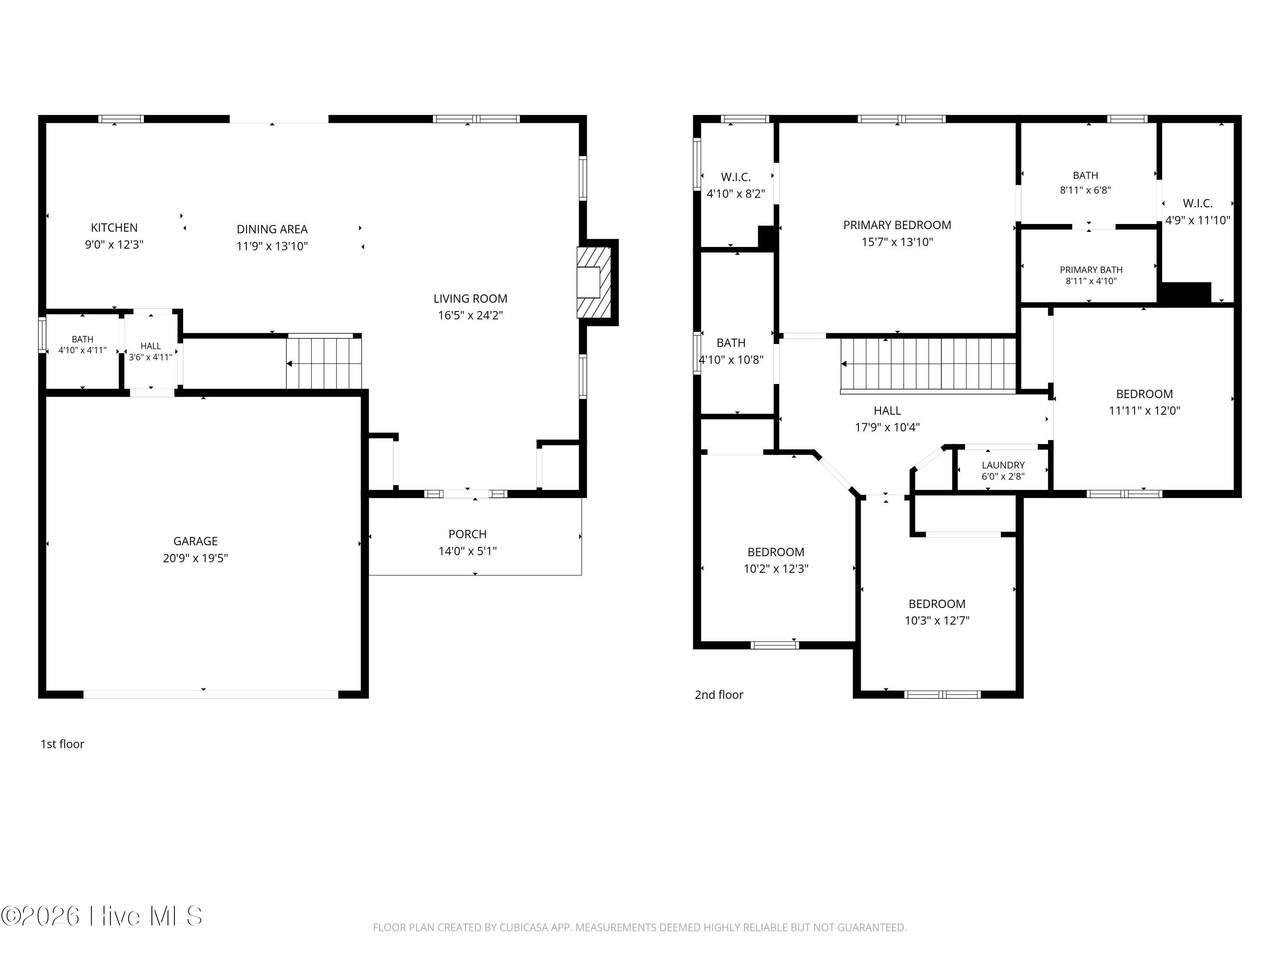
Appliances Built-In MicrowaveWasherRefrigeratorRangeDryerDishwasher Building Area Total 1927 Cooling Central Air Cooling YN Yes Dining Room Type CombinationKitchen2 Fireplace YN Yes Heating ElectricHeat Pump Heating System Fuel Source Electric Heating YN Yes Interior Features Walk-in Closet(s)Tray Ceiling(s)PantryWalk-In Closet(s) Levels Two Primary Bedroom Level Non Primary Living Area Rooms Master Bedroom Bedroom 2 Living Room Kitchen Bedroom 3 Bedroom 4 Rooms Total 6

Property Features

Association Amenities ClubhouseCommunity PoolMaintenance Common Areas Association YN Yes Electric Provider Jones-Onslow EMC Frontage Type See Remarks Fuel Tank Details None In City Limits YN Yes Island Or Mainland Mainland Lease Term Negotiable Owner Pays None Property Sub Type Single Family Residence Road Frontage Type Paved Road Surface Type Paved Sewer Provider City of Jacksonville Tenant Pays WaterElectricitySewer Water Provider City of Jacksonville Water Source Public Waterfront YN No

Listing information © 2026 Hive MLS
Listing courtesy of Premier Properties Pm of HomeSmart Connections: 910-378-7737.


[Hive MLS] logoThe data relating to real estate on this web site comes in part from the Internet Data Exchange program of Hive MLS LLC, and is updated as of 2026-10-12T10:38:45.433. All information is deemed reliable but not guaranteed and should be independently verified. All properties are subject to prior sale, change, or withdrawal. Neither listing broker(s) nor Dogwood Properties shall be responsible for any typographical errors, misinformation, or misprints, and shall be held totally harmless from any damages arising from reliance upon these data. © 2026 Hive MLS LLC
 
https://bt-photos.global.ssl.fastly.net/ncreg/1280_boomver_1_e99dc06f1c98c02d1fa413d9b337438f-2.jpg https://bt-photos.global.ssl.fastly.net/ncreg/1280_boomver_1_e99dc06f1c98c02d1fa413d9b337438f-2.jpg https://bt-photos.global.ssl.fastly.net/ncreg/1280_boomver_1_e99dc06f1c98c02d1fa413d9b337438f-2.jpg
Logo
Dogwood Properties
619 Oberlin Road, Ste 200
Raleigh NC, 27605