





















Skip To Content

407 Chatham View Road

Cary, NC 27511
  • $3,750/mo.
  • STATUS: Active
  • ON SITE: 80 Days
  • ID#: 10181960
Rental
UPDATED: 38 min ago
$3,750/mo.
Rental
  • 3
    BEDS
  • N/A
    ACRES
  • 3
    BATHS
  • 1
    1/2 BATHS
  • 1,650
    SQFT
Neighborhood:
Type:
Rentals
Built:
2026
County:
Area:

School Information

Elementary School:
Middle School:
High School:
Triangle MLS logoListing courtesy of RE/MAX United: .
© 2026 Doorify MLS, Inc. of North Carolina. All Rights Reserved. Information deemed reliable but not guaranteed.

Description

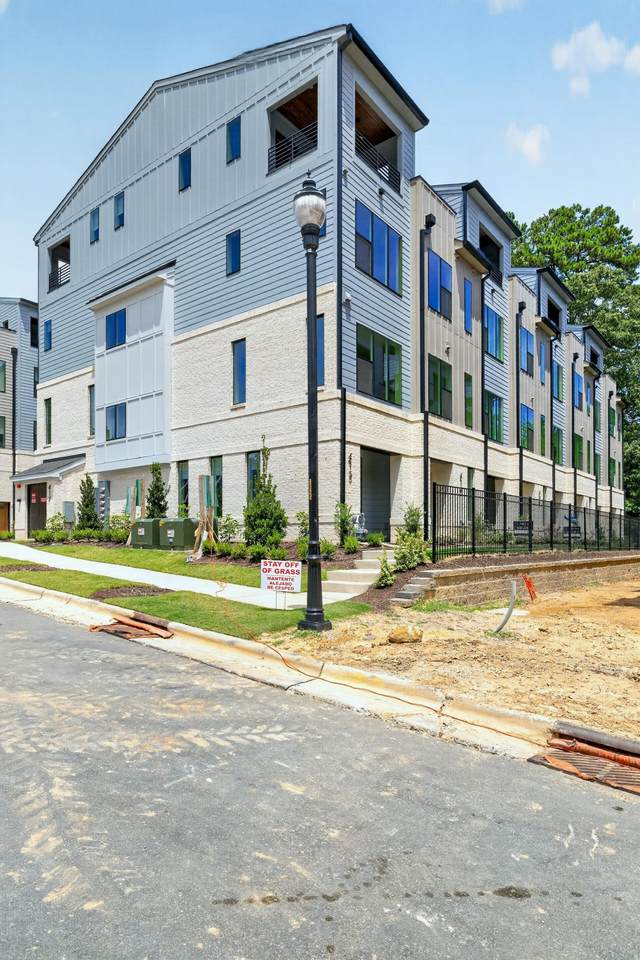
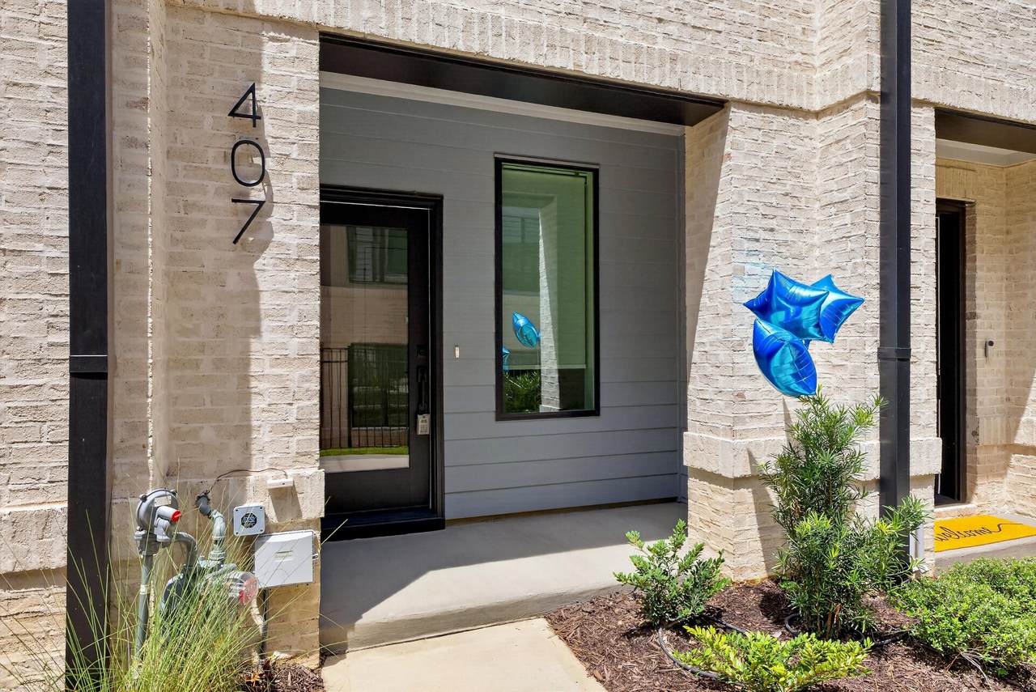
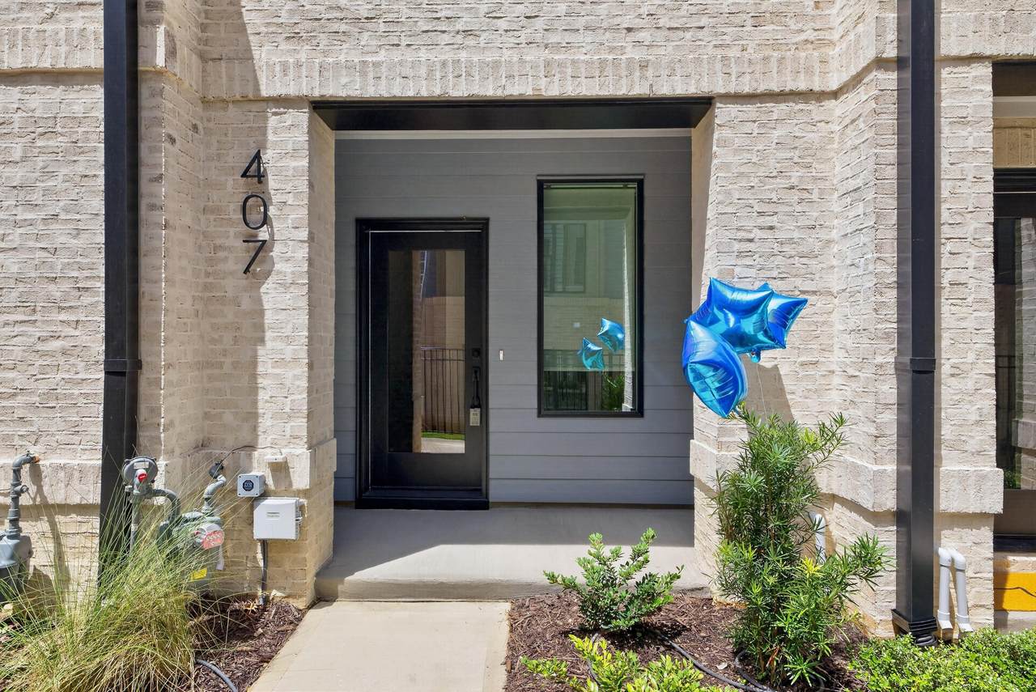
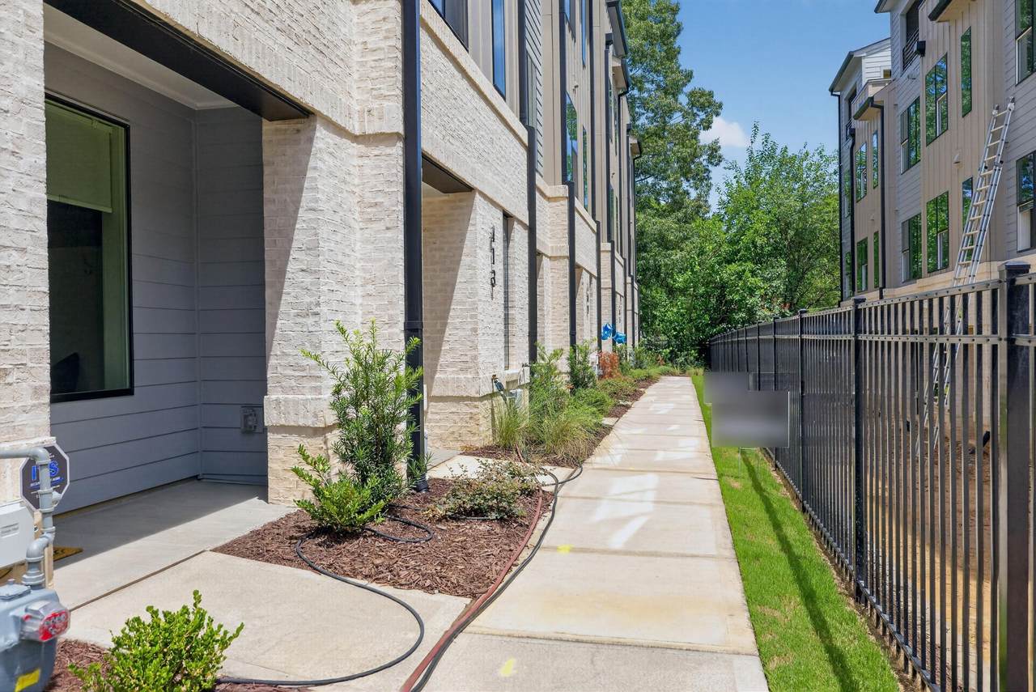
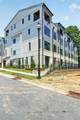
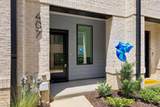
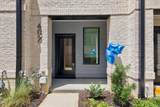
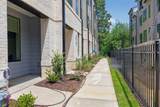
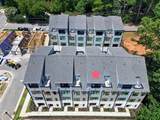
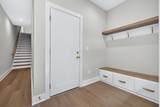
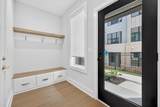
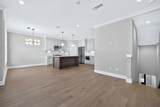
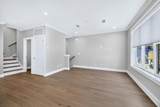
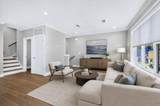
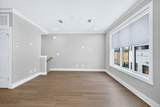
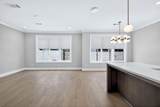
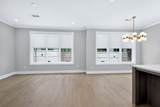
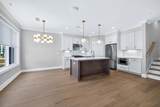
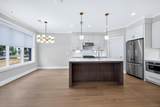
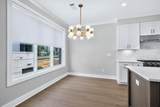
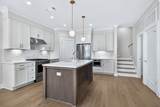
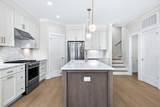
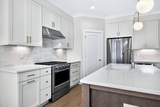
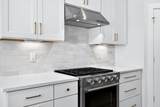
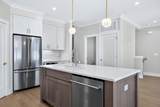
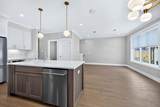
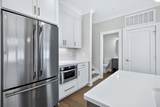
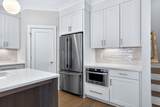
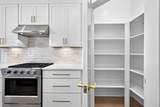
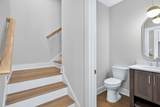
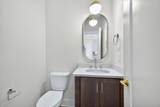
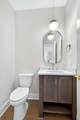
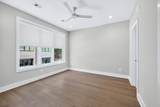
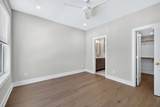
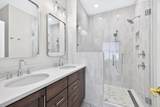
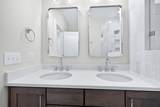
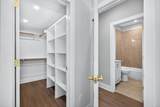
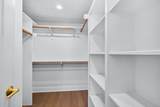
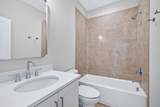
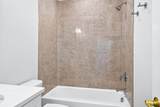
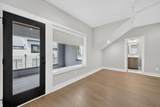
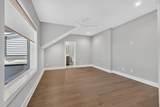
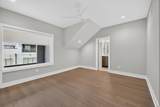
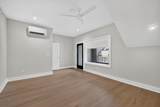
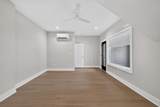
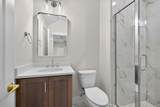
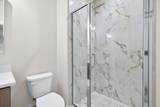
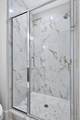
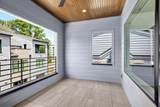
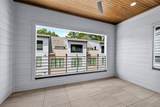
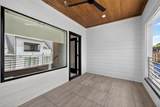
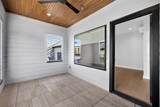
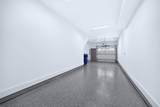
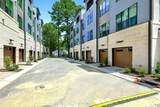
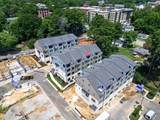
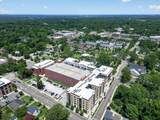
If you have been dreaming of living life in the city with walkability, this could be your new favorite place. It is a wonderful 3 BR unit with double deep garage so that you will have room for car, bikes, golf cart, etc.. The main level is the greeting area with a drop zone. it has a small entryway which leads to the main offering of the home: custom kitchen, dining room and living room. The kitchen features stainless appliances with a gas range, pretty tile backsplash, custom cabinetry, walk in pantry with wood shelves, and deep bowl sink. The open floorplan is great for entertaining. Half bath on this level minimizes the need to go upstairs. Next level up is the primary bedroom with a walk in closet (also with wood shelves), and a bath with lovely walk in custom shower featuring multiple shower heads. The dual vanity is great for sharing the space. The secondary bedroom on this level has a hall bath in close proximity so it functions much like a primary but in a smaller scale. Washer/dryer are on this level so that you don't have to haul that basket up and down. The upper level features a great bedroom/bonus room or other with a full bath. There is also a lovely outdoor covered area with a ceiling fan to enjoy the sounds and site of the city. Additional parking for the Walker Row Condos is located to the east of the unit


Triangle MLS logo©2026 Doorify MLS, Inc. of North Carolina. All rights reserved. Brokers make an effort to deliver accurate information, but buyers should independently verify any information on which they will rely in a transaction. The listing broker shall not be responsible for any typographical errors, misinformation, or misprints, and they shall be held totally harmless from any damages arising from reliance upon this data. This data is provided exclusively for consumers’ personal, non-commercial use. Listings marked with an icon are provided courtesy of the Doorify MLS, Inc. of North Carolina, Internet Data Exchange Database. Data last updated 2026-10-12T11:52:48.66.
www.dogwoodprop.com/homes/179145922
Print Image

407 Chatham View Road Cary, NC 27511

  • Price: $3,750/mo.
  • Status: Active
  • On Site: 80 Days
  • Updated: 38 min ago
  • ID#: 10181960
3
Beds
3
Baths
1
½ Baths
N/A
Acres
1,650
SQFT
2026
Built
Neighborhood:
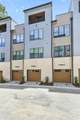
Walker Row Condominium
County:
Wake
Area:
Cary
Elementary School:
Wake - Cary Elementary
Middle School:
Wake - East Cary Middle
High School:
Wake - Cary High
Property Description
If you have been dreaming of living life in the city with walkability, this could be your new favorite place. It is a wonderful 3 BR unit with double deep garage so that you will have room for car, bikes, golf cart, etc.. The main level is the greeting area with a drop zone. it has a small entryway which leads to the main offering of the home: custom kitchen, dining room and living room. The kitchen features stainless appliances with a gas range, pretty tile backsplash, custom cabinetry, walk in pantry with wood shelves, and deep bowl sink. The open floorplan is great for entertaining. Half bath on this level minimizes the need to go upstairs. Next level up is the primary bedroom with a walk in closet (also with wood shelves), and a bath with lovely walk in custom shower featuring multiple shower heads. The dual vanity is great for sharing the space. The secondary bedroom on this level has a hall bath in close proximity so it functions much like a primary but in a smaller scale. Washer/dryer are on this level so that you don't have to haul that basket up and down. The upper level features a great bedroom/bonus room or other with a full bath. There is also a lovely outdoor covered area with a ceiling fan to enjoy the sounds and site of the city. Additional parking for the Walker Row Condos is located to the east of the unit
Exterior Features

Attached Garage YN Yes Direction Faces East Exterior Features BalconyPrivate Entrance Fencing None Garage YN Yes Open Parking Spaces 2 Open Parking YN Yes Parking Features Additional ParkingAttachedGarageGarage Door OpenerGarage Faces RearParking LotSee Remarks Parking Total 2 Patio And Porch Features CoveredPorch

Interior Features

Above Grade Finished Area 1650 Appliances DishwasherDisposalDryerFree-Standing Gas RangeGas RangeMicrowaveRefrigeratorWasherWasher/Dryer Stacked Basement YN No Below Grade Finished Area 0 Building Area Total 1650 Common Walls 2+ Common WallsNo Common WallsNo One AboveNo One Below Cooling Central AirMulti UnitsWall Unit(s)Zoned Cooling YN Yes Entry Level 1 Entry Location Front Door Fireplace YN No Flooring Ceramic TileLuxury Vinyl Heating Forced Air Heating YN Yes Interior Features Ceiling Fan(s)Double VanityEat-in KitchenEntrance FoyerKitchen IslandKitchen/Dining Room CombinationLiving/Dining Room CombinationOpen FloorplanPantryQuartz CountersRecessed LightingSmooth CeilingsWalk-In Closet(s)Walk-In Shower Laundry Features In UnitInsideLaundry ClosetUpper Level Main Level Bathrooms 1 Rooms Bedroom 2 (Third Level) Bedroom 3 (Upper Level) Primary Bedroom (Third Level) Living Room (Second Level) Entrance Hall (Main Level) Dining Room (Second Level) Kitchen (Second Level) Rooms Total 6

Property Features

Association Amenities Maintenance Grounds Association Fee 0 Association Fee Frequency Monthly Association Fee Includes Maintenance Grounds Association Fee2 0 Association Name Walker Row Condominiums Association Phone 919-847-3003 Association YN Yes Building Name Walker Row Condominiums Community Features SidewalksStreet LightsSuburban Lease Term 12 Months Levels Quad-Level Lot Features City LotNear Public Transit New Construction YN No Other Parking Parking lot for condos is to the east of the unit Property Condition New Construction Property Sub Type Condominium Security Features Fire AlarmFire Sprinkler SystemFirewall(s)Secured Garage/ParkingSmoke Detector(s) Senior Community YN No Sewer Public Sewer Utilities Electricity ConnectedNatural Gas ConnectedWater Connected View City Water Source Public


Triangle MLS logo©2026 Doorify MLS, Inc. of North Carolina. All rights reserved. Brokers make an effort to deliver accurate information, but buyers should independently verify any information on which they will rely in a transaction. The listing broker shall not be responsible for any typographical errors, misinformation, or misprints, and they shall be held totally harmless from any damages arising from reliance upon this data. This data is provided exclusively for consumers’ personal, non-commercial use. Listings marked with an icon are provided courtesy of the Doorify MLS, Inc. of North Carolina, Internet Data Exchange Database. Data last updated 2026-10-12T11:52:48.66.
 
https://bt-photos.global.ssl.fastly.net/tmls/1280_boomver_1_10181960-2.jpg https://bt-photos.global.ssl.fastly.net/tmls/1280_boomver_1_10181960-2.jpg https://bt-photos.global.ssl.fastly.net/tmls/1280_boomver_1_10181960-2.jpg
Logo
Dogwood Properties
619 Oberlin Road, Ste 200
Raleigh NC, 27605
Triangle MLS logoListing courtesy of RE/MAX United: .
© 2026 Doorify MLS, Inc. of North Carolina. All Rights Reserved. Information deemed reliable but not guaranteed.