


Description
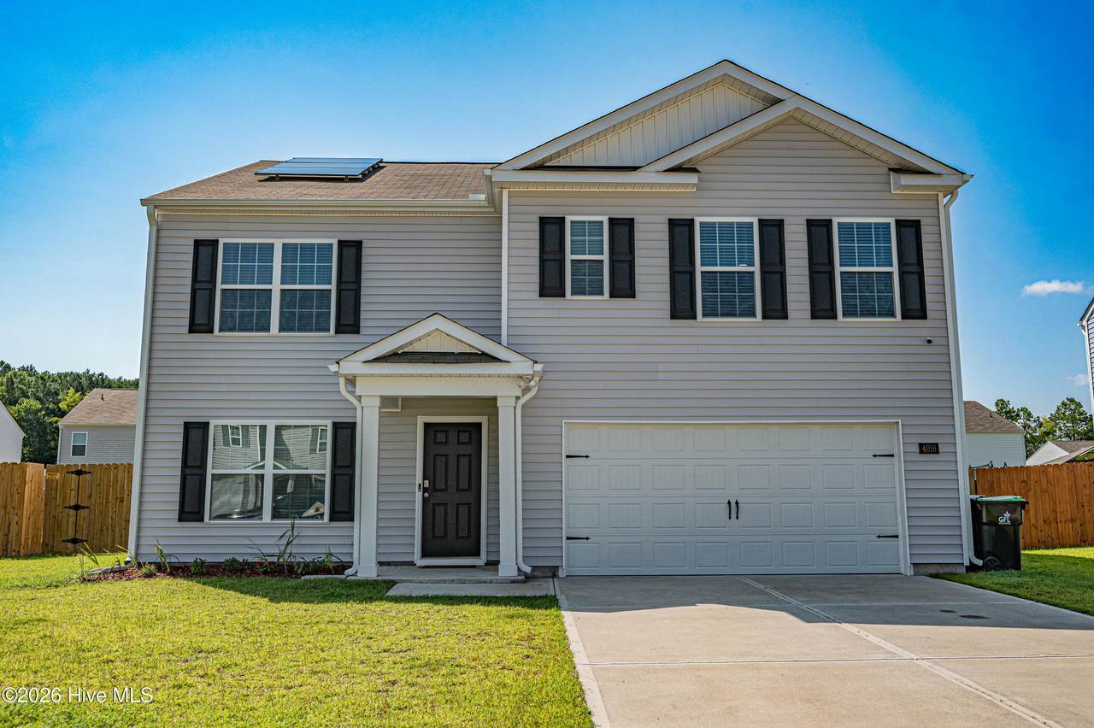
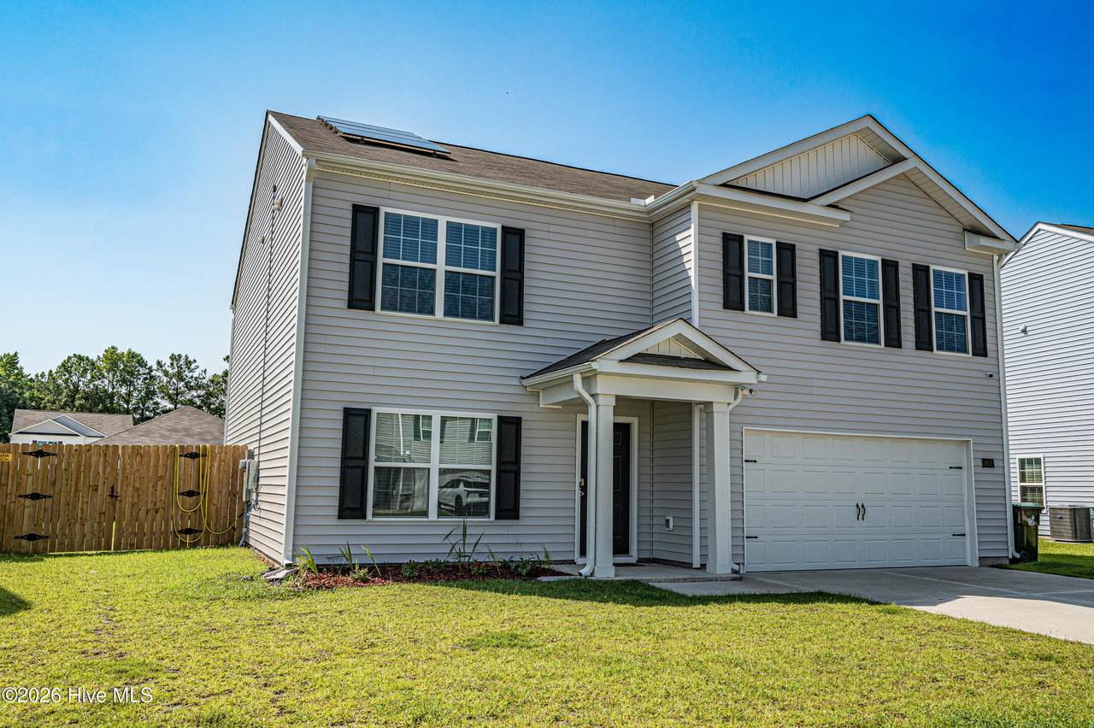
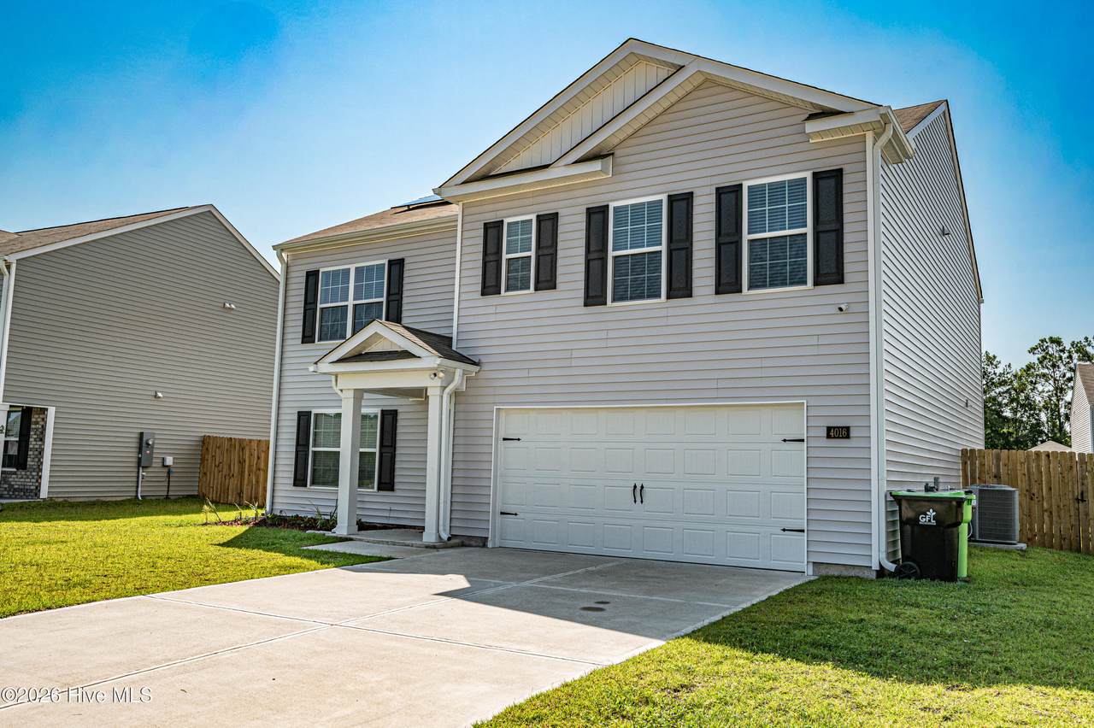
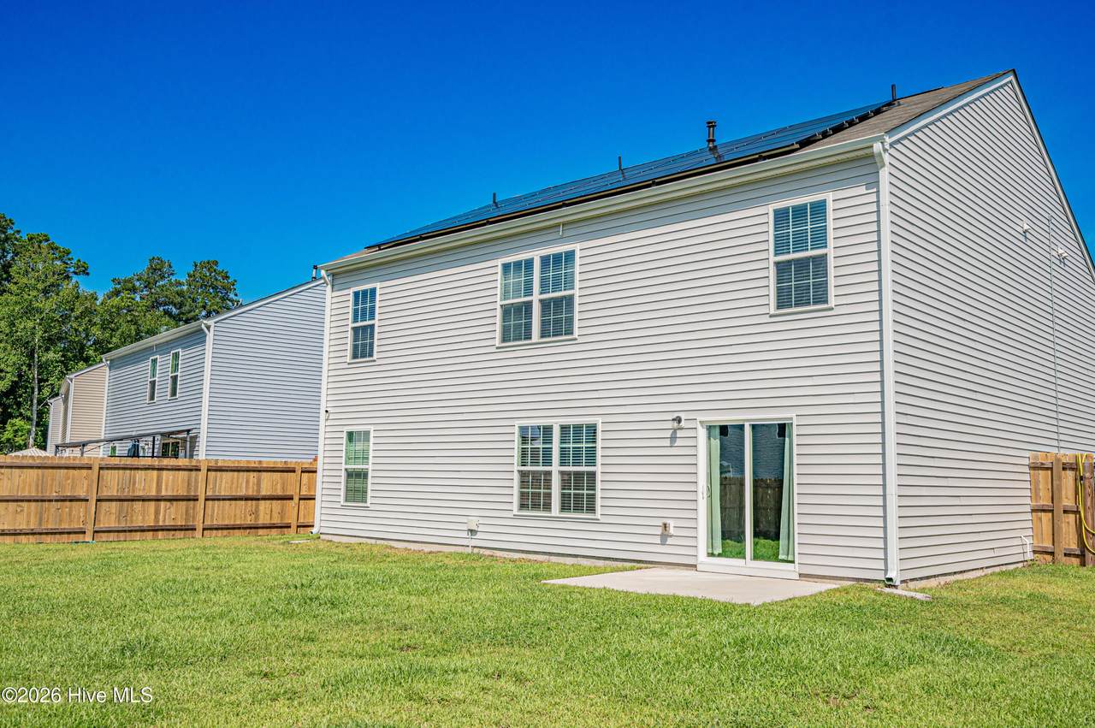
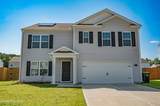
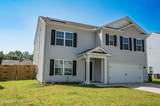
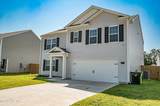
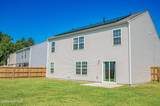
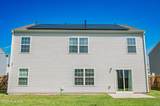
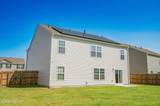
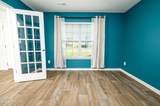
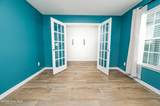
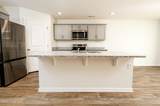
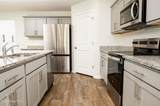
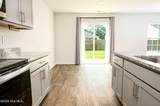
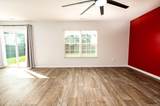
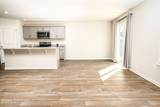
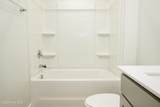
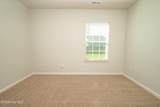
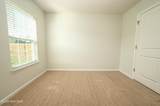
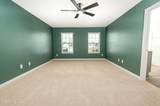
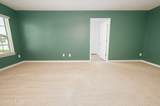
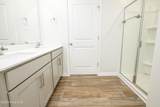
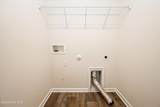
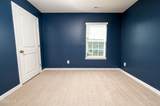
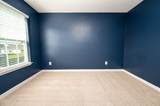
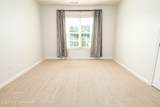
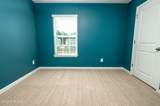
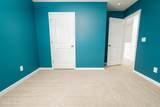
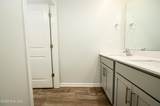
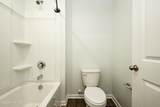
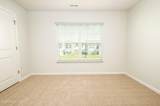
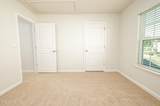
Available Now - Spacious 5-Bedroom Home in Madeline Farms with Solar Included! Welcome home to this beautiful 5-bedroom, 3-bathroom home located in the desirable Madeline Farms subdivision. With an open-concept floor plan, generous living spaces, plenty of storage, and a solar energy system included with the rent, this move-in-ready home offers the perfect combination of comfort, functionality, and added value. A solar system is installed at the property and is INCLUDED in the monthly rent, giving tenants the benefit of solar energy without an additional solar lease or monthly solar payment. As you enter, you'll find a versatile flex room that can be used as a formal dining room, home office, playroom, or additional living space. The main level also features a spacious bedroom and full bathroom, making it ideal for guests or multi-generational living. The open living area flows seamlessly into the kitchen, complete with a large center island, corner pantry, ample cabinet space, and plenty of room for everyday living and entertaining. A utility closet provides even more convenient storage. Upstairs, you'll find the remaining bedrooms, including an expansive primary suite featuring two separate walk-in closets and an en-suite bathroom with a double-sink vanity, walk-in shower, and private water closet. The second floor also offers a spacious loft with its own closet, a full guest bathroom with a linen closet, and a conveniently located laundry room with washer and dryer hookups. Step outside to enjoy the fully fenced backyard with a concrete patio--perfect for relaxing, entertaining, or enjoying outdoor activities. A two-car garage completes this exceptional home. With five bedrooms, multiple flexible living spaces, a fenced backyard, two-car garage, and solar included in the rent, this Madeline Farms home has so much to offer. Available now--schedule your showing today!
-
5BEDS
-
0.19ACRES
-
3BATHS
-
01/2 BATHS
School Information
Description
Available Now - Spacious 5-Bedroom Home in Madeline Farms with Solar Included! Welcome home to this beautiful 5-bedroom, 3-bathroom home located in the desirable Madeline Farms subdivision. With an open-concept floor plan, generous living spaces, plenty of storage, and a solar energy system included with the rent, this move-in-ready home offers the perfect combination of comfort, functionality, and added value. A solar system is installed at the property and is INCLUDED in the monthly rent, giving tenants the benefit of solar energy without an additional solar lease or monthly solar payment. As you enter, you'll find a versatile flex room that can be used as a formal dining room, home office, playroom, or additional living space. The main level also features a spacious bedroom and full bathroom, making it ideal for guests or multi-generational living. The open living area flows seamlessly into the kitchen, complete with a large center island, corner pantry, ample cabinet space, and plenty of room for everyday living and entertaining. A utility closet provides even more convenient storage. Upstairs, you'll find the remaining bedrooms, including an expansive primary suite featuring two separate walk-in closets and an en-suite bathroom with a double-sink vanity, walk-in shower, and private water closet. The second floor also offers a spacious loft with its own closet, a full guest bathroom with a linen closet, and a conveniently located laundry room with washer and dryer hookups. Step outside to enjoy the fully fenced backyard with a concrete patio--perfect for relaxing, entertaining, or enjoying outdoor activities. A two-car garage completes this exceptional home. With five bedrooms, multiple flexible living spaces, a fenced backyard, two-car garage, and solar included in the rent, this Madeline Farms home has so much to offer. Available now--schedule your showing today!
 The data relating to real estate on this web site comes in part from the Internet Data Exchange program of Hive MLS LLC, and is updated as of 2026-10-11T22:32:57.7. All information is deemed reliable but not guaranteed and should be independently verified. All properties are subject to prior sale, change, or withdrawal. Neither listing broker(s) nor Dogwood Properties shall be responsible for any typographical errors, misinformation, or misprints, and shall be held totally harmless from any damages arising from reliance upon these data. © 2026 Hive MLS LLC