


Skip To Content

3608 Water Mist Lane

Raleigh, NC 27604
  • $1,900/mo.
  • STATUS: Pending
  • ON SITE: 75 Days
  • ID#: 10182736
Pending
UPDATED: 33 min ago
$1,900/mo.
Rental
  • 3
    BEDS
  • 0.06
    ACRES
  • 2
    BATHS
  • 1
    1/2 BATHS
  • 1,734
    SQFT
Neighborhood:
Type:
Rentals
Built:
2019
County:
Area:

School Information

Triangle MLS logoListing courtesy of The LeFevre Group, LLC: .
© 2026 Doorify MLS, Inc. of North Carolina. All Rights Reserved. Information deemed reliable but not guaranteed.

Description

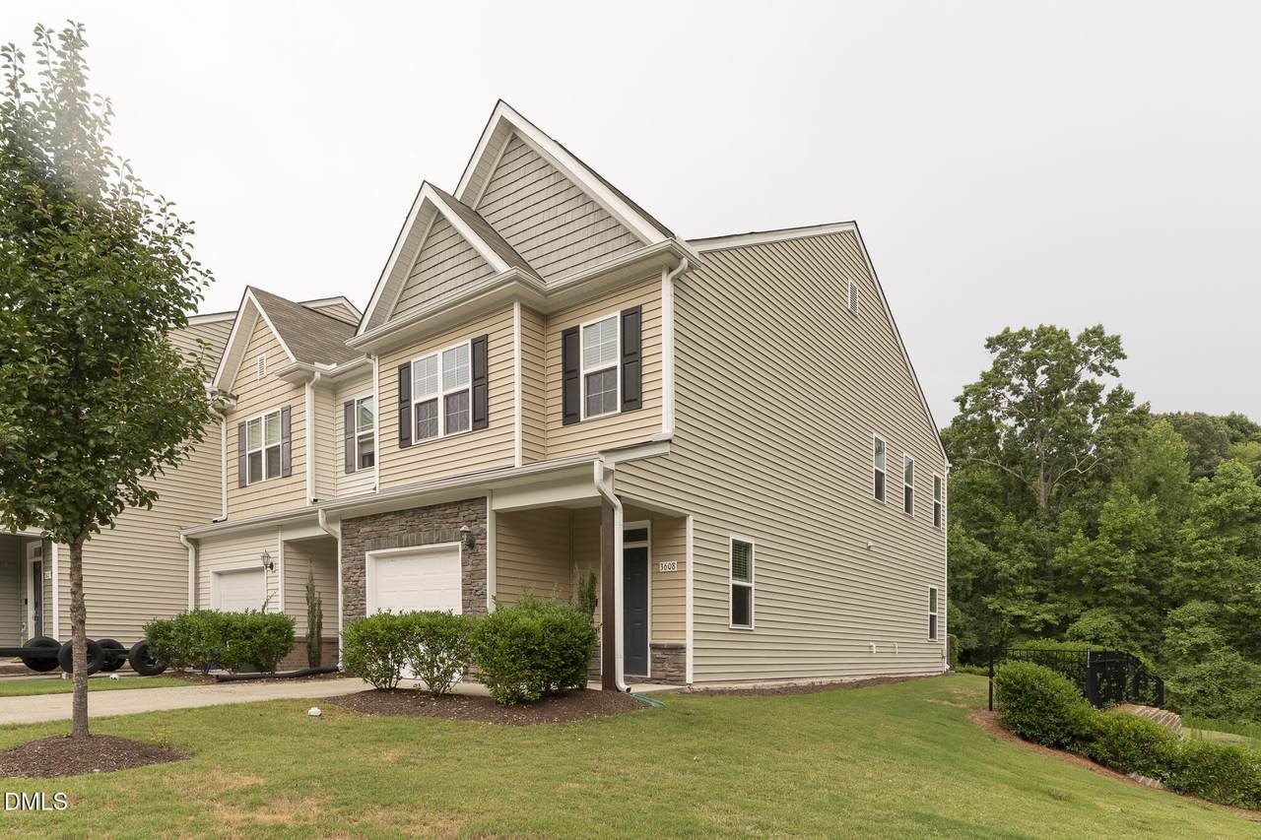
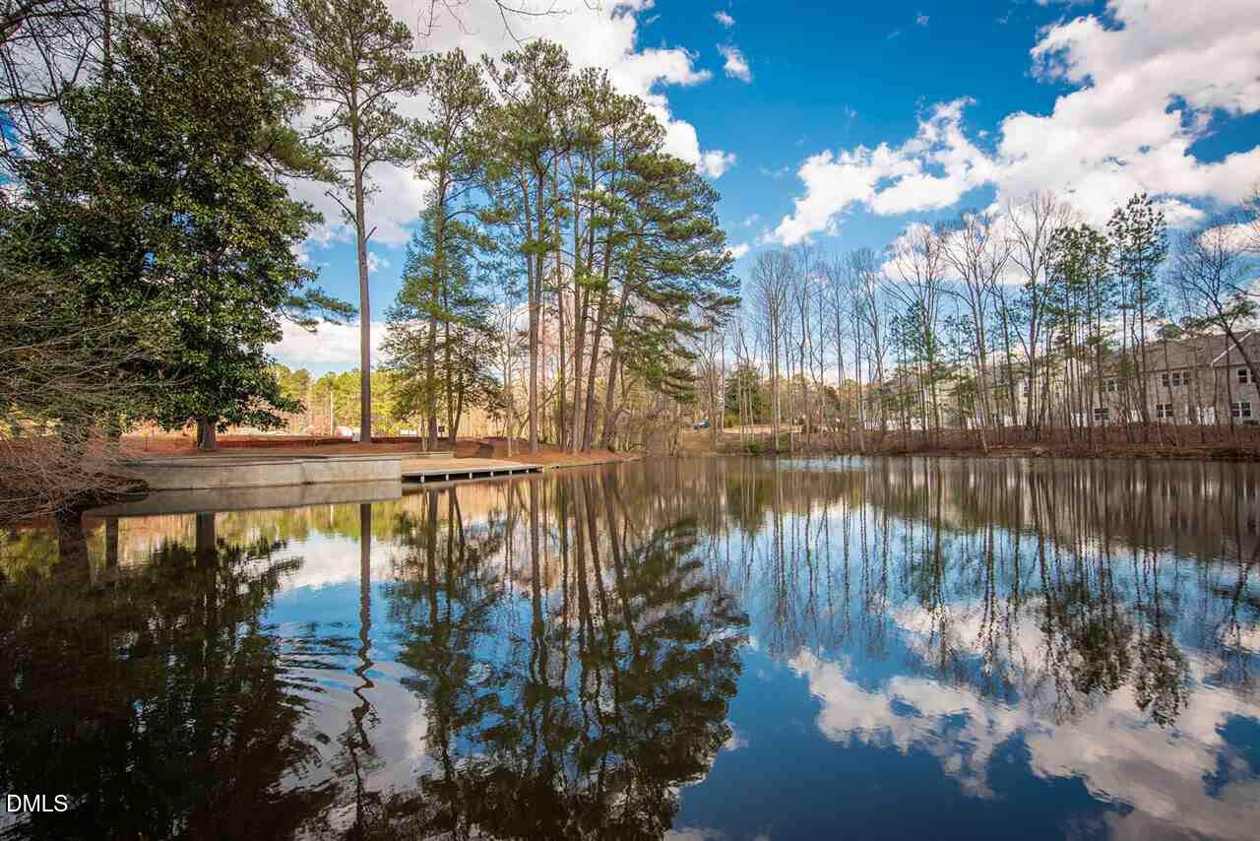
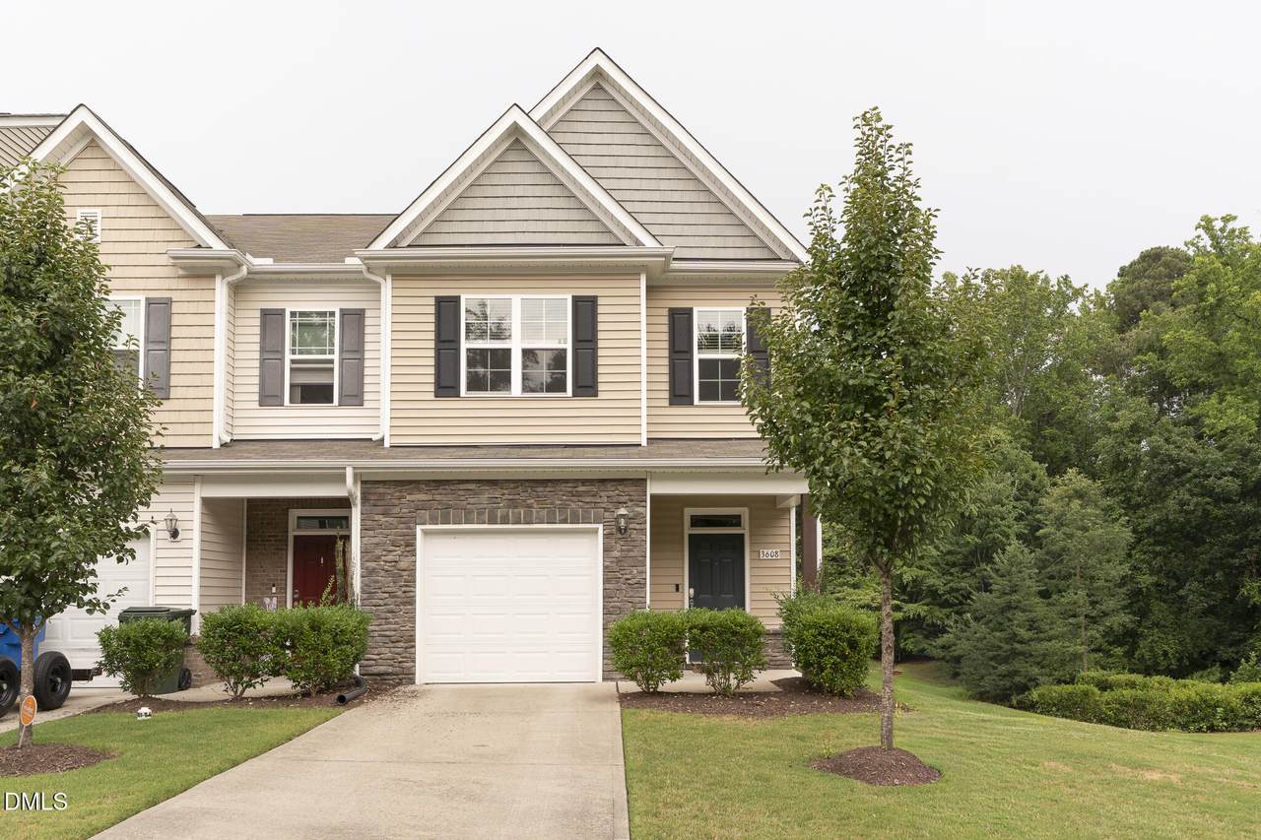
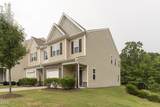
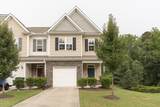
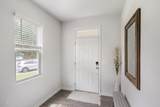
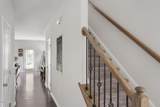
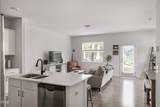
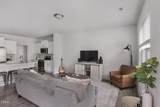
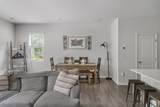
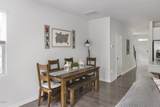
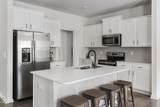
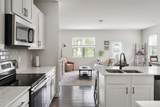
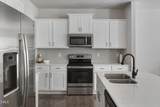
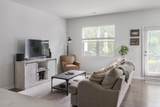
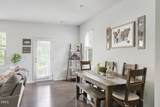
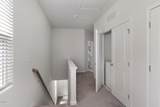
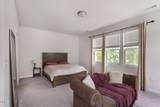
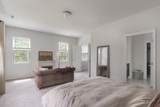
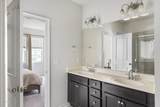
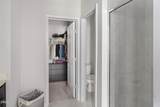
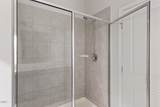
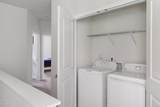
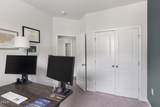
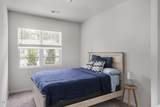
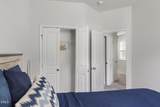
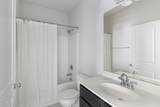
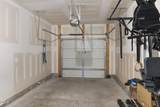
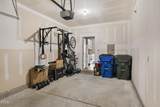
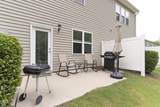
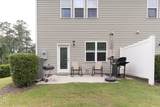
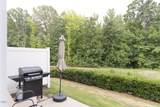
Available NOW, vacant and ready to go! Location and curb appeal, this 'just like new' well maintained townhouse end unit sits on a cul-de-sac with a rustic view of timber & duck pond. Easy access in and out affords for traveling to nearby 440, 540 and other main arteries into & around Raleigh & situated close to a number of recreational sites. The open floor plan (and only one shared wall!) adds to its spacious feel. Three bedrooms up, 2 full baths and a laundry area, 1/2 bath down and an oversized 1 car finished (drywall) garage plus patio add to its comfort. Stainless steel appliances, quartz countertops, LPV down and carpet up with generous space in all bedrooms and full baths add to its charm. Green Energy Efficient Thermostat & Green Water Conservation-Water-Smart Landscaping. For the price, its a prize!


Triangle MLS logo©2026 Doorify MLS, Inc. of North Carolina. All rights reserved. Brokers make an effort to deliver accurate information, but buyers should independently verify any information on which they will rely in a transaction. The listing broker shall not be responsible for any typographical errors, misinformation, or misprints, and they shall be held totally harmless from any damages arising from reliance upon this data. This data is provided exclusively for consumers’ personal, non-commercial use. Listings marked with an icon are provided courtesy of the Doorify MLS, Inc. of North Carolina, Internet Data Exchange Database. Data last updated 2026-10-11T21:51:52.25.
www.dogwoodprop.com/homes/179303354
Print Image

3608 Water Mist Lane Raleigh, NC 27604

  • Price: $1,900/mo.
  • Status: Pending
  • On Site: 75 Days
  • Updated: 33 min ago
  • ID#: 10182736
3
Beds
2
Baths
1
½ Baths
0.06
Acres
1,734
SQFT
2019
Built
Neighborhood:
Waterview Townes
County:
Wake
Area:
Raleigh
Elementary School:
Wake - Wilburn Elementary
Middle School:
Wake - Durant Road Middle
High School:
Wake - Heritage High School
Property Description
Available NOW, vacant and ready to go! Location and curb appeal, this 'just like new' well maintained townhouse end unit sits on a cul-de-sac with a rustic view of timber & duck pond. Easy access in and out affords for traveling to nearby 440, 540 and other main arteries into & around Raleigh & situated close to a number of recreational sites. The open floor plan (and only one shared wall!) adds to its spacious feel. Three bedrooms up, 2 full baths and a laundry area, 1/2 bath down and an oversized 1 car finished (drywall) garage plus patio add to its comfort. Stainless steel appliances, quartz countertops, LPV down and carpet up with generous space in all bedrooms and full baths add to its charm. Green Energy Efficient Thermostat & Green Water Conservation-Water-Smart Landscaping. For the price, its a prize!
Exterior Features

Attached Garage YN Yes Fencing None Foundation Details Slab Garage YN Yes Open Parking Spaces 2 Open Parking YN Yes Parking Features Additional ParkingDriveway Parking Total 4 Patio And Porch Features Patio Roof Shingle Spa YN No

Interior Features

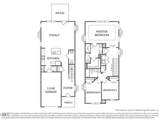
Above Grade Finished Area 1734 Appliances CooktopDishwasherDisposalDryerElectric OvenElectric RangeExhaust FanStainless Steel Appliance(s)WasherWater Heater Basement YN No Below Grade Finished Area 0 Building Area Total 1734 Common Walls 1 Common WallEnd Unit Cooling Central AirDualElectricZoned Cooling YN Yes Fireplace YN No Flooring CarpetCeramic TileLaminateTile Heating Forced AirZoned Heating YN Yes Interior Features Bathtub/Shower CombinationDouble VanityEntrance FoyerGranite CountersHigh CeilingsKitchen IslandLiving/Dining Room CombinationOpen FloorplanPantryRecessed LightingSmooth CeilingsWalk-In Closet(s)Walk-In ShowerWired for Data Laundry Features Laundry RoomUpper Level Main Level Bathrooms 1 Rooms Primary Bedroom (Second Level) Great Room (First Level) Entrance Hall (First Level) Kitchen (First Level) Dining Room (First Level) Bedroom 2 (Second Level) Laundry (Second Level) Bedroom 3 (Second Level) Rooms Total 8

Property Features

Accessibility Features Level FlooringVisitable Association Amenities LandscapingMaintenance GroundsManagementParking Association Fee 125 Association Fee Frequency Monthly Association Fee Includes InsuranceMaintenance GroundsMaintenance Structure Association Name Onyx Management Association Phone 919-403-1130 Association YN Yes Builder Name Terramor Homes Community Features SidewalksStreet LightsOther Horse YN No Lease Term Other Levels Two Lot Features Cul-De-SacLandscaped New Construction YN No Other Parking Cul-de-sac parking spaces Property Sub Type Townhouse Senior Community YN No Sewer Public Sewer Vegetation Cleared Water Source Public Waterfront YN No


Triangle MLS logo©2026 Doorify MLS, Inc. of North Carolina. All rights reserved. Brokers make an effort to deliver accurate information, but buyers should independently verify any information on which they will rely in a transaction. The listing broker shall not be responsible for any typographical errors, misinformation, or misprints, and they shall be held totally harmless from any damages arising from reliance upon this data. This data is provided exclusively for consumers’ personal, non-commercial use. Listings marked with an icon are provided courtesy of the Doorify MLS, Inc. of North Carolina, Internet Data Exchange Database. Data last updated 2026-10-11T21:51:52.25.
 
https://bt-photos.global.ssl.fastly.net/tmls/orig_boomver_1_10182736-2.jpg https://bt-photos.global.ssl.fastly.net/tmls/orig_boomver_1_10182736-2.jpg https://bt-photos.global.ssl.fastly.net/tmls/orig_boomver_1_10182736-2.jpg
Logo
Dogwood Properties
619 Oberlin Road, Ste 200
Raleigh NC, 27605
Triangle MLS logoListing courtesy of The LeFevre Group, LLC: .
© 2026 Doorify MLS, Inc. of North Carolina. All Rights Reserved. Information deemed reliable but not guaranteed.