


Description
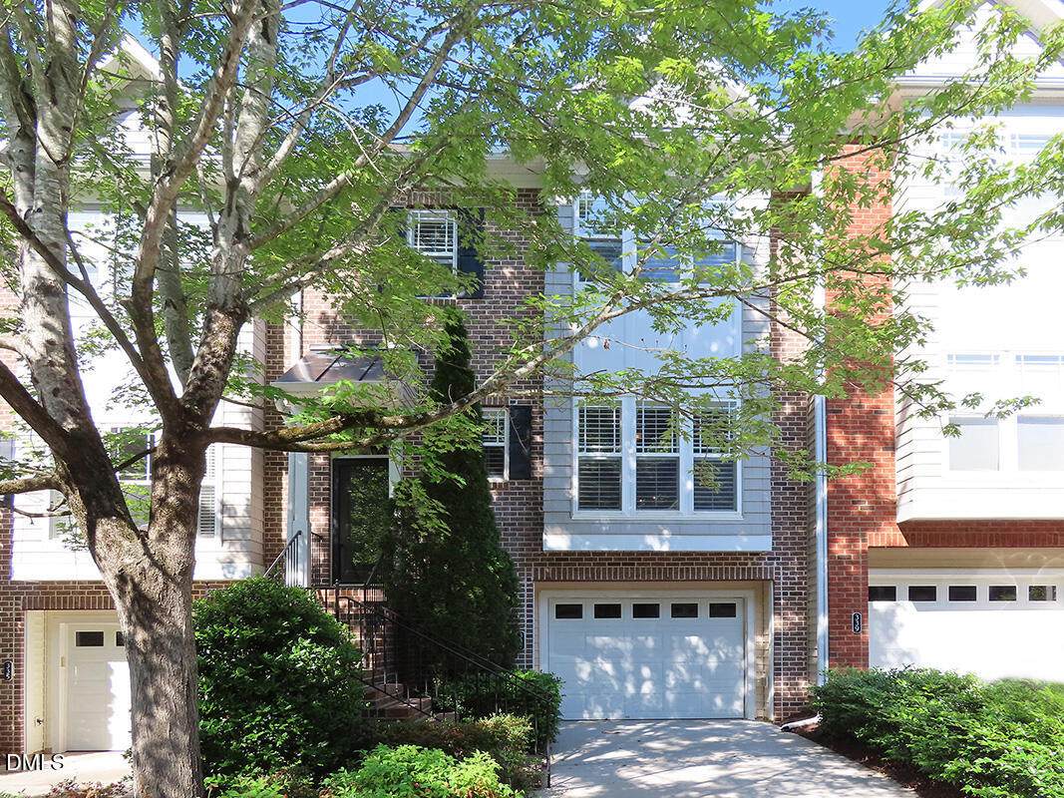
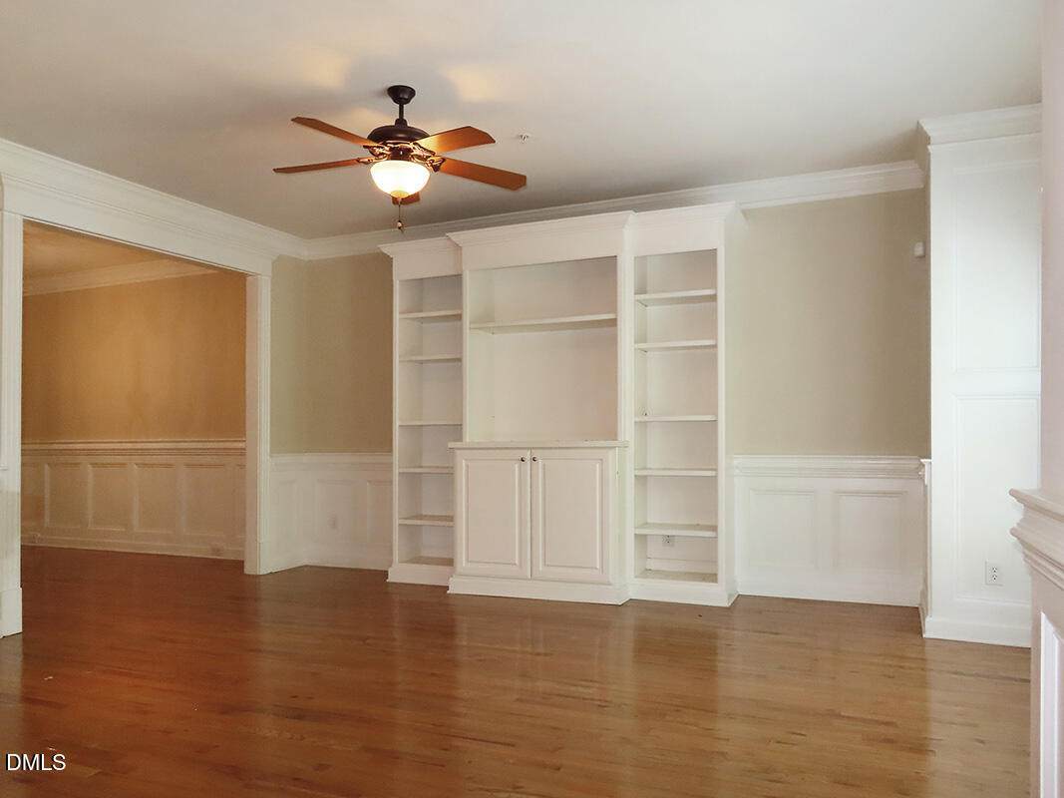
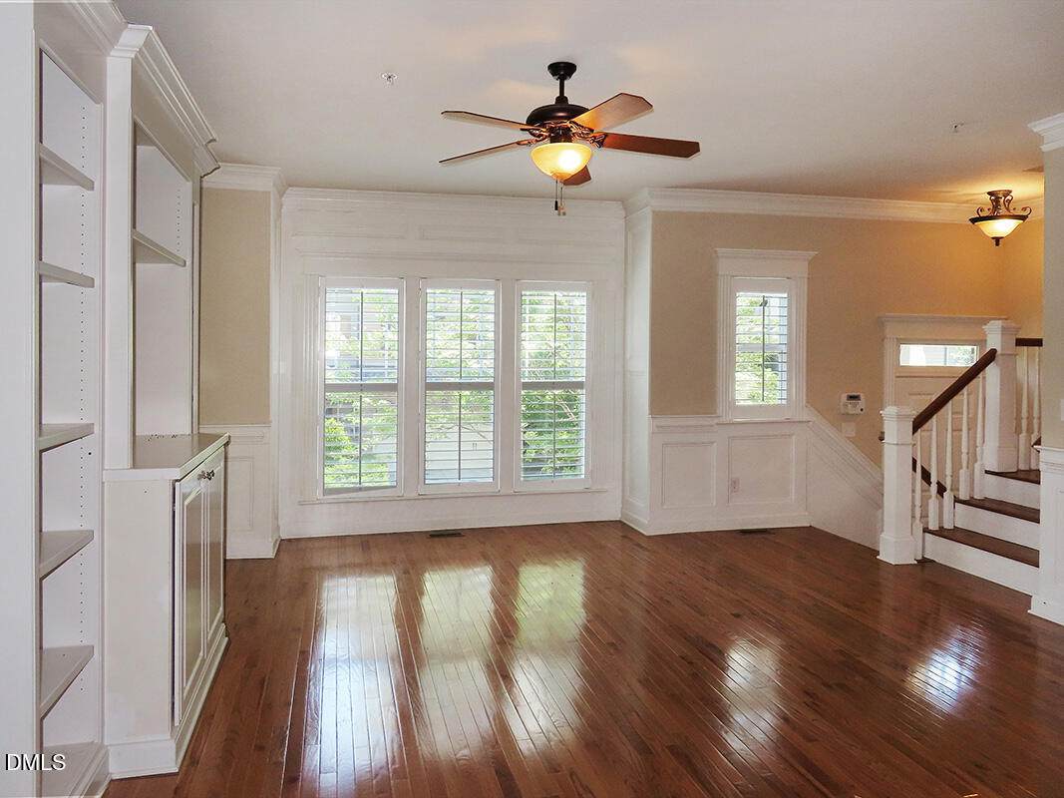
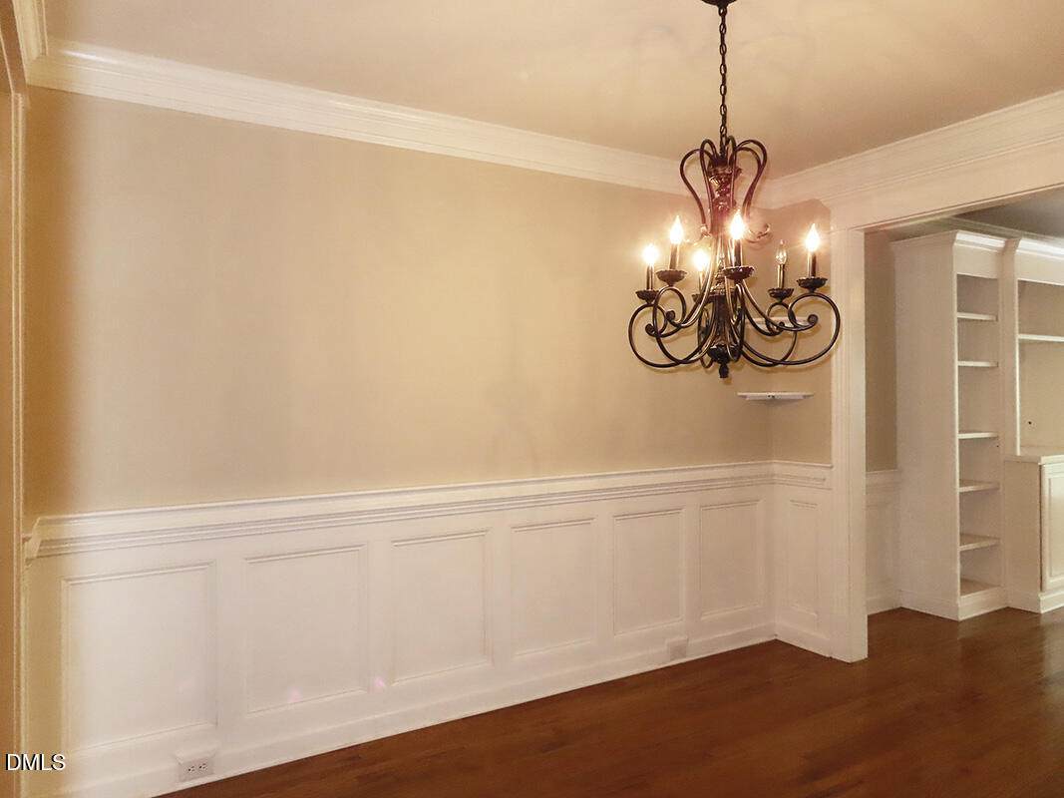
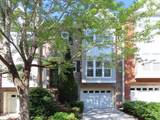
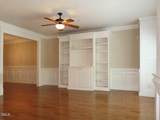
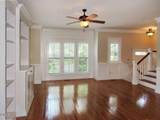
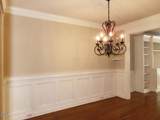
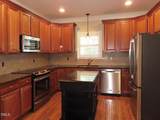
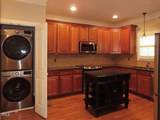
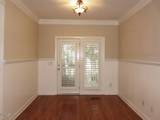
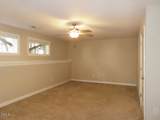
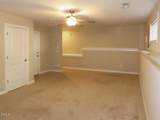
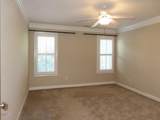
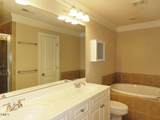
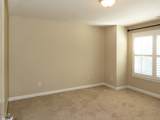
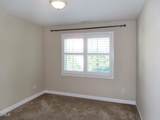
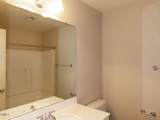
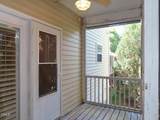
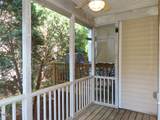
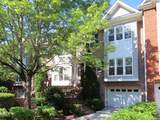
This 3 level townhome is in the scenic Rose Walk neighborhood, convenient to walking trails. The community neighbors University Lake, with a picnic area, boating and fishing, and the Chapel Hill Tennis Club. There is a bus line nearby. This location is just 1.5 miles to downtown Carrboro and 2.5 miles to UNC and downtown Chapel Hill. The front entry leads into a vestibule, stepping up to the main level on the 2nd floor. There is hardwood flooring, crown molding, and wainscoting throughout the main level. The living room features built-ins and a ceiling fan. The dining room is just off the living room, with entries to the flex room and kitchen. Accessible from the flex room is a screened porch with a ceiling fan. The kitchen features granite counters, a tile backsplash, recessed lighting, a pantry closet, and stainless appliances. A stacked washer and dryer are housed in a closet in the kitchen. A half bathroom and a large double door closet complete the main level of the home. The bedrooms and full bathrooms are on the third level. There is carpet on this level, with tile floors in the bathrooms. All of the bedrooms have walk-in closets and the master bedroom has a ceiling fan. The master bathroom features a dual sink vanity, a garden tub, and a separate tile shower. The second bathroom is on the hallway and has a tub-shower. A stairway from this level leads up to the large, unfinished attic space. The carpeted lower-level has a closet and access to 2-car garage with a large storage closet. The community offers several additional parking areas nearby, no street parking. Pet with fee and approval. $15/mo filter fee
-
3BEDS
-
0.03ACRES
-
2BATHS
-
11/2 BATHS
School Information
 Listing courtesy of Louise Beck Properties, Inc: .
© 2026 Doorify MLS, Inc. of North Carolina. All Rights Reserved. Information deemed reliable but not guaranteed.
Description
This 3 level townhome is in the scenic Rose Walk neighborhood, convenient to walking trails. The community neighbors University Lake, with a picnic area, boating and fishing, and the Chapel Hill Tennis Club. There is a bus line nearby. This location is just 1.5 miles to downtown Carrboro and 2.5 miles to UNC and downtown Chapel Hill. The front entry leads into a vestibule, stepping up to the main level on the 2nd floor. There is hardwood flooring, crown molding, and wainscoting throughout the main level. The living room features built-ins and a ceiling fan. The dining room is just off the living room, with entries to the flex room and kitchen. Accessible from the flex room is a screened porch with a ceiling fan. The kitchen features granite counters, a tile backsplash, recessed lighting, a pantry closet, and stainless appliances. A stacked washer and dryer are housed in a closet in the kitchen. A half bathroom and a large double door closet complete the main level of the home. The bedrooms and full bathrooms are on the third level. There is carpet on this level, with tile floors in the bathrooms. All of the bedrooms have walk-in closets and the master bedroom has a ceiling fan. The master bathroom features a dual sink vanity, a garden tub, and a separate tile shower. The second bathroom is on the hallway and has a tub-shower. A stairway from this level leads up to the large, unfinished attic space. The carpeted lower-level has a closet and access to 2-car garage with a large storage closet. The community offers several additional parking areas nearby, no street parking. Pet with fee and approval. $15/mo filter fee
 ©2026 Doorify MLS, Inc. of North Carolina. All rights reserved. Brokers make an effort to deliver accurate information, but buyers should independently verify any information on which they will rely in a transaction. The listing broker shall not be responsible for any typographical errors, misinformation, or misprints, and they shall be held totally harmless from any damages arising from reliance upon this data. This data is provided exclusively for consumers’ personal, non-commercial use. Listings marked with an icon are provided courtesy of the Doorify MLS,
Inc. of North Carolina, Internet Data Exchange Database. Data last updated 2026-10-12T10:52:49.347.