Skip To Content

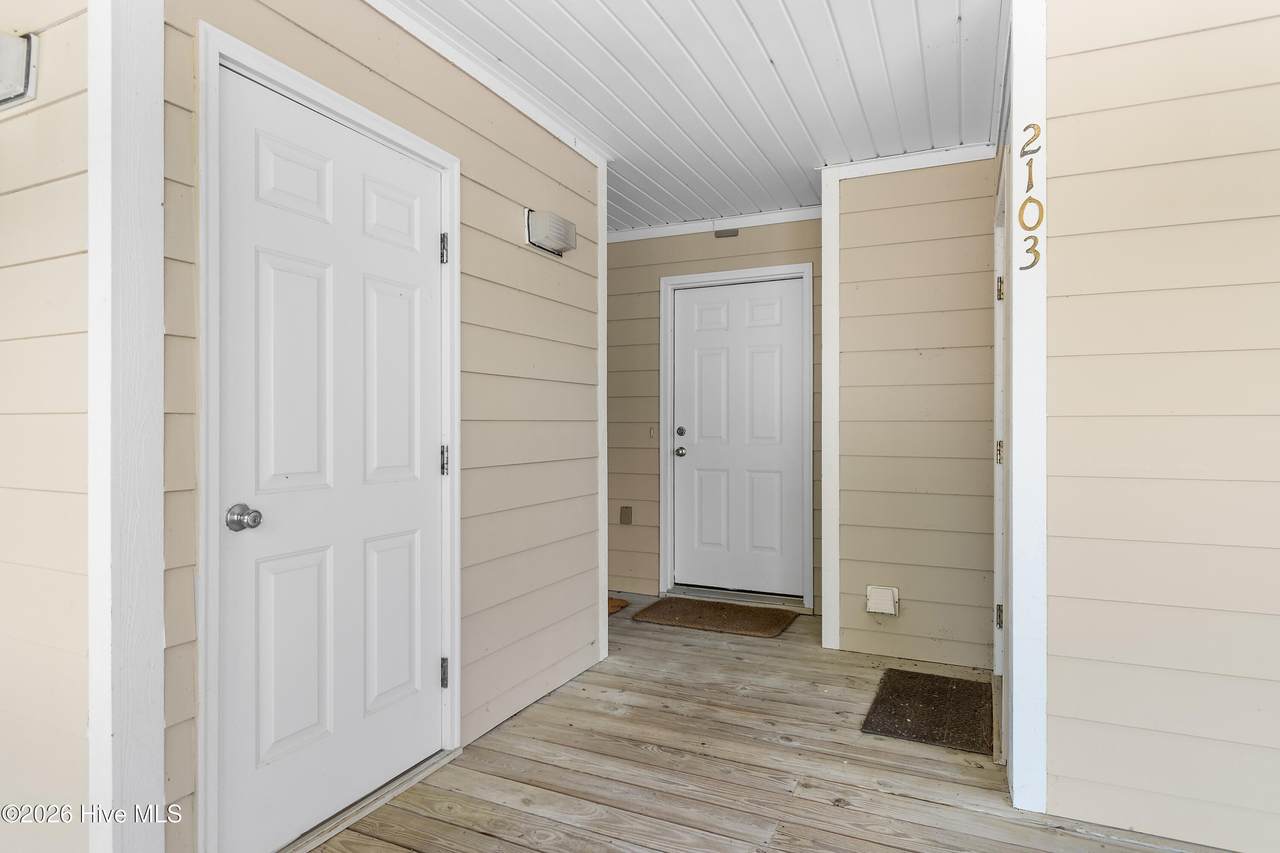
3350 Club Villas Drive , # 2103

Southport, NC 28461
  • $2,400/mo.
  • STATUS: Active
  • ON SITE: 130 Days
  • ID#: 100579033
Rental
UPDATED: 68 min ago
$2,400/mo.
Rental
  • 2
    BEDS
  • N/A
    ACRES
  • 2
    BATHS
  • 0
    1/2 BATHS
Neighborhood:
Type:
Rentals
Built:
2005
County:
Area:

School Information

Elementary School:
Middle School:
High School:
School District:

Description

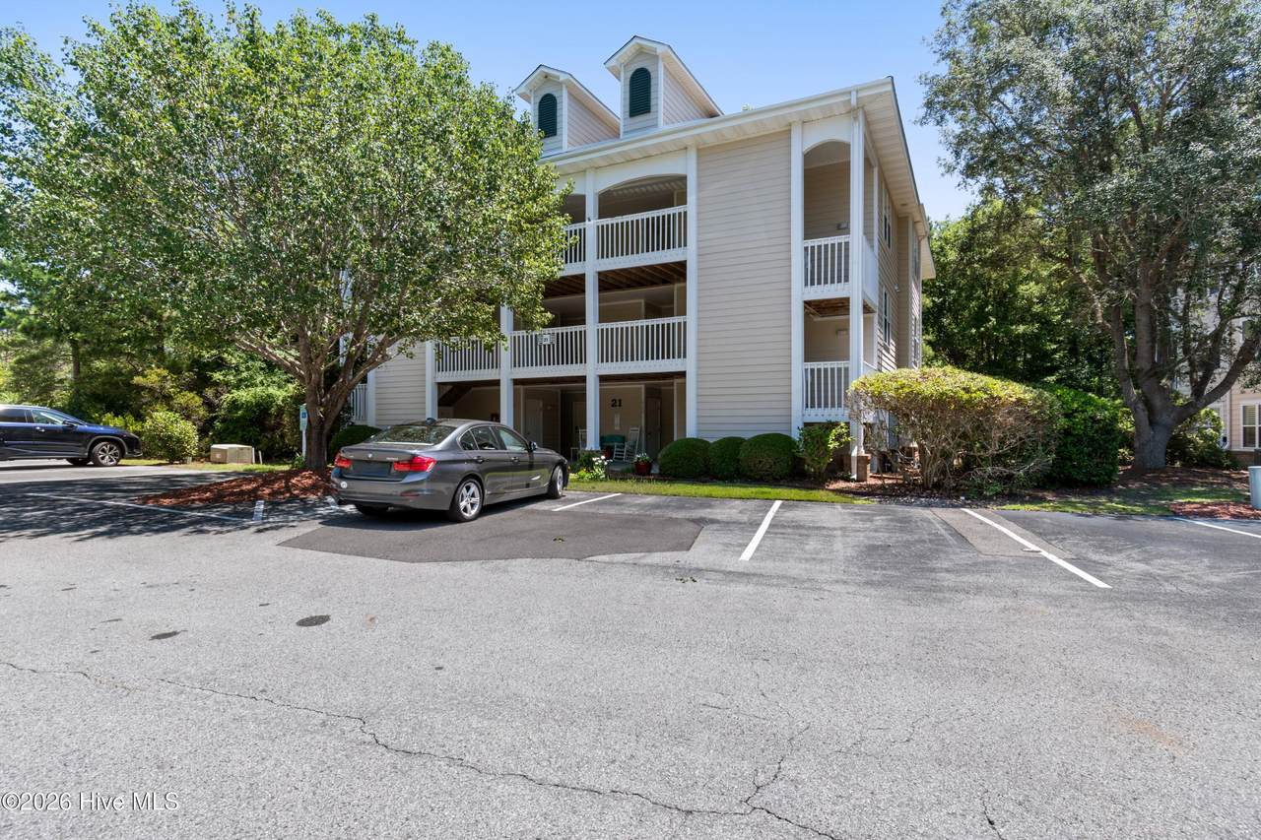
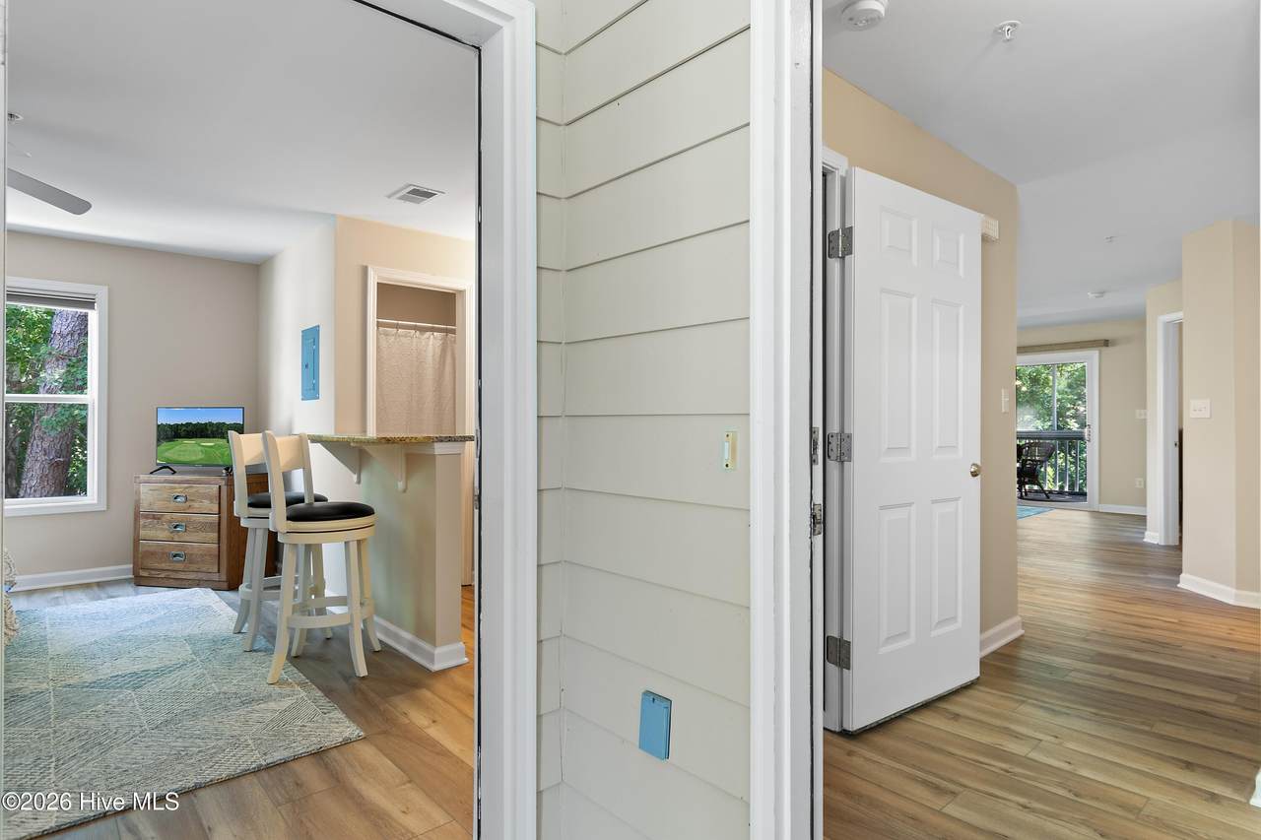
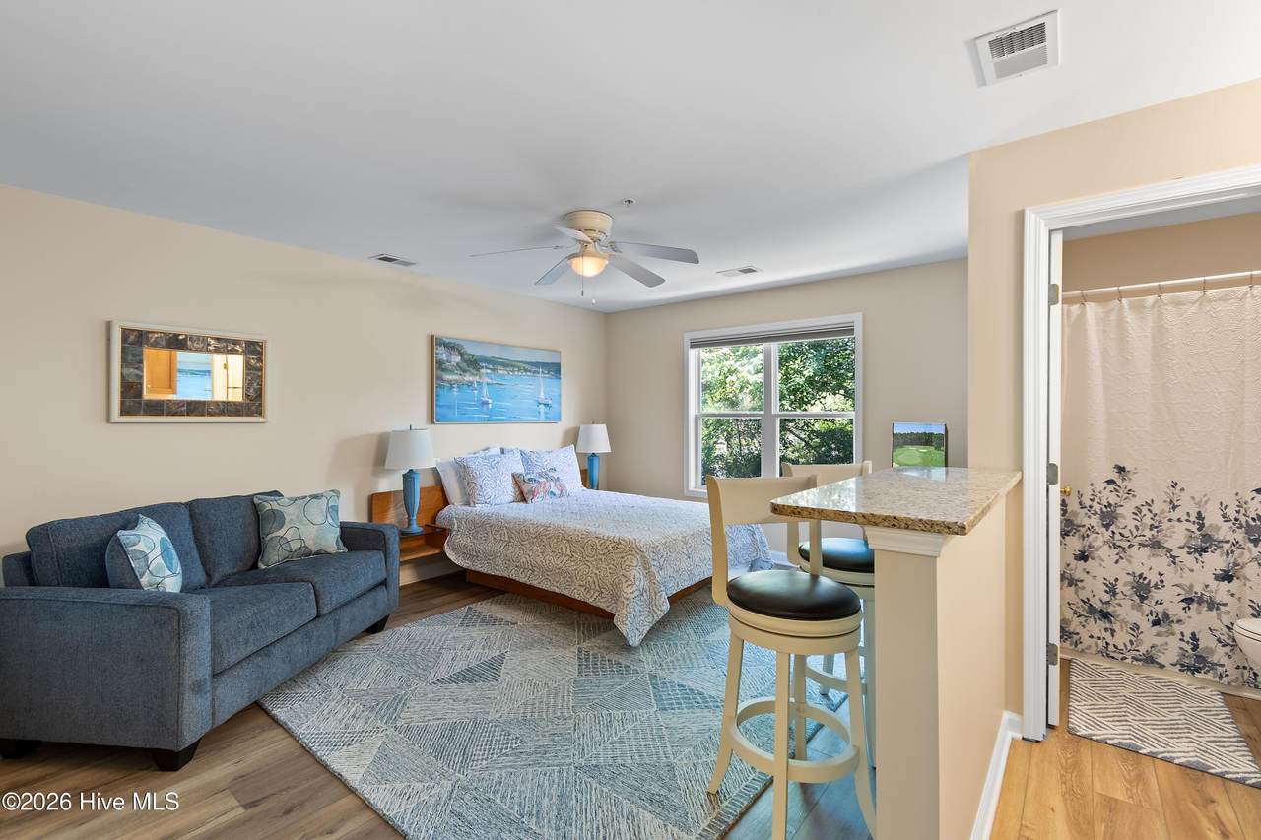
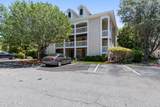
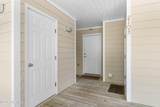
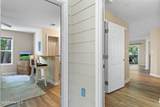
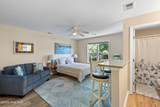
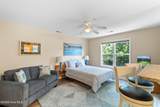
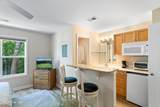
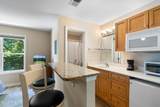
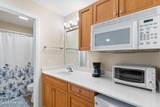
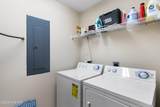
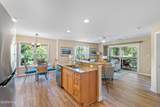
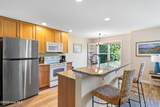
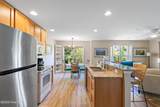
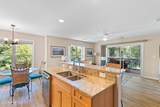
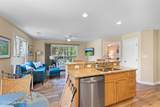
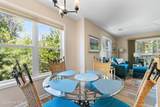
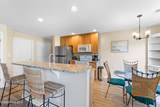
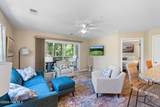
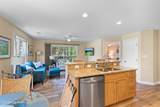
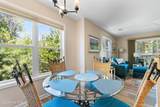
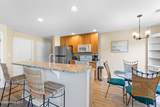
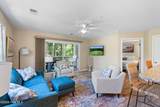
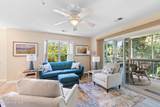
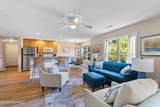
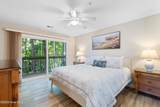
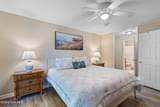
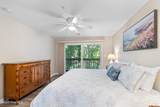
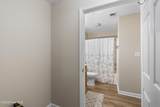
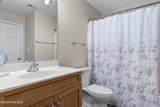
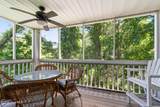
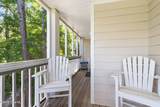
This beautiful 2 bedroom/2 bath condo offers a wooded view, open concept, new LVP flooring and in unit laundry making it a cozy place to live.. The screened porch is perfect for relaxing, reading and enjoying your morning coffee. No pets. No smoking. Linens and towels not provided. Pool access.


[Hive MLS] logoThe data relating to real estate on this web site comes in part from the Internet Data Exchange program of Hive MLS LLC, and is updated as of 2026-10-13T20:34:42.033. All information is deemed reliable but not guaranteed and should be independently verified. All properties are subject to prior sale, change, or withdrawal. Neither listing broker(s) nor Dogwood Properties shall be responsible for any typographical errors, misinformation, or misprints, and shall be held totally harmless from any damages arising from reliance upon these data. © 2026 Hive MLS LLC
www.dogwoodprop.com/homes/177260174
Print Image

3350 Club Villas Drive , # 2103 Southport, NC 28461

  • Price: $2,400/mo.
  • Status: Active
  • On Site: 130 Days
  • Updated: 68 min ago
  • ID#: 100579033
2
Beds
2
Baths
0
½ Baths
N/A
Acres
2005
Built
Neighborhood:
St James
County:
Brunswick
Area:
Southport
Elementary School:
Southport
Middle School:
South Brunswick
High School:
South Brunswick
School District:
Brunswick County Schools
Property Description
This beautiful 2 bedroom/2 bath condo offers a wooded view, open concept, new LVP flooring and in unit laundry making it a cozy place to live.. The screened porch is perfect for relaxing, reading and enjoying your morning coffee. No pets. No smoking. Linens and towels not provided. Pool access.
Exterior Features

Attached Garage YN No Carport Spaces 0 Detached Garage Spaces 0 Fencing None Garage YN No Parking Features Parking LotOff StreetPaved Parking Total 0 Patio And Porch Features PorchScreened View None

Interior Features

Accessibility Features None Appliances Built-In MicrowaveWasherRefrigeratorRangeDryerDishwasher Attic Features None Basement None Cooling Heat Pump Dining Room Type Combination Fireplace YN No Flooring LVT/LVPTile Furnished Furnished Heating Heat PumpElectric Heating System Fuel Source Electric Heating YN Yes Interior Features Walk-in Closet(s)Kitchen IslandCeiling Fan(s)FurnishedWalk-In Closet(s) Laundry Features Laundry Room Laundry Location Laundry Room Levels Three Or More Primary Bedroom Level Primary Living Area Rooms Kitchen Living Room Laundry Dining Room Bedroom 2 Master Bedroom Rooms Total 6 Unit Type 2 Bedroom Water Heater Electric

Property Features

Association Amenities Beach AccessGatedMaintenance Common AreasMaintenance GroundsMaintenance RoadsMarinaParkPicnic AreaPlaygroundRestaurantSecuritySidewalksStreet Lights Association YN Yes Frontage Type See Remarks Fuel Tank Details None In City Limits YN Yes Island Or Mainland Mainland Lease Term 6 Months Owner Pays WaterElectricityCable TVSewerPest ControlCoolingHeatingAssociation FeesGrounds CareTrash Collection Property Sub Type Single Family Residence Renters Insurance Required YN Yes Road Frontage Type Private RoadMaintained Sewer Provider Municipal Sewer Tenant Pays Deposit Utilities Sewer ConnectedWater ConnectedElectricity Connected Water Source Public

Listing information © 2026 Hive MLS
Listing courtesy of Cynthia Richard of St James Properties LLC: 910-253-3001.


[Hive MLS] logoThe data relating to real estate on this web site comes in part from the Internet Data Exchange program of Hive MLS LLC, and is updated as of 2026-10-13T20:34:42.033. All information is deemed reliable but not guaranteed and should be independently verified. All properties are subject to prior sale, change, or withdrawal. Neither listing broker(s) nor Dogwood Properties shall be responsible for any typographical errors, misinformation, or misprints, and shall be held totally harmless from any damages arising from reliance upon these data. © 2026 Hive MLS LLC
 
https://bt-photos.global.ssl.fastly.net/ncreg/1280_boomver_1_159a2735925294aaf1d4c47eee5962c7-2.jpg https://bt-photos.global.ssl.fastly.net/ncreg/1280_boomver_1_159a2735925294aaf1d4c47eee5962c7-2.jpg https://bt-photos.global.ssl.fastly.net/ncreg/1280_boomver_1_159a2735925294aaf1d4c47eee5962c7-2.jpg
Logo
Dogwood Properties
619 Oberlin Road, Ste 200
Raleigh NC, 27605