


Description
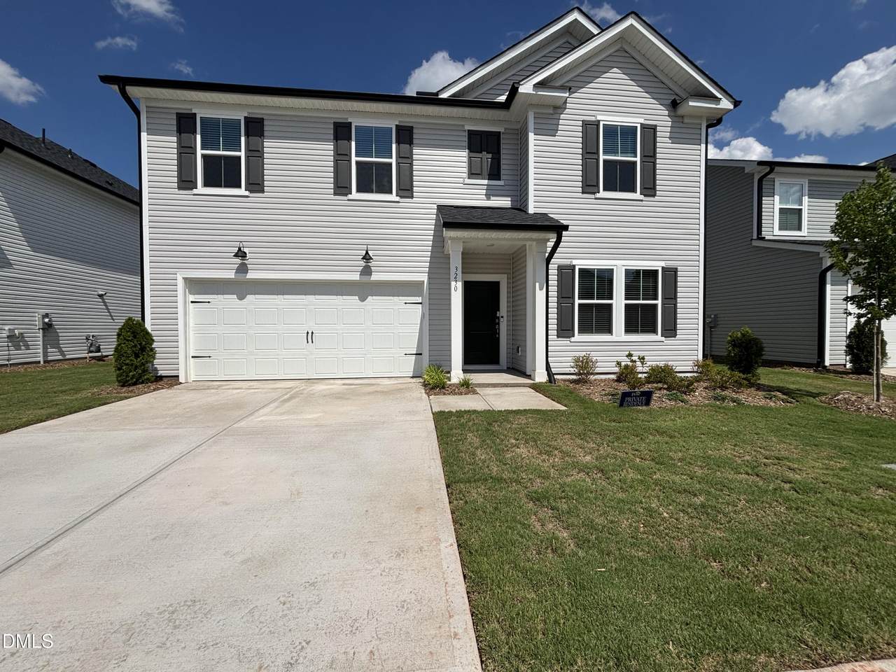
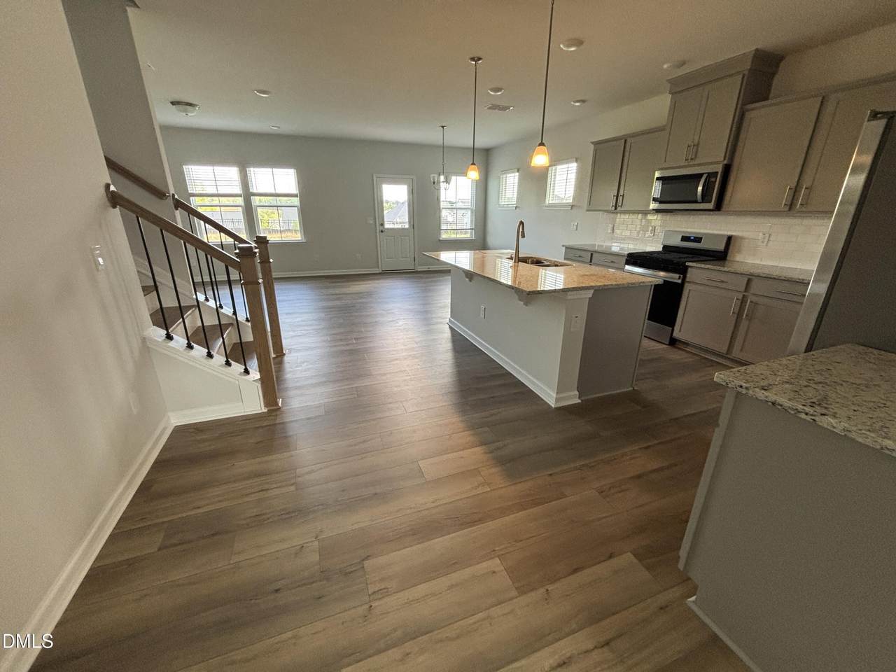
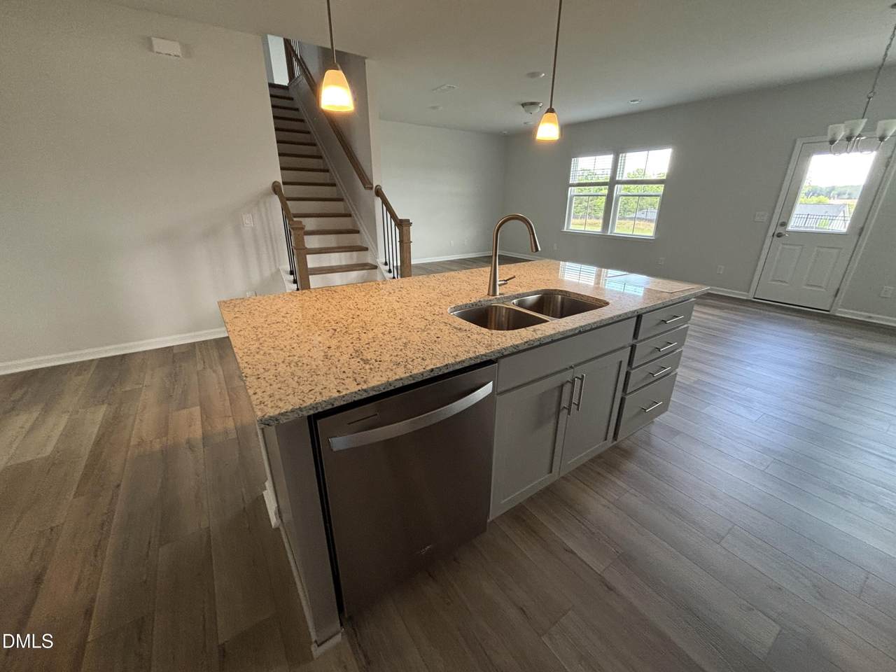
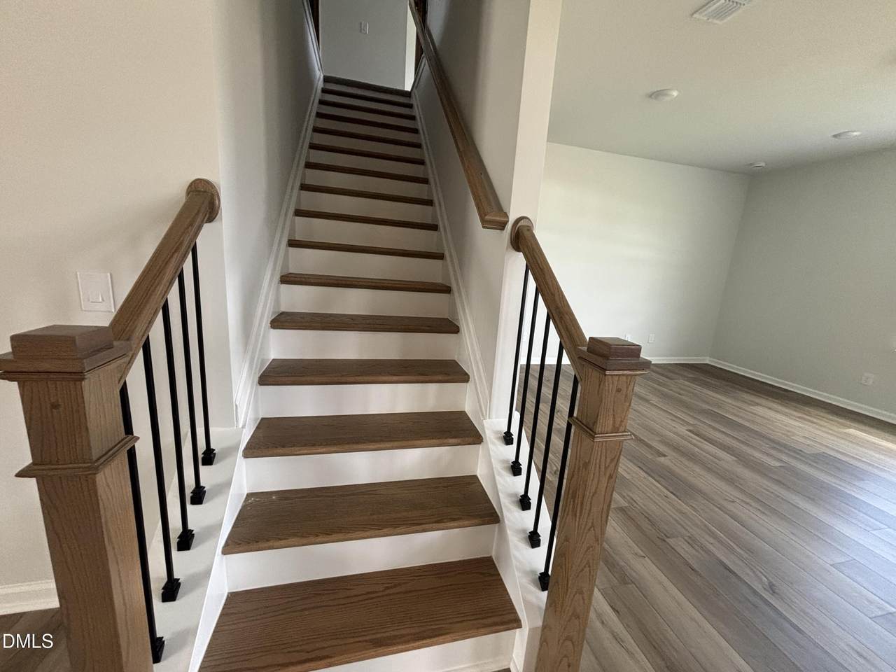
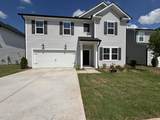
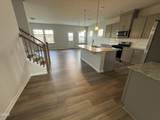
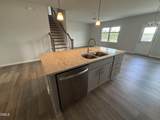
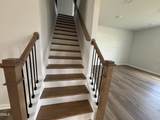
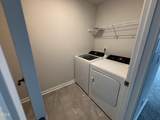
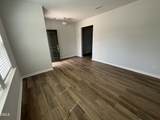
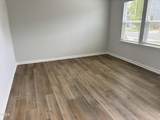
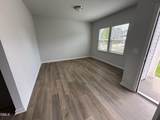
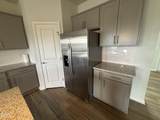
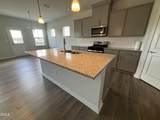
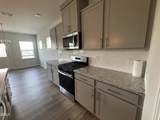
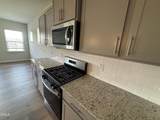
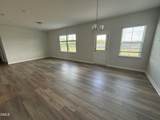
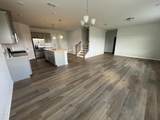
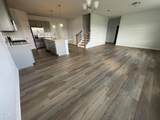
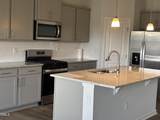
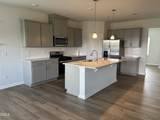
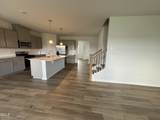
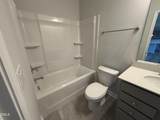
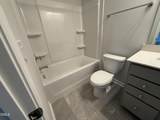
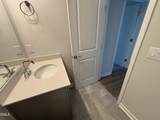
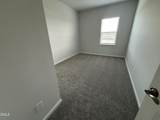
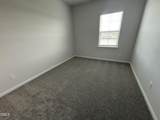
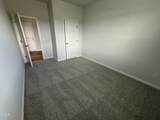
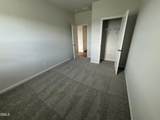
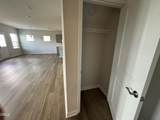
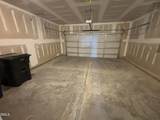
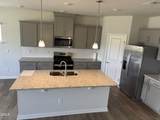
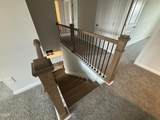
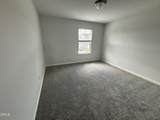
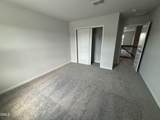
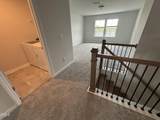
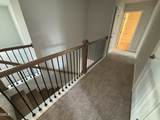
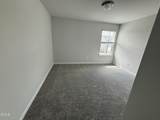
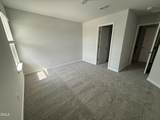
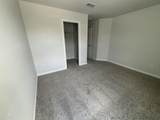
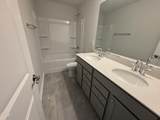
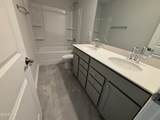
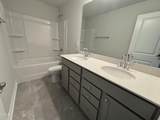
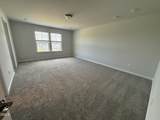
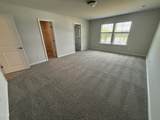
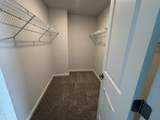
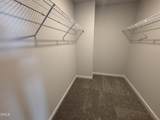
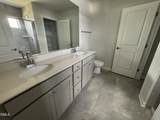
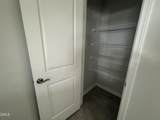
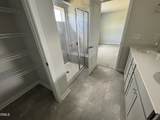
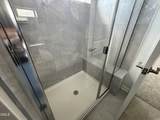
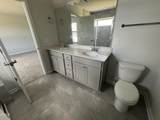
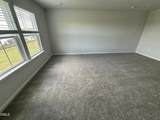
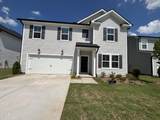
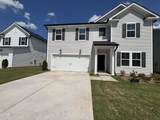
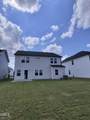
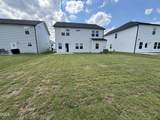
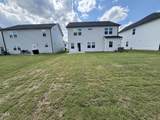
Application fee and administration fee now waived!! Welcome to this **brand-new, move-in-ready 5-bedroom, 3-bathroom single-family home** located in the highly desirable **Solana** community in Durham, just minutes from Brier Creek. Ideally situated off Olive Branch Road, this home offers exceptional convenience with quick access to Brier Creek shopping and dining, I-40, I-540, Research Triangle Park (RTP), and Raleigh-Durham International Airport (RDU). Designed with both comfort and functionality in mind, this spacious home features an open-concept floor plan that's perfect for everyday living and entertaining. The main level includes a large gathering room that flows seamlessly into the kitchen and dining area, creating the ideal space for hosting family and friends. A private patio extends your living space outdoors, while the expansive homesite provides plenty of room to relax and enjoy the outdoors. The first floor also features a private guest bedroom and a full bathroom, making it an excellent space for overnight guests, multigenerational living, or a home office. Upstairs, you'll find a spacious primary suite complete with a walk-in closet and private en-suite bathroom, along with three additional generously sized bedrooms, a shared full bathroom, a versatile loft perfect for a media room, playroom, or study, and a convenient second-floor laundry room with a washer and dryer included. This home offers even more value with a two-car garage and rent that includes **high-speed internet, cable TV, and basic lawn maintenance**, making day-to-day living even easier. As a resident of Solana, you'll enjoy access to outstanding community amenities, including a resort-style swimming pool, clubhouse, fitness center, dog park, walking areas, and more—all included in your rent. Don't miss this opportunity to be the first to live in this beautiful new home that combines modern finishes, generous living space, and an unbeatable location in one of Durham's newest communities. Schedule your tour today! Tenant Benefit Package: $49.95 per month. Don't miss your opportunity to make this wonderful home yours. Schedule your showing and apply today through www.blockrealty.com. Pets negotiable- contact agent for details and fees.
-
5BEDS
-
0.15ACRES
-
3BATHS
-
01/2 BATHS
School Information
 Listing courtesy of Block & Associates Realty: .
© 2026 Doorify MLS, Inc. of North Carolina. All Rights Reserved. Information deemed reliable but not guaranteed.
Description
Application fee and administration fee now waived!! Welcome to this **brand-new, move-in-ready 5-bedroom, 3-bathroom single-family home** located in the highly desirable **Solana** community in Durham, just minutes from Brier Creek. Ideally situated off Olive Branch Road, this home offers exceptional convenience with quick access to Brier Creek shopping and dining, I-40, I-540, Research Triangle Park (RTP), and Raleigh-Durham International Airport (RDU). Designed with both comfort and functionality in mind, this spacious home features an open-concept floor plan that's perfect for everyday living and entertaining. The main level includes a large gathering room that flows seamlessly into the kitchen and dining area, creating the ideal space for hosting family and friends. A private patio extends your living space outdoors, while the expansive homesite provides plenty of room to relax and enjoy the outdoors. The first floor also features a private guest bedroom and a full bathroom, making it an excellent space for overnight guests, multigenerational living, or a home office. Upstairs, you'll find a spacious primary suite complete with a walk-in closet and private en-suite bathroom, along with three additional generously sized bedrooms, a shared full bathroom, a versatile loft perfect for a media room, playroom, or study, and a convenient second-floor laundry room with a washer and dryer included. This home offers even more value with a two-car garage and rent that includes **high-speed internet, cable TV, and basic lawn maintenance**, making day-to-day living even easier. As a resident of Solana, you'll enjoy access to outstanding community amenities, including a resort-style swimming pool, clubhouse, fitness center, dog park, walking areas, and more—all included in your rent. Don't miss this opportunity to be the first to live in this beautiful new home that combines modern finishes, generous living space, and an unbeatable location in one of Durham's newest communities. Schedule your tour today! Tenant Benefit Package: $49.95 per month. Don't miss your opportunity to make this wonderful home yours. Schedule your showing and apply today through www.blockrealty.com. Pets negotiable- contact agent for details and fees.
 ©2026 Doorify MLS, Inc. of North Carolina. All rights reserved. Brokers make an effort to deliver accurate information, but buyers should independently verify any information on which they will rely in a transaction. The listing broker shall not be responsible for any typographical errors, misinformation, or misprints, and they shall be held totally harmless from any damages arising from reliance upon this data. This data is provided exclusively for consumers’ personal, non-commercial use. Listings marked with an icon are provided courtesy of the Doorify MLS,
Inc. of North Carolina, Internet Data Exchange Database. Data last updated 2026-10-11T22:51:51.133.