


Description
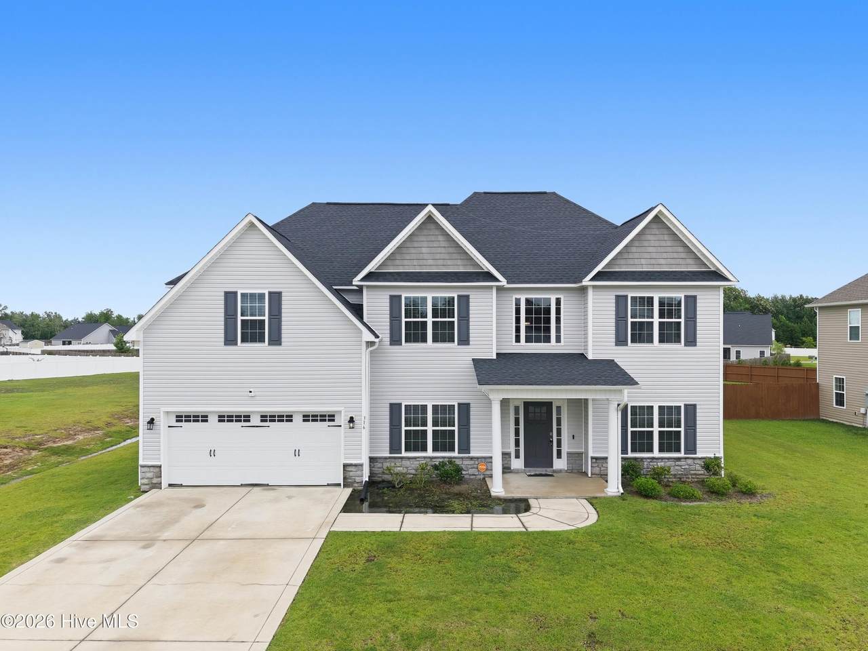
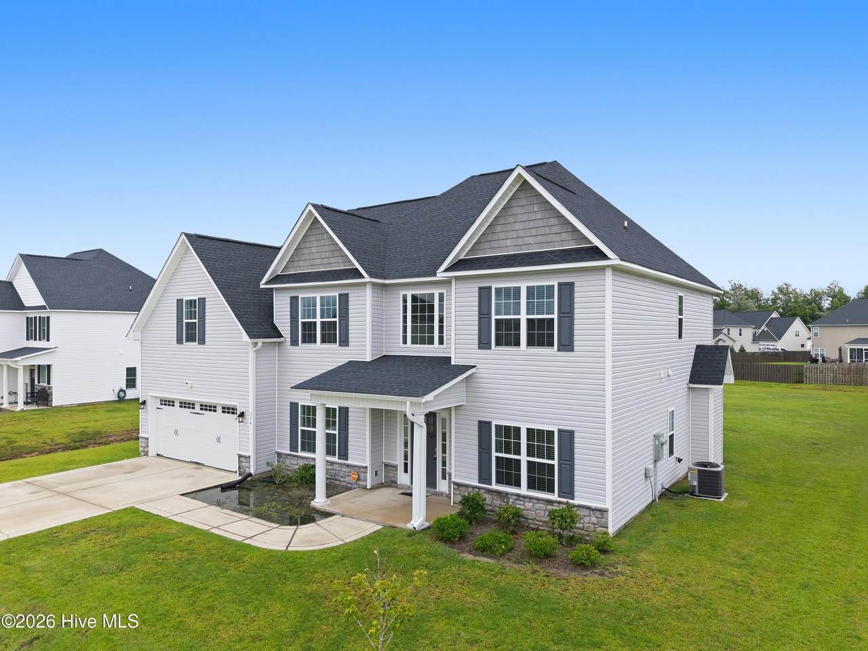
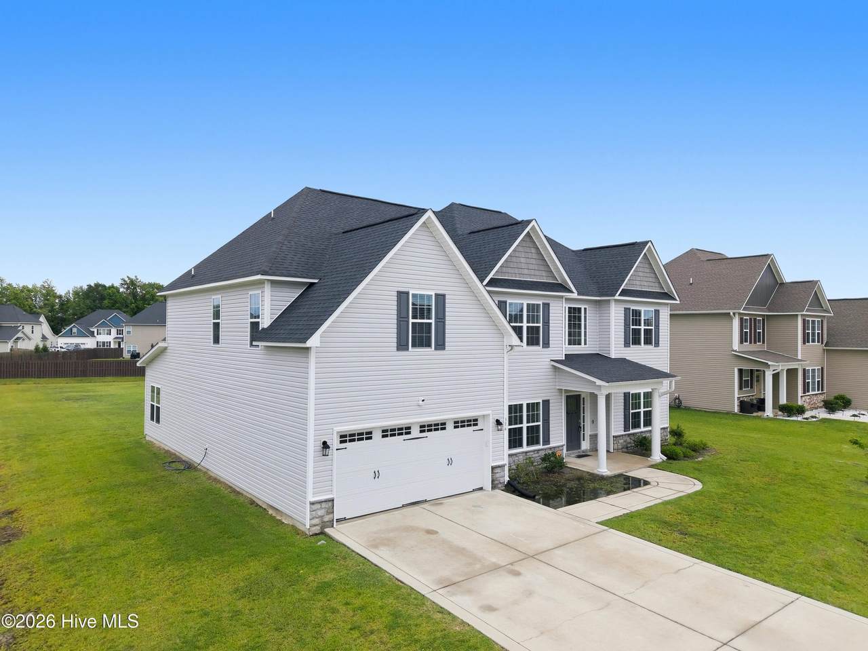
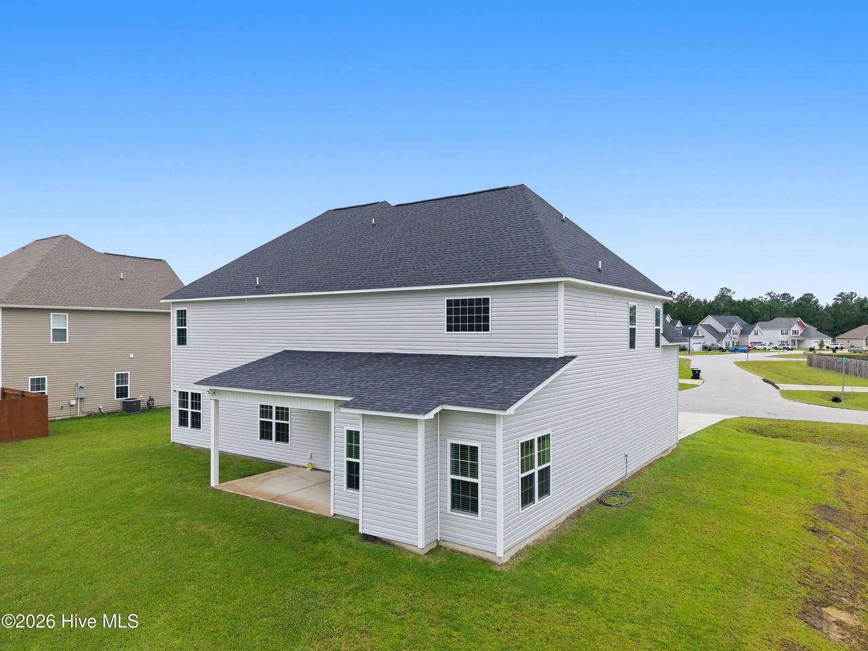
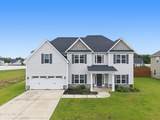
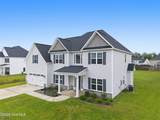
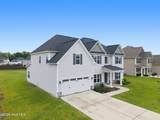
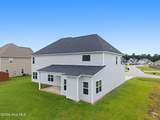
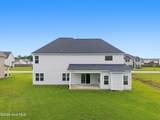
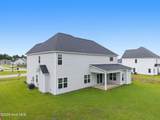
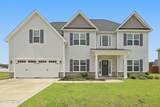
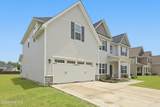
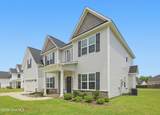
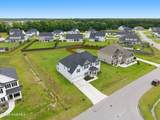
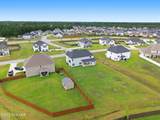
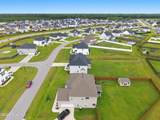
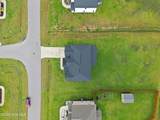
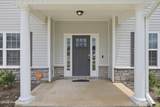
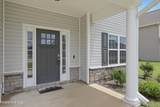
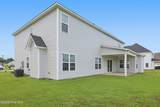
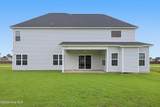
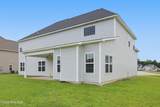
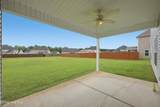
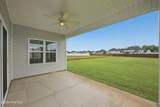
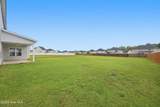
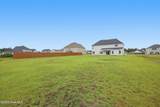
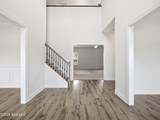
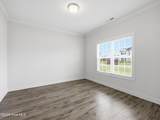
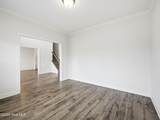
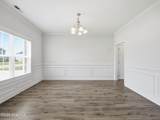
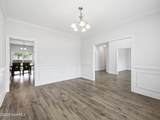
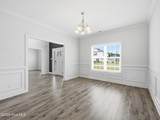
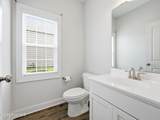
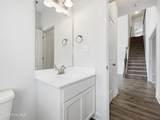
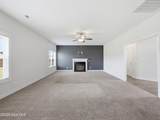
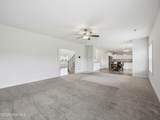
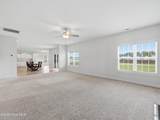
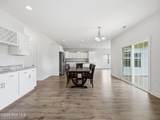
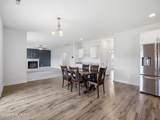
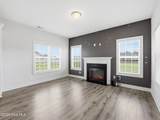
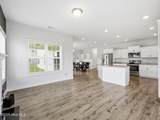
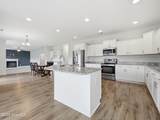
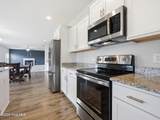
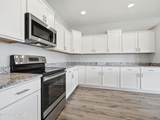
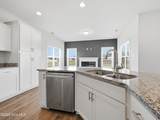
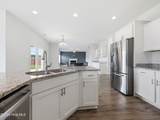
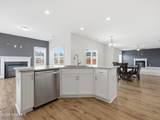
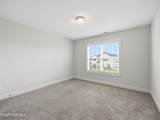
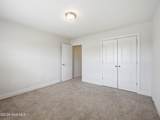
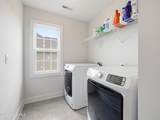
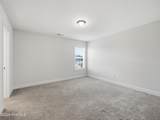
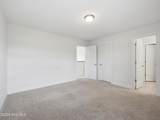
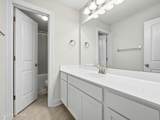
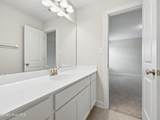
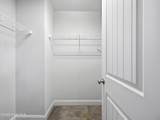
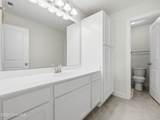
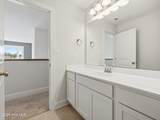
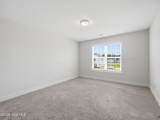
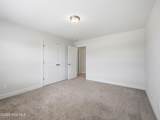
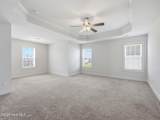
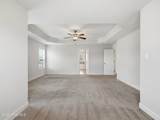
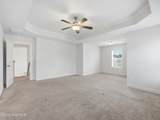
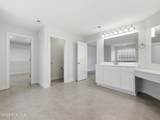
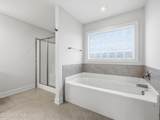
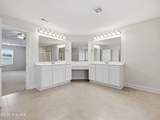
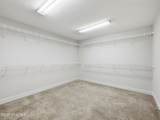
Welcome home to the highly desirable Onslow Bay community, just 3 miles from MCB Camp Lejeune's Piney Green Gate, 14 miles to New River Air Station, and minutes from area schools, shopping, and dining. This beautiful neighborhood offers impressive amenities, including a clubhouse and community pool This spacious 4 bedroom, 2.5 bath home welcomes you with a grand two story foyer filled with natural light. Ideal formal spaces include a dedicated dining room and formal living room, perfect for entertaining. The heart of the home features a wide-open layout connecting the kitchen, breakfast area, keeping room, and family room. The kitchen is sure to impress with staggered flat-panel cabinetry, an oversized island for extra seating, and ample workspace. The cozy den , complete with a fireplace, creates a warm and inviting atmosphere. Upstairs, the primary suite offers a charming sitting area and a spacious en-suite bath with a double vanity, separate soaking tub, walk in shower, private toilet area, linen closet, and a large walk-in closet. Bedrooms two, three, and four offer generous closet space, with bedroom four providing direct access to the hall bath. A convenient second floor laundry room completes the upper level. Additional features include a 2 car garage and a thoughtfully designed floor plan throughout. Pets permitted at landlord's discretion.
-
4BEDS
-
0.47ACRES
-
2BATHS
-
11/2 BATHS
School Information
Description
Welcome home to the highly desirable Onslow Bay community, just 3 miles from MCB Camp Lejeune's Piney Green Gate, 14 miles to New River Air Station, and minutes from area schools, shopping, and dining. This beautiful neighborhood offers impressive amenities, including a clubhouse and community pool This spacious 4 bedroom, 2.5 bath home welcomes you with a grand two story foyer filled with natural light. Ideal formal spaces include a dedicated dining room and formal living room, perfect for entertaining. The heart of the home features a wide-open layout connecting the kitchen, breakfast area, keeping room, and family room. The kitchen is sure to impress with staggered flat-panel cabinetry, an oversized island for extra seating, and ample workspace. The cozy den , complete with a fireplace, creates a warm and inviting atmosphere. Upstairs, the primary suite offers a charming sitting area and a spacious en-suite bath with a double vanity, separate soaking tub, walk in shower, private toilet area, linen closet, and a large walk-in closet. Bedrooms two, three, and four offer generous closet space, with bedroom four providing direct access to the hall bath. A convenient second floor laundry room completes the upper level. Additional features include a 2 car garage and a thoughtfully designed floor plan throughout. Pets permitted at landlord's discretion.
 The data relating to real estate on this web site comes in part from the Internet Data Exchange program of Hive MLS LLC, and is updated as of 2026-10-11T22:32:57.7. All information is deemed reliable but not guaranteed and should be independently verified. All properties are subject to prior sale, change, or withdrawal. Neither listing broker(s) nor Dogwood Properties shall be responsible for any typographical errors, misinformation, or misprints, and shall be held totally harmless from any damages arising from reliance upon these data. © 2026 Hive MLS LLC