Skip To Content

300 Sun Street

Richlands, NC 28574
  • $1,800/mo.
  • STATUS: Pending
  • ON SITE: 94 Days
  • ID#: 100587238
Pending
UPDATED: 27 min ago
$1,800/mo.
Rental
  • 3
    BEDS
  • 0.45
    ACRES
  • 2
    BATHS
  • 0
    1/2 BATHS
Neighborhood:
Type:
Rentals
Built:
2010
County:
Area:

School Information

Elementary School:
Middle School:
High School:
School District:

Description

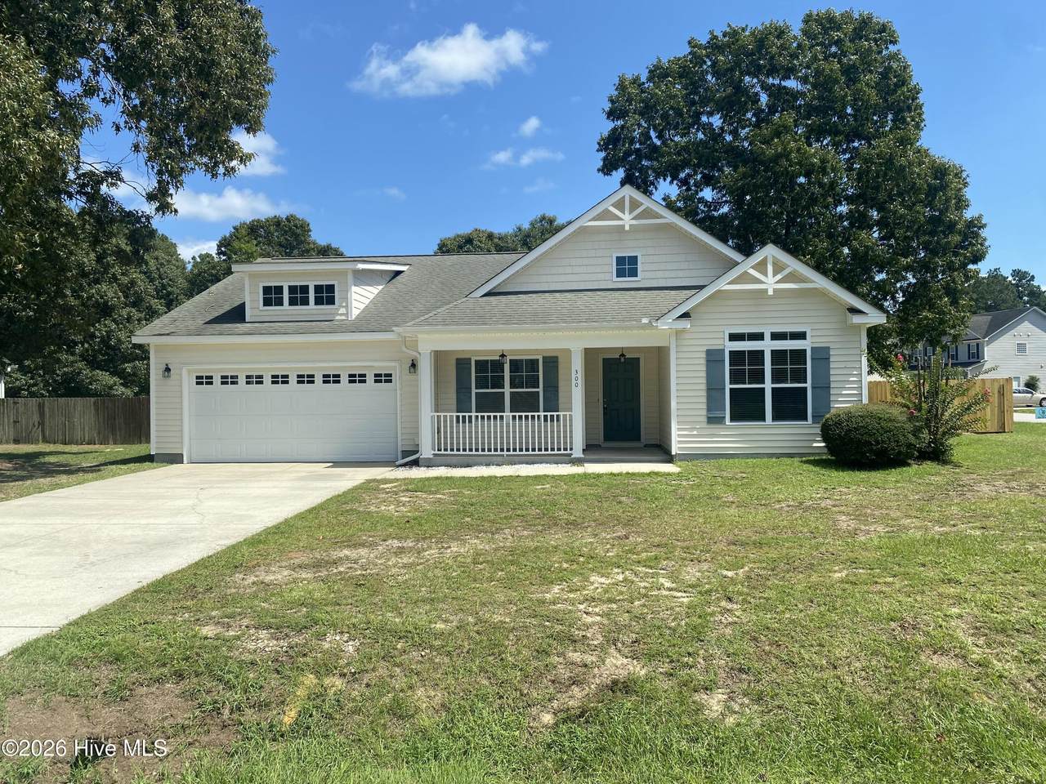
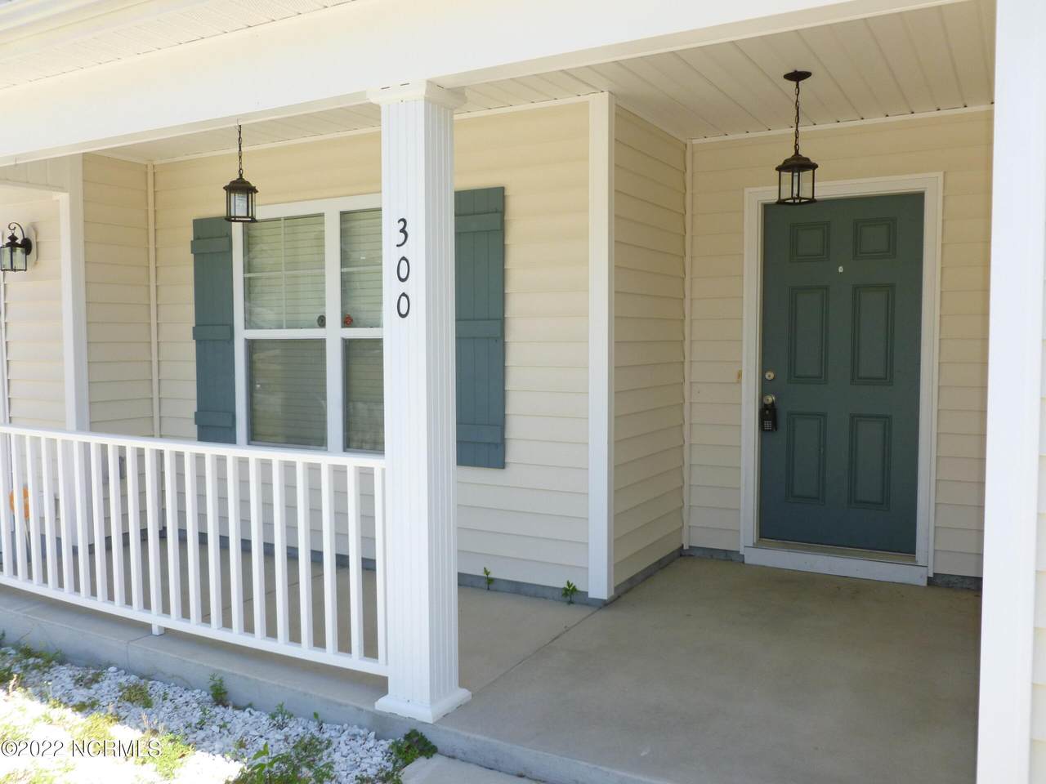
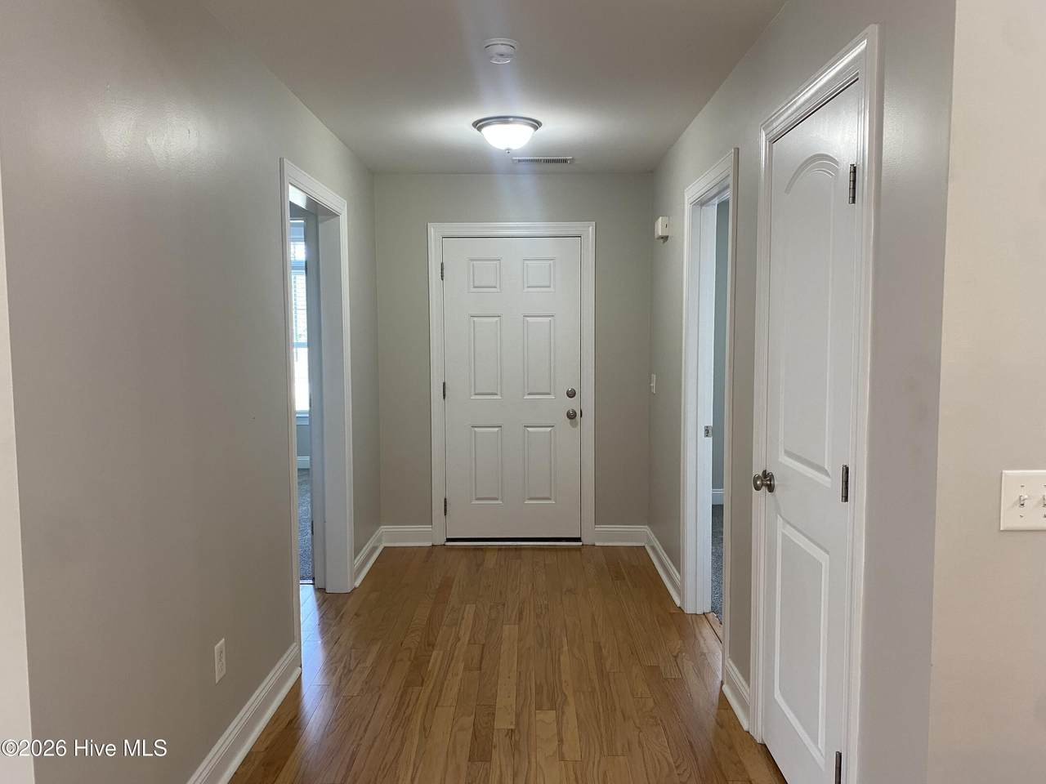
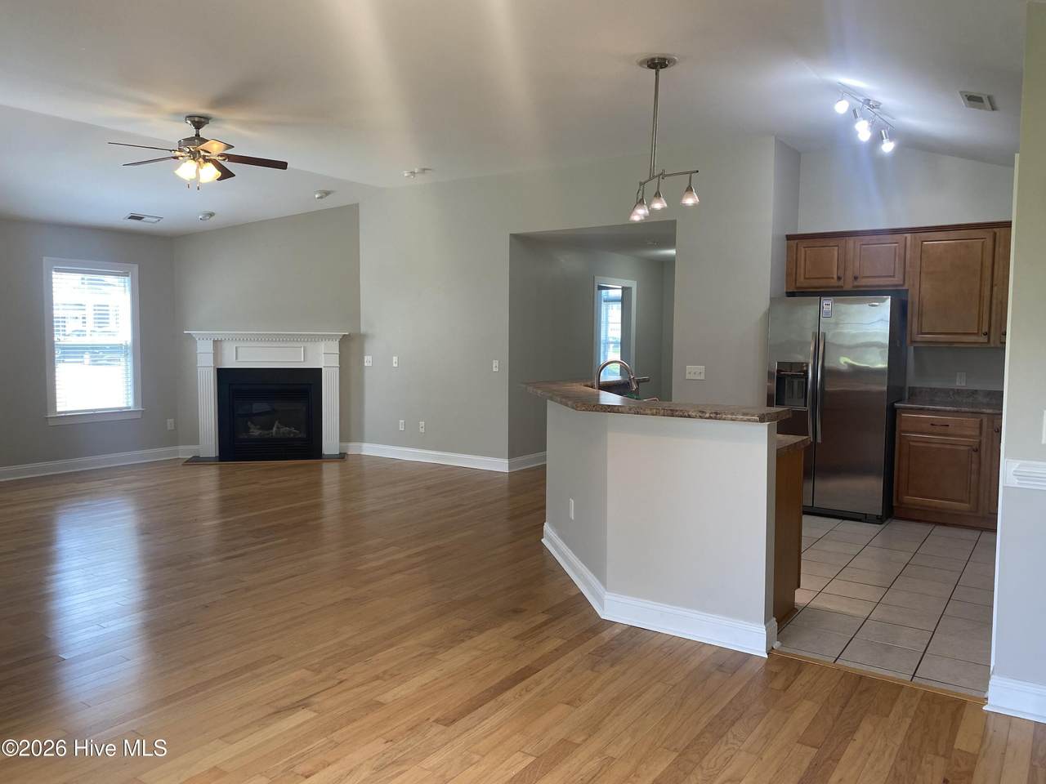
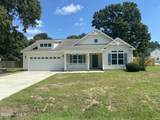
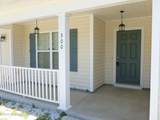
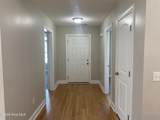
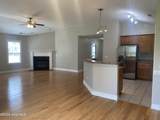
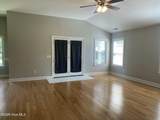
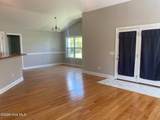
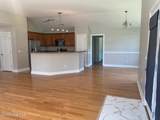
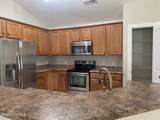
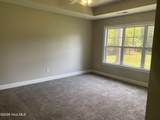
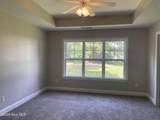
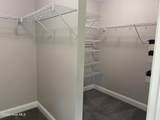
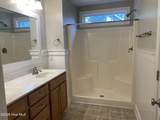
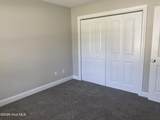
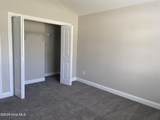
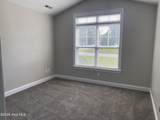
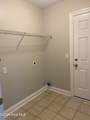
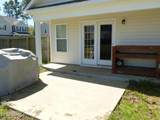
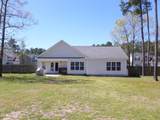
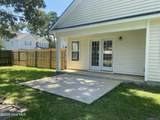
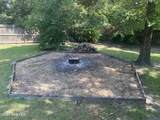
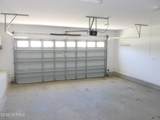
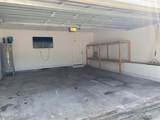
This home is on a short street with three other homes in a cul-de-sac. It has a covered front porch and attached two car garage. Hardwood floor greets you as you enter and continues into the living room and dining room. The living room has a gas log fireplace, vaulted ceiling, and ceiling fan. The living room, dining, and kitchen have an open concept. The kitchen and living room are separated by a curved breakfast bar. The kitchen has matching stainless steel appliances including glass top range, refrigerator, microwave, and dishwasher. The laundry room, bathrooms, and kitchen have ceramic tile floors, while all three bedrooms have carpet. The master bedroom has a walk-in closet, separated for his and hers sides, as well as an on-suite bathroom. The French door in the living room leads out onto the partially covered back patio.


[Hive MLS] logoThe data relating to real estate on this web site comes in part from the Internet Data Exchange program of Hive MLS LLC, and is updated as of 2026-10-11T22:32:57.7. All information is deemed reliable but not guaranteed and should be independently verified. All properties are subject to prior sale, change, or withdrawal. Neither listing broker(s) nor Dogwood Properties shall be responsible for any typographical errors, misinformation, or misprints, and shall be held totally harmless from any damages arising from reliance upon these data. © 2026 Hive MLS LLC
www.dogwoodprop.com/homes/178573871
Print Image

300 Sun Street Richlands, NC 28574

  • Price: $1,800/mo.
  • Status: Pending
  • On Site: 94 Days
  • Updated: 27 min ago
  • ID#: 100587238
3
Beds
2
Baths
0
½ Baths
0.45
Acres
2010
Built
Neighborhood:
Meadow Oaks
County:
Onslow
Area:
Richlands
Elementary School:
Richlands
Middle School:
Trexler
High School:
Richlands
School District:
Onslow
Property Description
This home is on a short street with three other homes in a cul-de-sac. It has a covered front porch and attached two car garage. Hardwood floor greets you as you enter and continues into the living room and dining room. The living room has a gas log fireplace, vaulted ceiling, and ceiling fan. The living room, dining, and kitchen have an open concept. The kitchen and living room are separated by a curved breakfast bar. The kitchen has matching stainless steel appliances including glass top range, refrigerator, microwave, and dishwasher. The laundry room, bathrooms, and kitchen have ceramic tile floors, while all three bedrooms have carpet. The master bedroom has a walk-in closet, separated for his and hers sides, as well as an on-suite bathroom. The French door in the living room leads out onto the partially covered back patio.
Exterior Features

Attached Garage YN No Carport Spaces 0 Construction Materials Vinyl Siding Detached Garage Spaces 0 Exterior Features None Exterior Finish Vinyl Siding Fencing Wood Garage YN No Parking Features Off StreetPaved Parking Total 2 Patio And Porch Features CoveredPatioPorch View None

Interior Features

Appliances Electric OvenBuilt-In MicrowaveRefrigeratorDishwasher Cooling Heat Pump Fireplace Features Gas Log Fireplace YN Yes Flooring CarpetTileWood Heating Heat PumpElectric Heating System Fuel Source Electric Heating YN Yes Interior Features Walk-in Closet(s)Tray Ceiling(s)Vaulted Ceiling(s)Wash/Dry ConnectCeiling Fan(s)Walk-in ShowerBlinds/ShadesGas LogWalk-In Closet(s) Laundry Features Laundry Room Laundry Location Laundry Room Levels One Primary Bedroom Level Primary Living Area Rooms Bedroom 2 Master Bedroom Kitchen Bedroom 3 Dining Room Living Room Rooms Total 6 Security Features Smoke Detector(s) Water Heater Electric

Property Features

Association Amenities None Association YN No Electric Provider Jones-Onslow EMC Frontage Type See Remarks Fuel Tank Details None Horse YN No In City Limits YN No Island Or Mainland Mainland Lease Term 12 Months Lot Features Open LotCorner Lot Owner Pays None Pet Fee Yes Pets Allowed NegotiableYes Property Sub Type Single Family Residence Road Frontage Type Paved Road Surface Type Paved Secondary Subdivision N/A Sewer Provider Septic Tank Tenant Pays Trash CollectionGasWaterElectricityCable TVDepositGrounds Care Water Provider Onslow Water Authority Water Source Public

Listing information © 2026 Hive MLS
Listing courtesy of Realtyworld Propertymanagement of Realty World Today: 910-455-3200.


[Hive MLS] logoThe data relating to real estate on this web site comes in part from the Internet Data Exchange program of Hive MLS LLC, and is updated as of 2026-10-11T22:32:57.7. All information is deemed reliable but not guaranteed and should be independently verified. All properties are subject to prior sale, change, or withdrawal. Neither listing broker(s) nor Dogwood Properties shall be responsible for any typographical errors, misinformation, or misprints, and shall be held totally harmless from any damages arising from reliance upon these data. © 2026 Hive MLS LLC
 
https://bt-photos.global.ssl.fastly.net/ncreg/1280_boomver_1_3b484e5890a9ea5cae6607c1a19d138f-2.jpg https://bt-photos.global.ssl.fastly.net/ncreg/1280_boomver_1_3b484e5890a9ea5cae6607c1a19d138f-2.jpg https://bt-photos.global.ssl.fastly.net/ncreg/1280_boomver_1_3b484e5890a9ea5cae6607c1a19d138f-2.jpg
Logo
Dogwood Properties
619 Oberlin Road, Ste 200
Raleigh NC, 27605