Skip To Content

154 Blue Bay Lane

Cameron, NC 28326
  • $1,995/mo.
  • STATUS: Active
  • ON SITE: 65 Days
  • ID#: 100594444
Rental
UPDATED: 6 min ago
$1,995/mo.
Rental
  • 3
    BEDS
  • 0.22
    ACRES
  • 2
    BATHS
  • 1
    1/2 BATHS
  • 1,628
    SQFT
Type:
Rentals
Built:
2014
County:
Area:

School Information

Elementary School:
Middle School:
High School:

Description

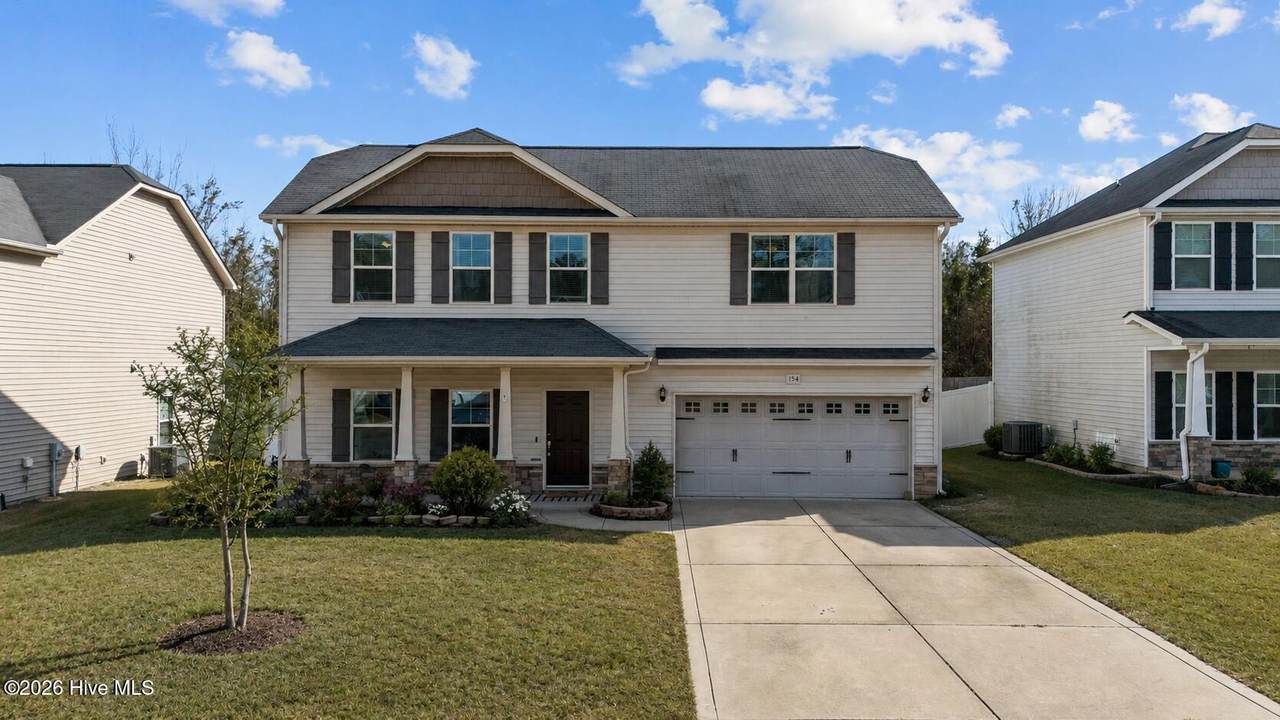
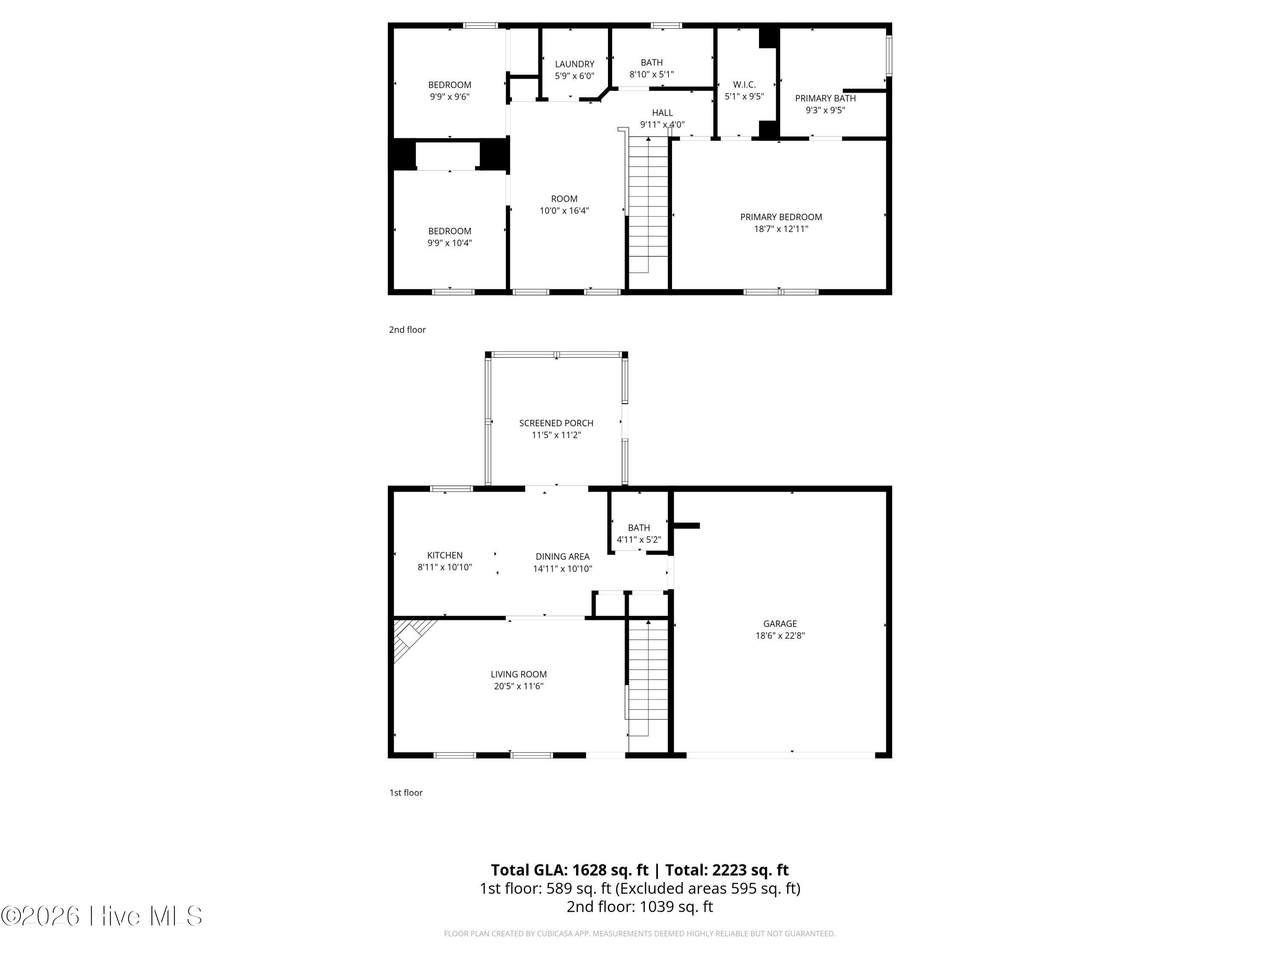
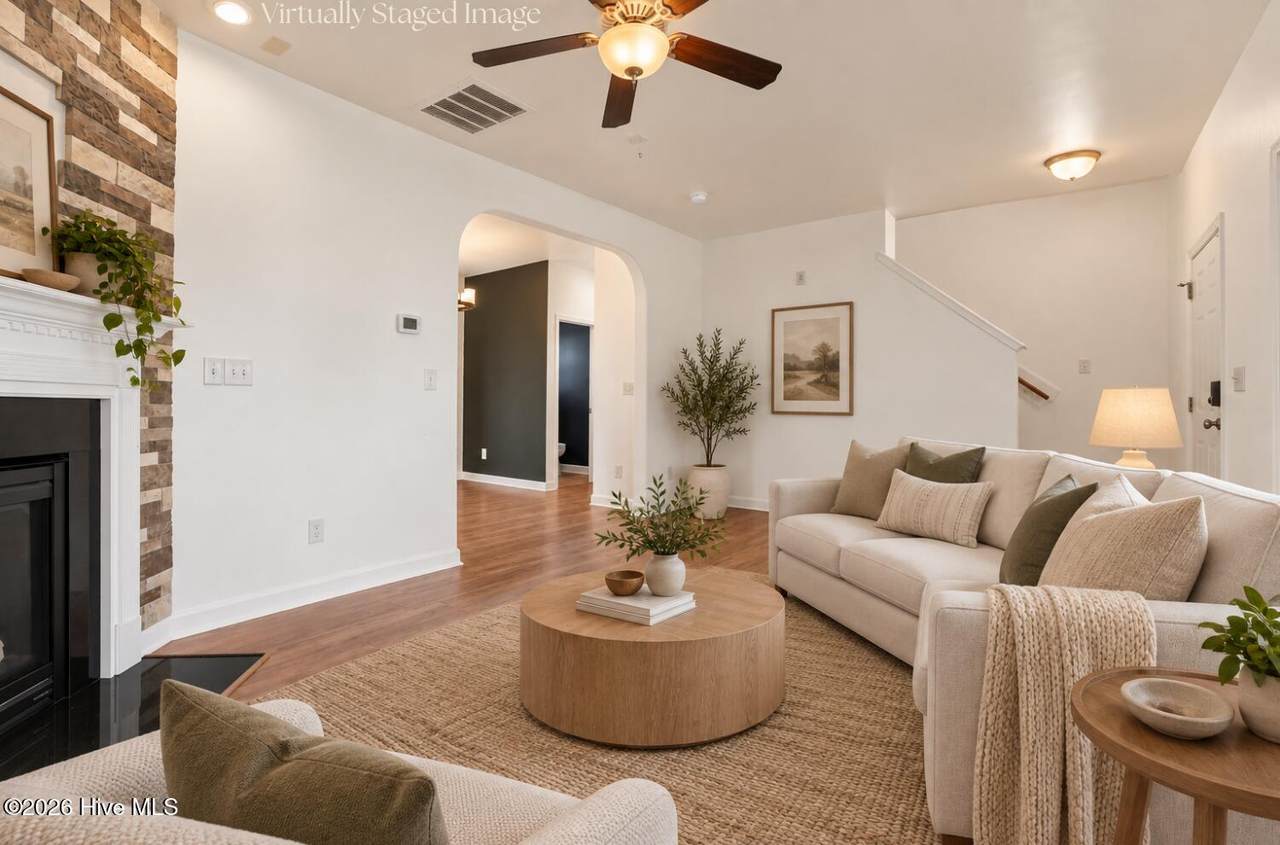
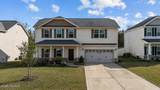
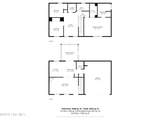
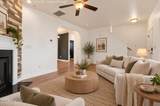
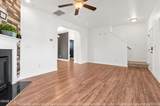
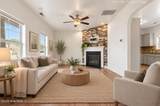
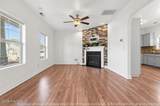
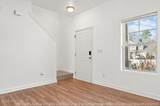
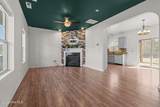
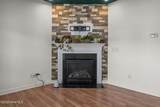
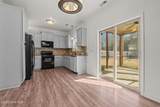
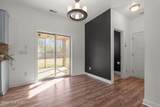
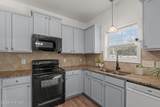
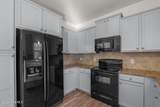
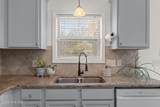
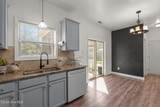
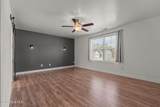
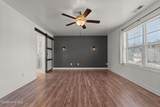
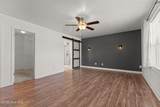
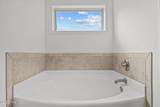
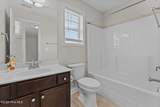
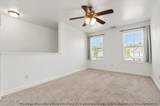
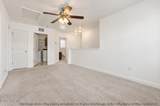
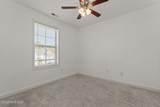
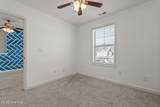
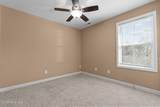
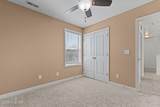
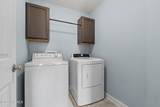
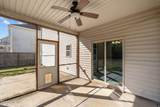
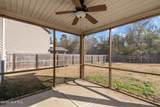
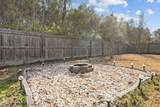
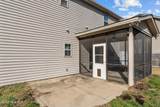
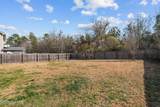
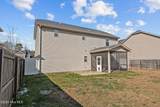
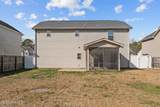
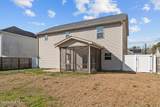
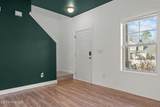
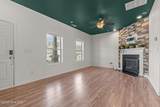
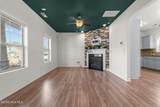
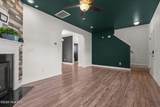
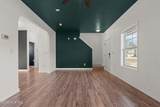
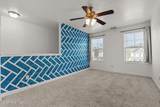
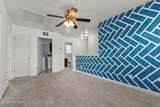
Welcome home to this beautifully maintained rental in the highly desirable Village of Lexington Plantation in Cameron, NC. This home features 3 bedrooms, 2 full baths, and 1 half bath, plus a 2-car garage and a thoughtfully designed floor plan. The main level showcases a bright living area with a gas log fireplace, perfect for cozy evenings, and flows seamlessly into the kitchen and dining space. Step outside to enjoy a screened-in porch overlooking the backyard, complete with an outdoor fire pit, ideal for entertaining or relaxing year-round. Upstairs, you'll find all bedrooms conveniently located together, along with a flex space at the top of the stairs, perfect for a home office, play area, or second living space. A laundry room upstairs adds everyday convenience. The spacious primary suite features a large walk-in closet and an ensuite bath with a walk-in shower and separate garden tub. Residents of Lexington Plantation enjoy access to community amenities including a clubhouse, pool, and gym, making this neighborhood a favorite for renters seeking both comfort and community. Conveniently located with easy access to Fort Bragg, Sanford, and Southern Pines, perfect for military relocations or anyone wanting a quiet, amenity-rich community.


[Hive MLS] logoThe data relating to real estate on this web site comes in part from the Internet Data Exchange program of Hive MLS LLC, and is updated as of 2026-10-11T22:32:57.7. All information is deemed reliable but not guaranteed and should be independently verified. All properties are subject to prior sale, change, or withdrawal. Neither listing broker(s) nor Dogwood Properties shall be responsible for any typographical errors, misinformation, or misprints, and shall be held totally harmless from any damages arising from reliance upon these data. © 2026 Hive MLS LLC
www.dogwoodprop.com/homes/179862909
Print Image

154 Blue Bay Lane Cameron, NC 28326

  • Price: $1,995/mo.
  • Status: Active
  • On Site: 65 Days
  • Updated: 6 min ago
  • ID#: 100594444
3
Beds
2
Baths
1
½ Baths
0.22
Acres
1,628
SQFT
2014
Built
Neighborhood:
The Gate At Lexington Plantation
County:
Harnett
Area:
Cameron
Elementary School:
Benhaven Elementary
Middle School:
Overhills Middle School
High School:
Overhills High School
Property Description
Welcome home to this beautifully maintained rental in the highly desirable Village of Lexington Plantation in Cameron, NC. This home features 3 bedrooms, 2 full baths, and 1 half bath, plus a 2-car garage and a thoughtfully designed floor plan. The main level showcases a bright living area with a gas log fireplace, perfect for cozy evenings, and flows seamlessly into the kitchen and dining space. Step outside to enjoy a screened-in porch overlooking the backyard, complete with an outdoor fire pit, ideal for entertaining or relaxing year-round. Upstairs, you'll find all bedrooms conveniently located together, along with a flex space at the top of the stairs, perfect for a home office, play area, or second living space. A laundry room upstairs adds everyday convenience. The spacious primary suite features a large walk-in closet and an ensuite bath with a walk-in shower and separate garden tub. Residents of Lexington Plantation enjoy access to community amenities including a clubhouse, pool, and gym, making this neighborhood a favorite for renters seeking both comfort and community. Conveniently located with easy access to Fort Bragg, Sanford, and Southern Pines, perfect for military relocations or anyone wanting a quiet, amenity-rich community.
Exterior Features

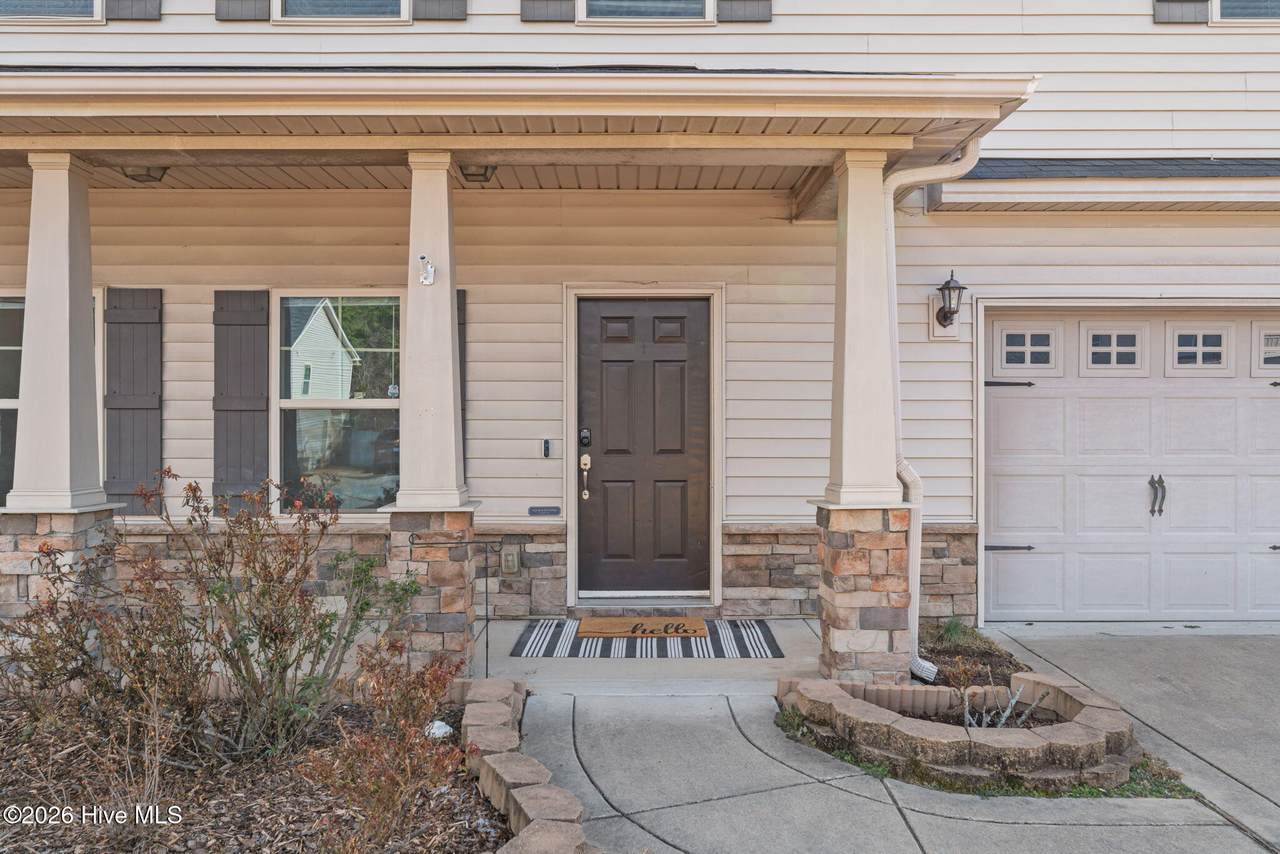
Attached Garage YN No Carport Spaces 0 Construction Materials Vinyl SidingWood Frame Detached Garage Spaces 0 Exterior Finish Vinyl Siding Fencing Back YardWoodPrivacy Garage YN No Parking Features Garage Faces FrontConcreteGarage Parking Total 2 Patio And Porch Features CoveredPatioScreenedFront PorchRear Porch Pool Features None Structure Type Wood Frame View None

Interior Features

Appliances Built-In MicrowaveRefrigeratorDishwasher Basement None Building Area Total 1628 Cooling Central AirHeat Pump Cooling YN Yes Dining Room Type Combination Fireplace Features Gas Log Fireplace YN Yes Flooring LVT/LVPCarpetTile Furnished Unfurnished Heating Heat PumpElectricForced Air Heating System Fuel Source Electric Heating YN Yes Interior Features Blinds/ShadesGas Log Laundry Features Laundry Room Laundry Location Laundry Room Levels Two Primary Bedroom Level Non Primary Living Area Rooms Living Room Kitchen Bedroom 2 Master Bedroom Bedroom 2 Bathroom 1 Bedroom 1 Rooms Total 7 Security Features Smoke Detector(s) Water Heater Electric

Property Features

Association Amenities Clubhouse Association YN Yes Frontage Type See Remarks Fuel Tank Details None In City Limits YN Yes Island Or Mainland Mainland Lot Features See Remarks Lot Number 242 Owner Pays Association Fees Pets Allowed Yes Property Sub Type Single Family Residence Road Frontage Type Maintained Sewer Provider Municipal Sewer Tenant Pays WaterElectricitySewerDepositGrounds Care Trash Collection Private Service Utilities Sewer ConnectedWater Connected Water Source Public Waterfront YN No

Listing information © 2026 Hive MLS
Listing courtesy of Cristina Flanagan of Keller Williams Pinehurst: .


[Hive MLS] logoThe data relating to real estate on this web site comes in part from the Internet Data Exchange program of Hive MLS LLC, and is updated as of 2026-10-11T22:32:57.7. All information is deemed reliable but not guaranteed and should be independently verified. All properties are subject to prior sale, change, or withdrawal. Neither listing broker(s) nor Dogwood Properties shall be responsible for any typographical errors, misinformation, or misprints, and shall be held totally harmless from any damages arising from reliance upon these data. © 2026 Hive MLS LLC
 
https://bt-photos.global.ssl.fastly.net/ncreg/1280_boomver_1_7186cd3877cfe49b770836d24017f724-2.jpg https://bt-photos.global.ssl.fastly.net/ncreg/1280_boomver_1_7186cd3877cfe49b770836d24017f724-2.jpg https://bt-photos.global.ssl.fastly.net/ncreg/1280_boomver_1_7186cd3877cfe49b770836d24017f724-2.jpg
Logo
Dogwood Properties
619 Oberlin Road, Ste 200
Raleigh NC, 27605