


Description
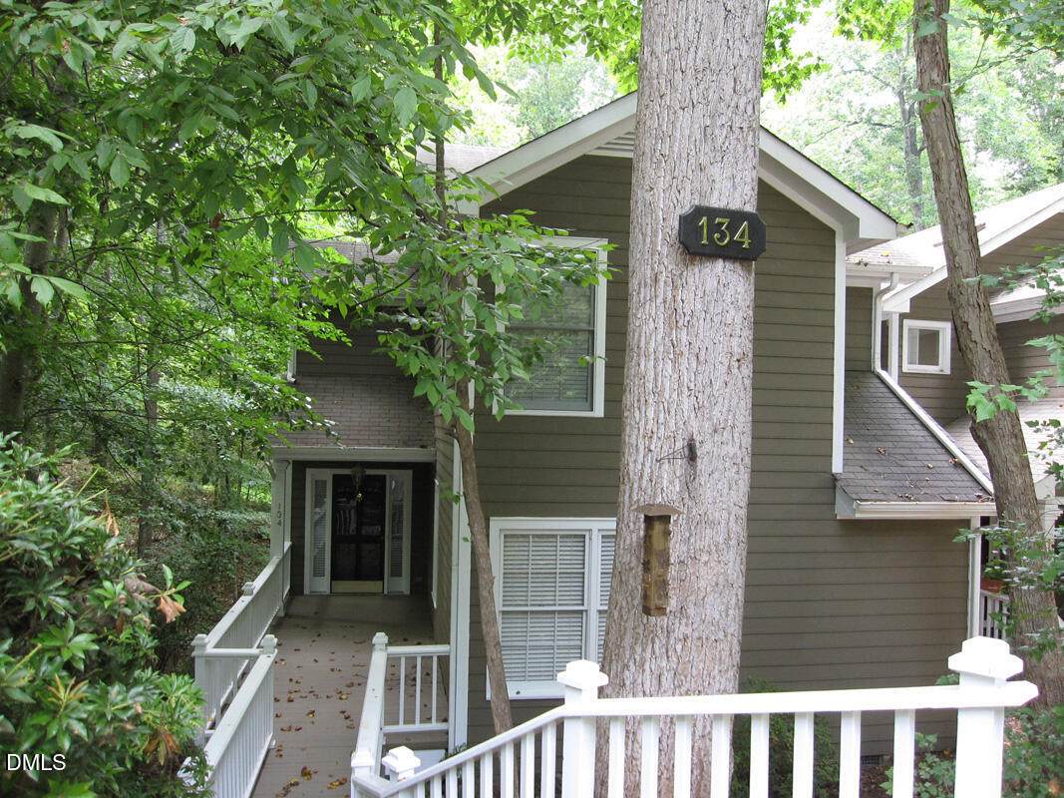
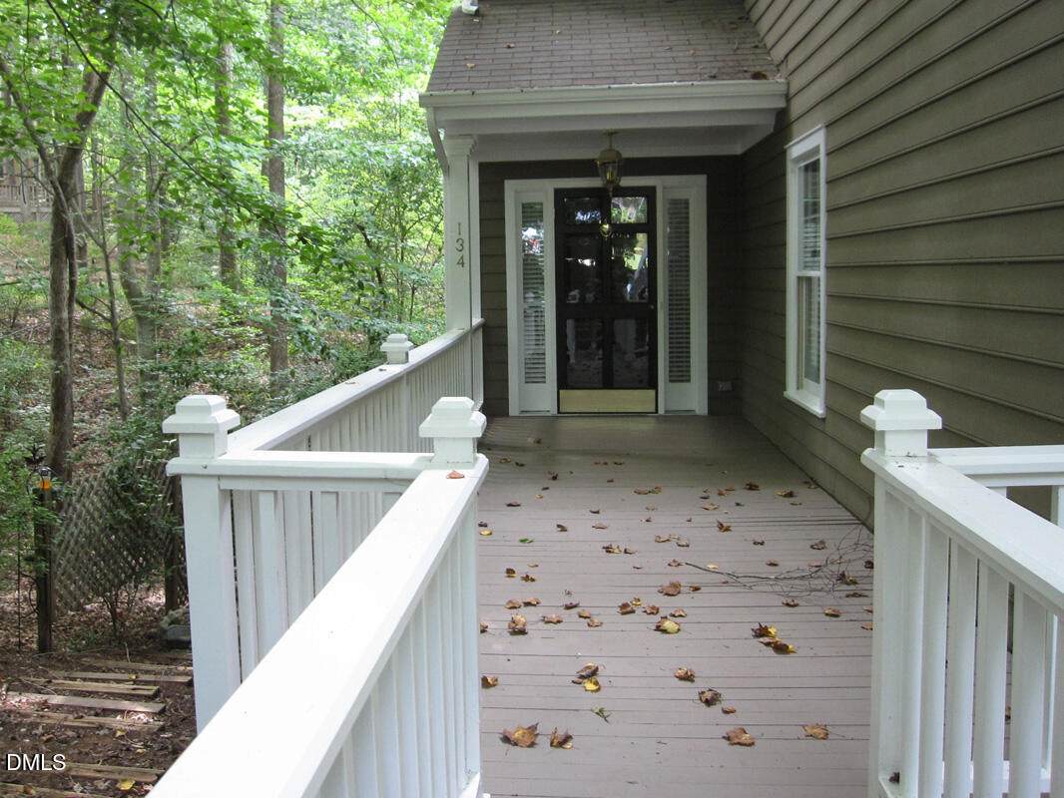
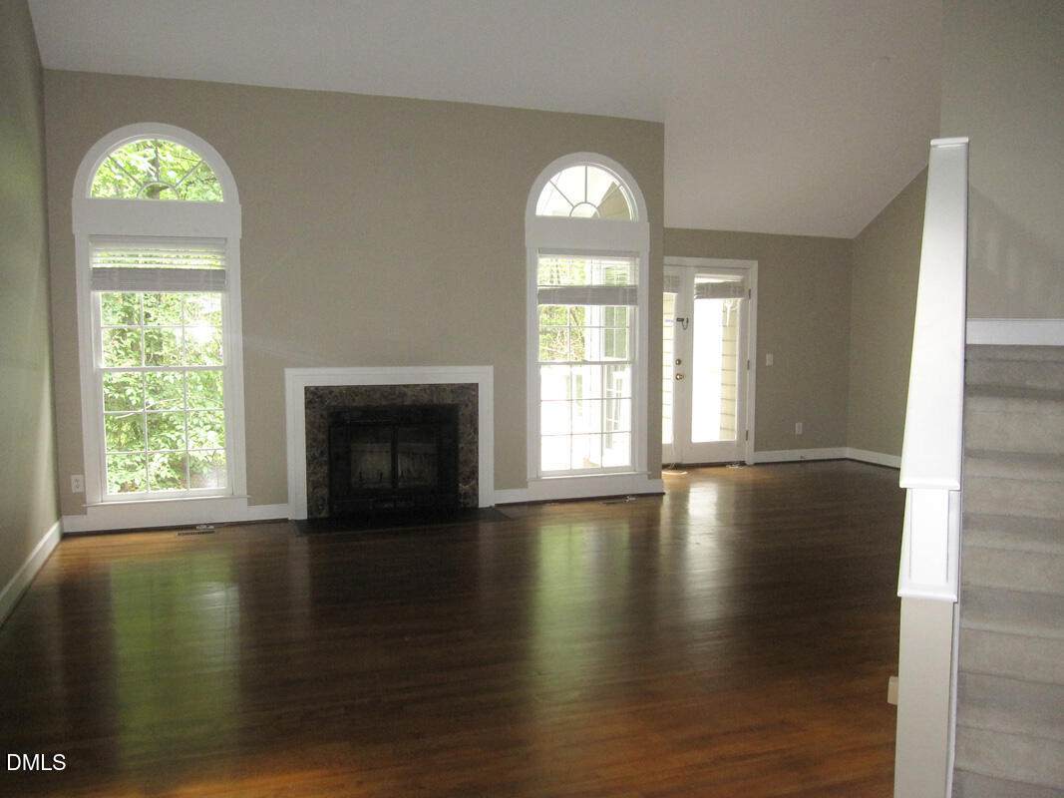
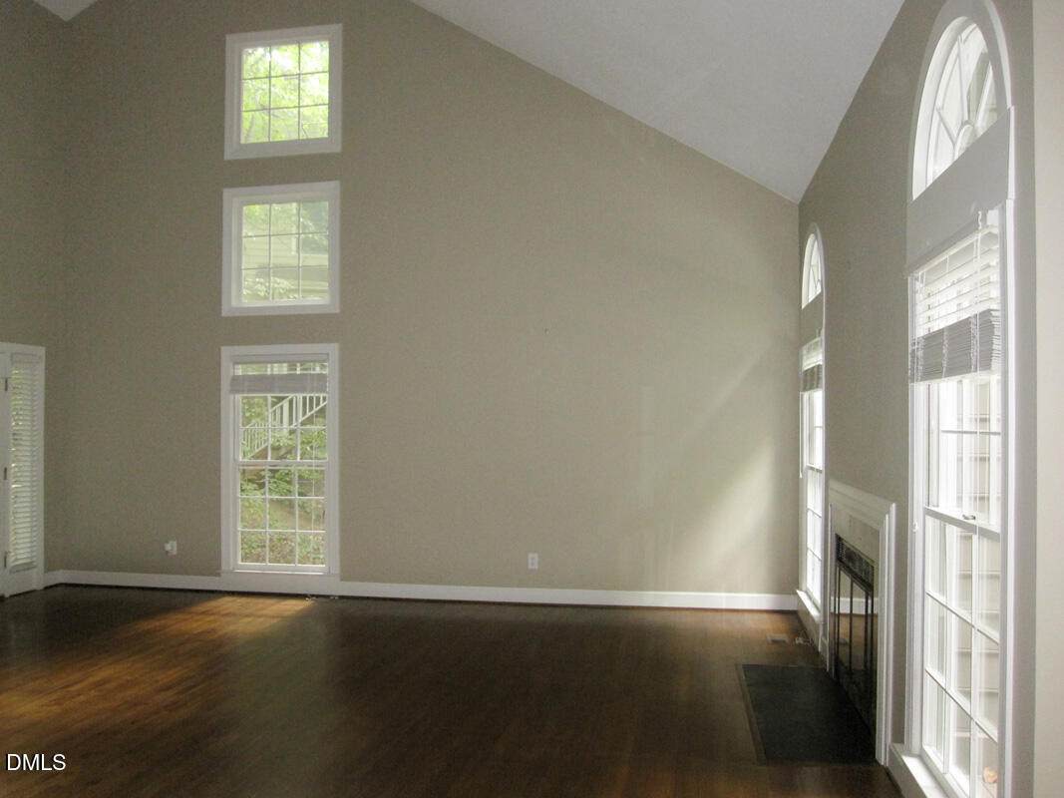
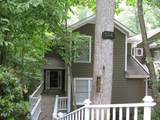
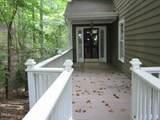
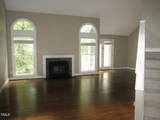
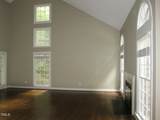
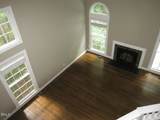
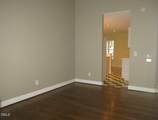
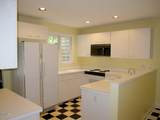
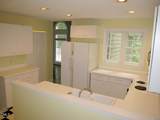
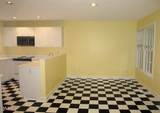
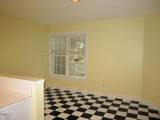
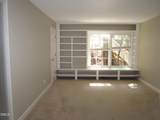
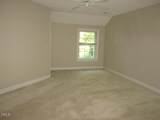
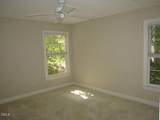
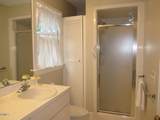
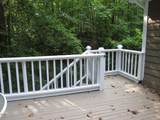
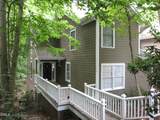
This Glenmere townhome, is minutes to UNC hospitals, nearby to the shops and restaurants at Southern Village, and close to Chapel Hill transit fare free bus line. This end unit is set back on a wooded lot with a raised walkway and large porch entry. The living room features a vaulted ceiling and a fireplace is open to the dining room, also with a vaulted ceiling. French style doors lead from the dining room to the raised deck off the back of the house. The living room and dining space have hardwood floors. The kitchen will be updated in 2026 [Photos do not reflect these changes]. The large country kitchen features white cabinets, recessed lighting, a large pantry closet and appliances are included. The kitchen is open to the spacious breakfast area. The laundry closet is off of this area and includes a washer and dryer. The master bedroom and a full bathroom are on the main level. This spacious room includes a wall of built-in shelves. The bathroom features tile floor and surround. The remaining bedrooms are on the second level and share the second full bathroom with a tile shower. One bedroom has direct entry to the bath and could be a second master with a ceiling fan and a walk in closet. There is parking in front of the unit. A walk-in crawl space provides additional storage. Security system available, any hook-up, monitoring or service fees are not included. $15/mo filter fee
-
3BEDS
-
0.13ACRES
-
2BATHS
-
01/2 BATHS
School Information
 Listing courtesy of Louise Beck Properties, Inc: .
© 2026 Doorify MLS, Inc. of North Carolina. All Rights Reserved. Information deemed reliable but not guaranteed.
Description
This Glenmere townhome, is minutes to UNC hospitals, nearby to the shops and restaurants at Southern Village, and close to Chapel Hill transit fare free bus line. This end unit is set back on a wooded lot with a raised walkway and large porch entry. The living room features a vaulted ceiling and a fireplace is open to the dining room, also with a vaulted ceiling. French style doors lead from the dining room to the raised deck off the back of the house. The living room and dining space have hardwood floors. The kitchen will be updated in 2026 [Photos do not reflect these changes]. The large country kitchen features white cabinets, recessed lighting, a large pantry closet and appliances are included. The kitchen is open to the spacious breakfast area. The laundry closet is off of this area and includes a washer and dryer. The master bedroom and a full bathroom are on the main level. This spacious room includes a wall of built-in shelves. The bathroom features tile floor and surround. The remaining bedrooms are on the second level and share the second full bathroom with a tile shower. One bedroom has direct entry to the bath and could be a second master with a ceiling fan and a walk in closet. There is parking in front of the unit. A walk-in crawl space provides additional storage. Security system available, any hook-up, monitoring or service fees are not included. $15/mo filter fee
 ©2026 Doorify MLS, Inc. of North Carolina. All rights reserved. Brokers make an effort to deliver accurate information, but buyers should independently verify any information on which they will rely in a transaction. The listing broker shall not be responsible for any typographical errors, misinformation, or misprints, and they shall be held totally harmless from any damages arising from reliance upon this data. This data is provided exclusively for consumers’ personal, non-commercial use. Listings marked with an icon are provided courtesy of the Doorify MLS,
Inc. of North Carolina, Internet Data Exchange Database. Data last updated 2026-10-11T22:51:51.133.