Skip To Content

124 Chandler Drive , B

Greenville, NC 27834
  • $1,250/mo.
  • STATUS: Active
  • ON SITE: 101 Days
  • ID#: 100586127
Price Reduced
UPDATED: 21 min ago
$1,250/mo.
Rental
  • 2
    BEDS
  • 0.02
    ACRES
  • 2
    BATHS
  • 1
    1/2 BATHS
Neighborhood:
Type:
Rentals
Built:
2016
County:
Area:

School Information

Elementary School:
Middle School:
School District:

Description

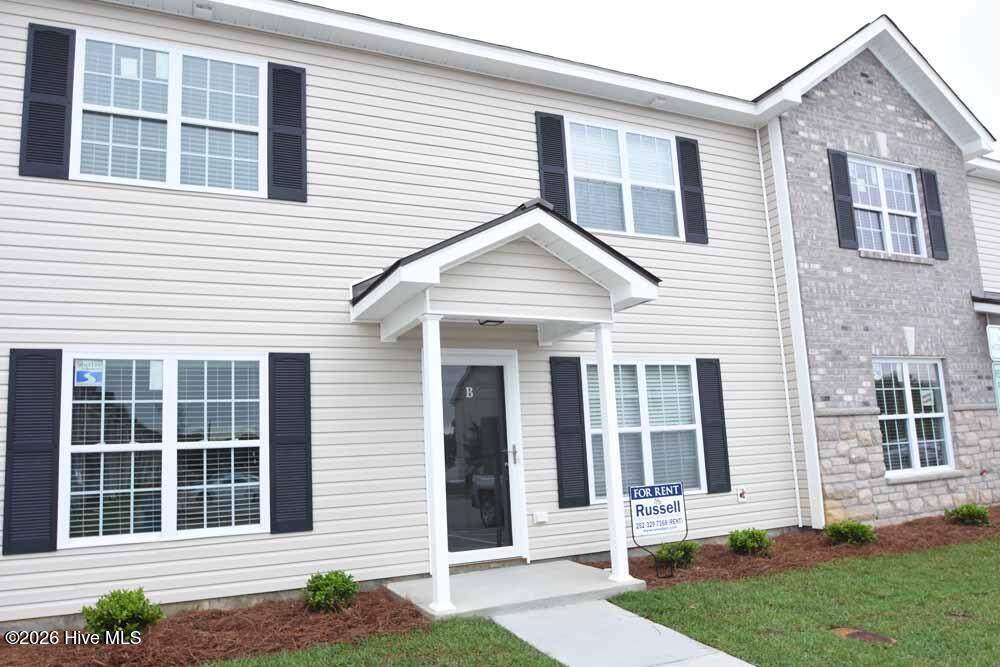
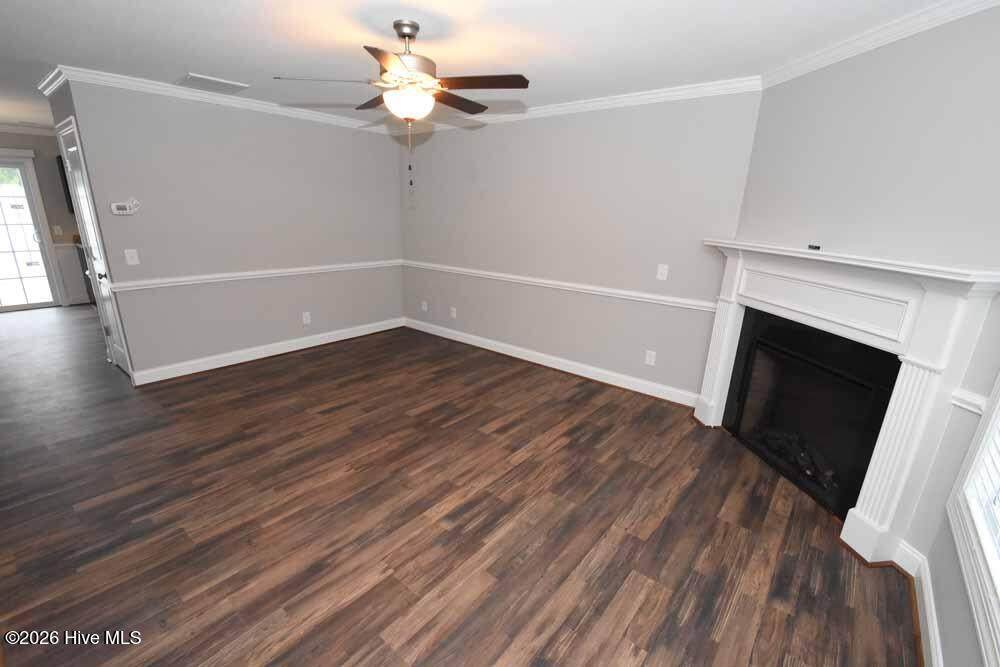
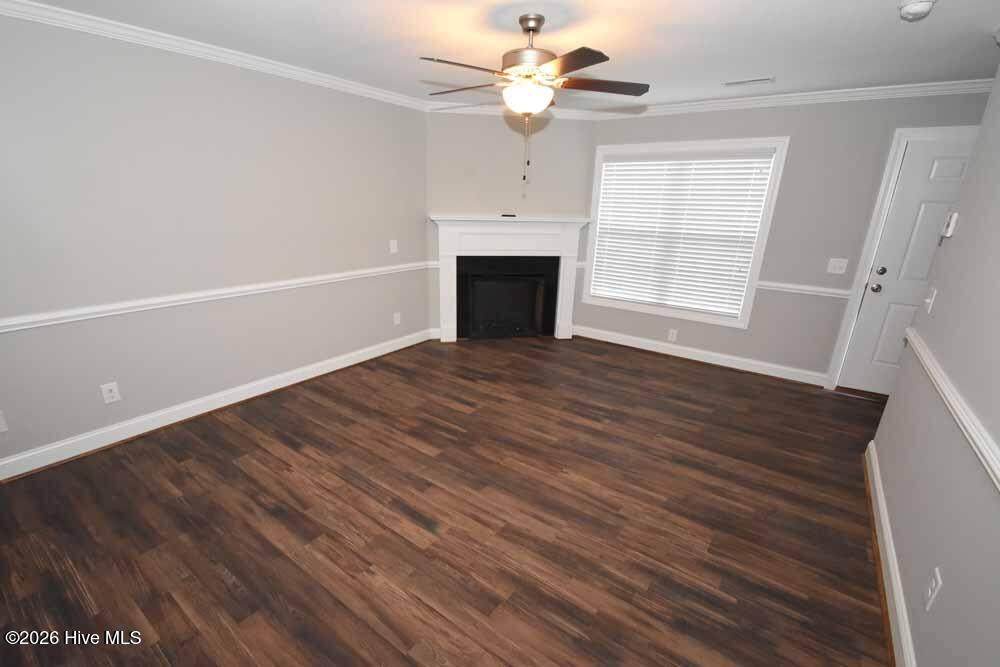
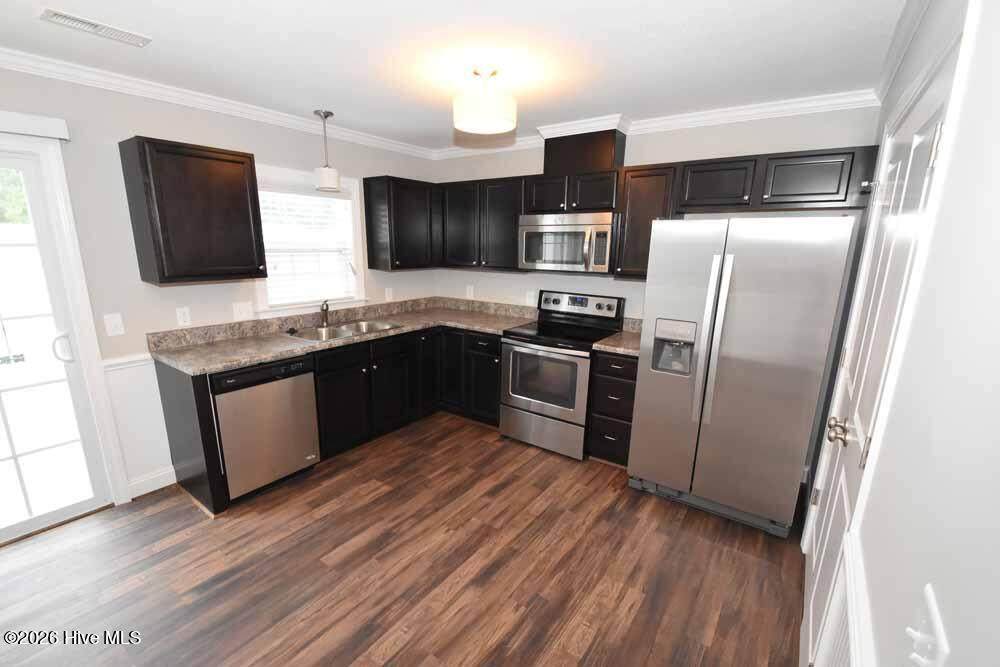
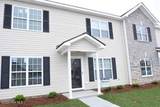
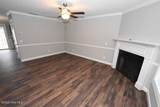
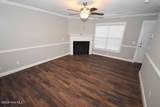
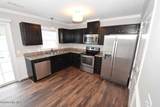
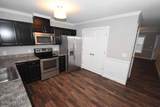
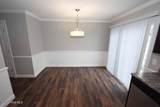
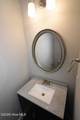
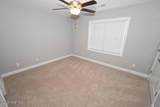
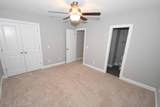
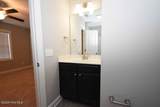
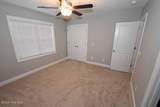
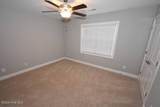
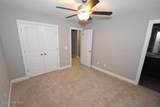
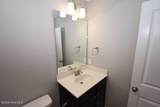
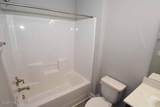
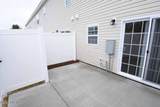
Nice townhome in Karringtyn Crossing. Home features large living room with fireplace and laminate floors. Kitchen has stained maple cabinets with stainless steel appliances and large pantry. Upstairs there are two bedrooms each with their own private bathroom. Washer, dryer and security system included in the rent. Attic storage. Outside is large fenced in patio. No pets.


[Hive MLS] logoThe data relating to real estate on this web site comes in part from the Internet Data Exchange program of Hive MLS LLC, and is updated as of 2026-10-12T11:37:24.68. All information is deemed reliable but not guaranteed and should be independently verified. All properties are subject to prior sale, change, or withdrawal. Neither listing broker(s) nor Dogwood Properties shall be responsible for any typographical errors, misinformation, or misprints, and shall be held totally harmless from any damages arising from reliance upon these data. © 2026 Hive MLS LLC
www.dogwoodprop.com/homes/178400883
Print Image

124 Chandler Drive , B Greenville, NC 27834

  • Price: $1,250/mo.
  • Status: Active
  • On Site: 101 Days
  • Updated: 21 min ago
  • ID#: 100586127
2
Beds
2
Baths
1
½ Baths
0.02
Acres
2016
Built
Neighborhood:
Karringtyn Crossing
County:
Pitt
Area:
Greenville
Elementary School:
Lake Forest Academy
Middle School:
Farmville Middle School
High School:
Farmville Central High School
School District:
Pitt County Schools
Property Description
Nice townhome in Karringtyn Crossing. Home features large living room with fireplace and laminate floors. Kitchen has stained maple cabinets with stainless steel appliances and large pantry. Upstairs there are two bedrooms each with their own private bathroom. Washer, dryer and security system included in the rent. Attic storage. Outside is large fenced in patio. No pets.
Exterior Features

Attached Garage YN No Carport Spaces 0 Detached Garage Spaces 0 Fencing Back Yard Garage YN No Parking Features Assigned Parking Total 0 Patio And Porch Features Covered View None

Interior Features

Fireplace YN Yes Heating ElectricHeat Pump Heating System Fuel Source Electric Heating YN Yes Interior Features None Levels Two Primary Bedroom Level N/A Rooms Bathroom 1 Bathroom 3 Bedroom 2 Bedroom 1 Bathroom 2 Rooms Total 5

Property Features

Association Amenities Roof MaintenanceMaintenance Common AreasMaintenance GroundsMaintenance RoadsPest ControlStreet Lights Association YN Yes Frontage Type See Remarks Fuel Tank Details None In City Limits YN Yes Island Or Mainland Mainland Owner Pays None Property Sub Type Townhouse Renters Insurance Required YN Yes Road Frontage Type Private Road Secondary Subdivision N/A Tenant Pays ElectricityCable TVCoolingHeating

Listing information © 2026 Hive MLS
Listing courtesy of Rocky Russell of RUSSELL PROPERTY MANAGEMENT LLC: 252-329-7368.


[Hive MLS] logoThe data relating to real estate on this web site comes in part from the Internet Data Exchange program of Hive MLS LLC, and is updated as of 2026-10-12T11:37:24.68. All information is deemed reliable but not guaranteed and should be independently verified. All properties are subject to prior sale, change, or withdrawal. Neither listing broker(s) nor Dogwood Properties shall be responsible for any typographical errors, misinformation, or misprints, and shall be held totally harmless from any damages arising from reliance upon these data. © 2026 Hive MLS LLC
 
https://bt-photos.global.ssl.fastly.net/ncreg/orig_boomver_1_9186d0d4d6bbffce75f17d427ddc0df6-2.jpg https://bt-photos.global.ssl.fastly.net/ncreg/orig_boomver_1_9186d0d4d6bbffce75f17d427ddc0df6-2.jpg https://bt-photos.global.ssl.fastly.net/ncreg/orig_boomver_1_9186d0d4d6bbffce75f17d427ddc0df6-2.jpg
Logo
Dogwood Properties
619 Oberlin Road, Ste 200
Raleigh NC, 27605