Skip To Content

119 Stella Bluffs Drive , Lot 37

Stella, NC 28582
  • $2,600/mo.
  • STATUS: Active
  • ON SITE: 73 Days
  • ID#: 100592255
Price Reduced
UPDATED: 30 min ago
$2,600/mo.
Rental
  • 4
    BEDS
  • 0.35
    ACRES
  • 2
    BATHS
  • 1
    1/2 BATHS
  • 2,338
    SQFT
Neighborhood:
Type:
Rentals
Built:
2025
County:
Area:

School Information

Elementary School:
Middle School:
High School:

Description

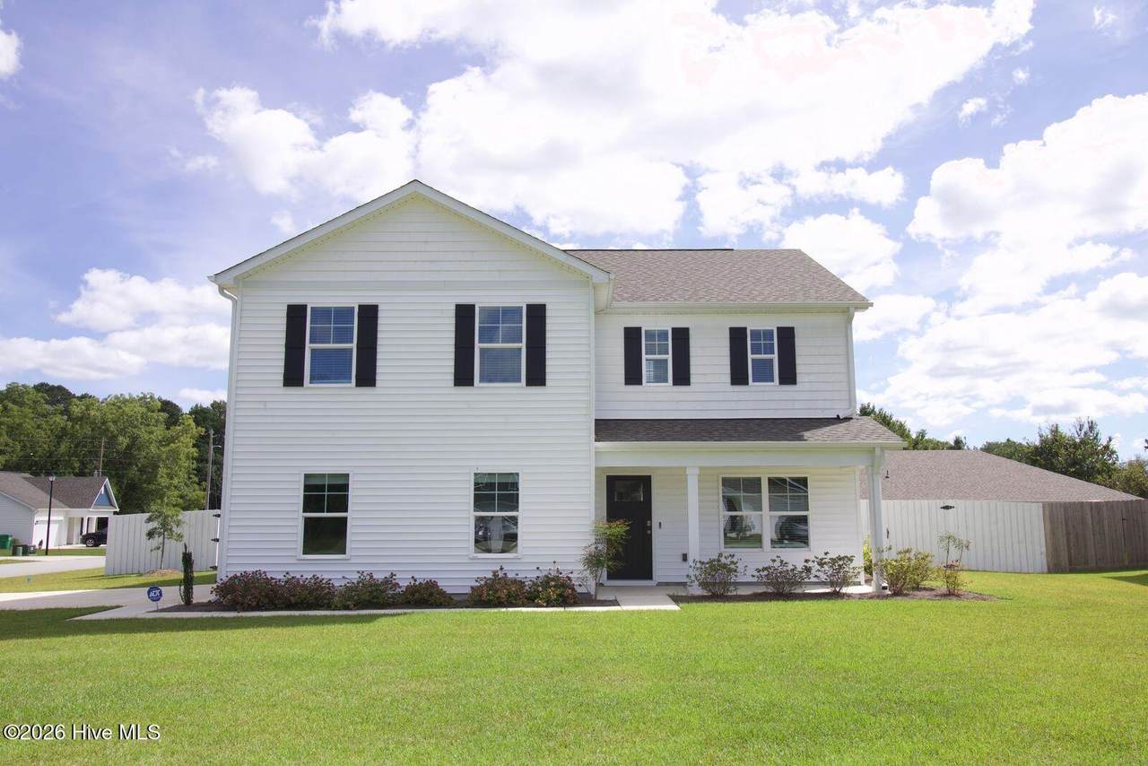
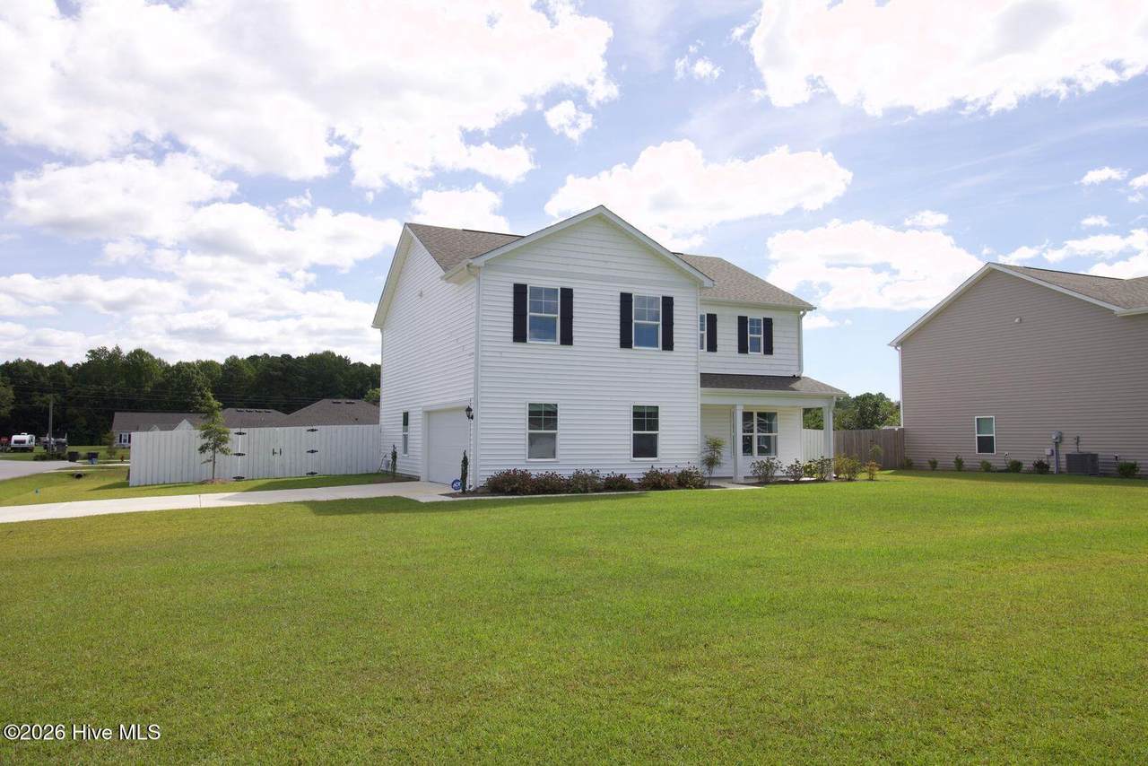
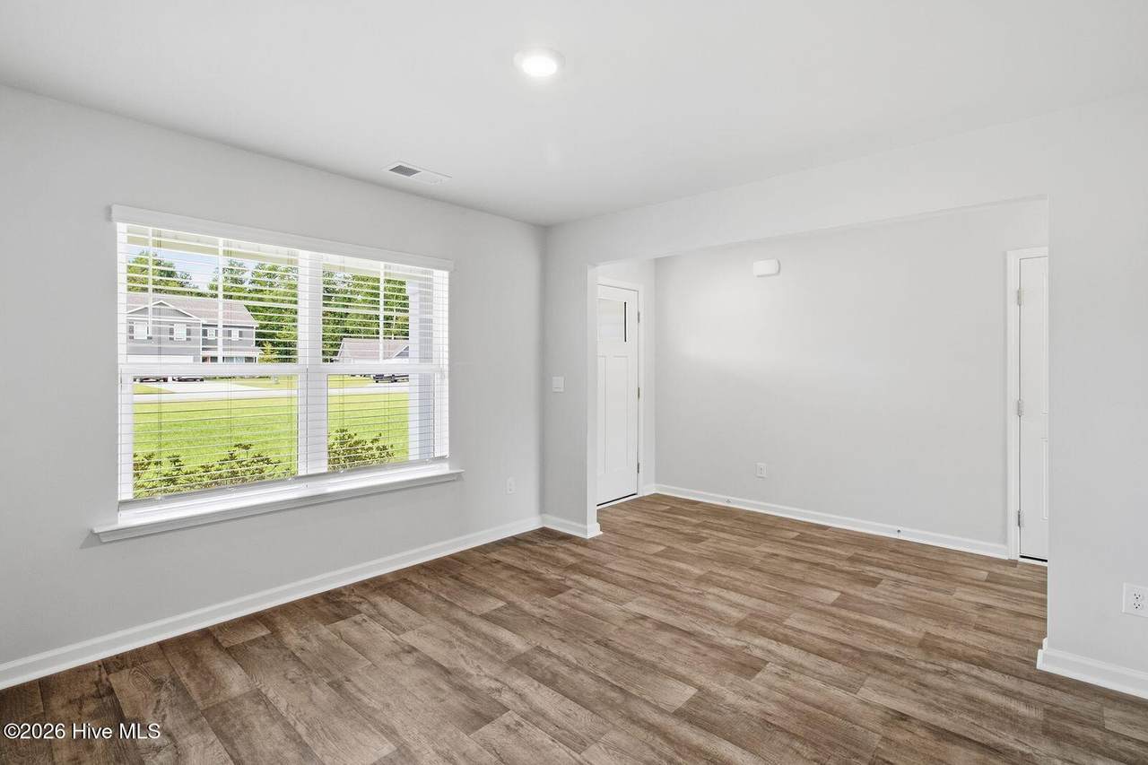
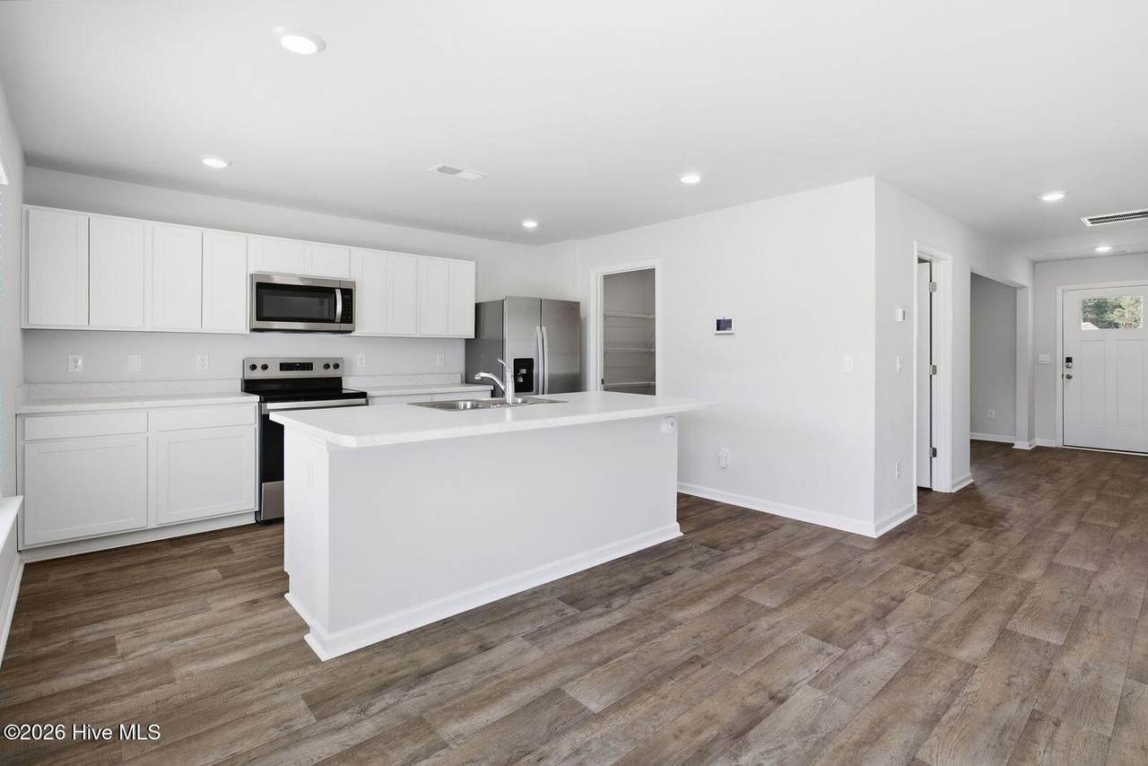
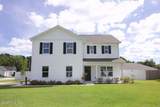
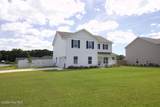
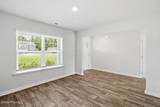
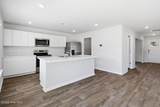
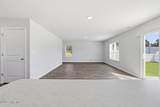
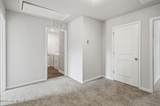
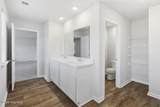
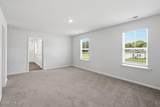
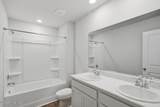
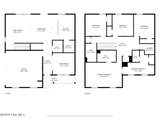
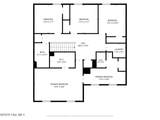
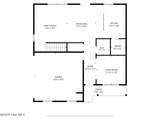
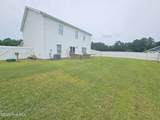
Built late 2025, this 4 bedroom, 2.5 bath home includes 2,338 sq. ft. of total beauty. Its open-concept design includes a kitchen with Stainless Steel Appliances, an island, and a walk-in pantry, while the large Great Room is ideal for entertaining. The first-floor flex room can be used as an office or a formal Dining Room. Upstairs, the Primary Suite offers a private bathroom, and the rest of the second floor includes three additional bedrooms and a convenient laundry room. Situated just off Hwy 58, this country living community offers easy access to popular neighboring cities like Emerald Isle, Swansboro, and more! Pets are negotiable on a case by case basis with a $300 pet fee per pet. 6 Month leases will be considered. Call for your showing today!


[Hive MLS] logoThe data relating to real estate on this web site comes in part from the Internet Data Exchange program of Hive MLS LLC, and is updated as of 2026-10-11T22:32:57.7. All information is deemed reliable but not guaranteed and should be independently verified. All properties are subject to prior sale, change, or withdrawal. Neither listing broker(s) nor Dogwood Properties shall be responsible for any typographical errors, misinformation, or misprints, and shall be held totally harmless from any damages arising from reliance upon these data. © 2026 Hive MLS LLC
www.dogwoodprop.com/homes/179376159
Print Image

119 Stella Bluffs Drive , Lot 37 Stella, NC 28582

  • Price: $2,600/mo.
  • Status: Active
  • On Site: 73 Days
  • Updated: 30 min ago
  • ID#: 100592255
4
Beds
2
Baths
1
½ Baths
0.35
Acres
2,338
SQFT
2025
Built
Neighborhood:
The Bluffs
County:
Carteret
Area:
Stella
Elementary School:
White Oak Elementary
Middle School:
Broad Creek
High School:
Croatan
Property Description
Built late 2025, this 4 bedroom, 2.5 bath home includes 2,338 sq. ft. of total beauty. Its open-concept design includes a kitchen with Stainless Steel Appliances, an island, and a walk-in pantry, while the large Great Room is ideal for entertaining. The first-floor flex room can be used as an office or a formal Dining Room. Upstairs, the Primary Suite offers a private bathroom, and the rest of the second floor includes three additional bedrooms and a convenient laundry room. Situated just off Hwy 58, this country living community offers easy access to popular neighboring cities like Emerald Isle, Swansboro, and more! Pets are negotiable on a case by case basis with a $300 pet fee per pet. 6 Month leases will be considered. Call for your showing today!
Exterior Features

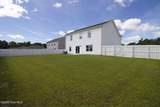
Attached Garage YN No Carport Spaces 0 Construction Materials Vinyl SidingWood Frame Detached Garage Spaces 0 Exterior Finish Vinyl Siding Fencing Privacy Garage YN No Parking Features Garage Faces FrontConcreteOff Street Parking Total 2 Patio And Porch Features PatioPorch Structure Type Wood Frame View None

Interior Features

Appliances Electric OvenBuilt-In MicrowaveSelf Cleaning OvenRefrigeratorDishwasherElectric Range Building Area Total 2338 Cooling Heat Pump Dining Room Type Combination Fireplace YN No Heating Heat PumpElectric Heating System Fuel Source Electric Heating YN Yes Interior Features Walk-in Closet(s)Entrance FoyerKitchen IslandPantryWalk-in ShowerWalk-In Closet(s) Levels Two Primary Bedroom Level Non Primary Living Area Rooms Master Bedroom (Second Level) Kitchen (First Level) Bedroom 4 (Second Level) Bedroom 2 (Second Level) Bedroom 3 (Second Level) Other (First Level) Great Room (First Level) Rooms Total 7 Security Features Smoke Detector(s)

Property Features

Association Amenities Maintenance RoadsStreet Lights Association YN Yes Frontage Type See Remarks Fuel Tank Details None Horse YN No In City Limits YN No Island Or Mainland Mainland Lease Term 12 Months Lot Number 37 Owner Pays Association Fees Pet Fee Yes Pets Allowed Dogs OKCats OKYes Property Sub Type Single Family Residence Renters Insurance Required YN Yes Road Frontage Type Private RoadMaintainedPaved Road Surface Type Paved Sewer Provider Septic Tank Tenant Pays Trash CollectionWaterElectricityCable TVSewerDepositGrounds Care Utilities Water Available Water Source Public Waterfront YN No

Listing information © 2026 Hive MLS
Listing courtesy of Premier Properties Pm of HomeSmart Connections: 910-378-7737.


[Hive MLS] logoThe data relating to real estate on this web site comes in part from the Internet Data Exchange program of Hive MLS LLC, and is updated as of 2026-10-11T22:32:57.7. All information is deemed reliable but not guaranteed and should be independently verified. All properties are subject to prior sale, change, or withdrawal. Neither listing broker(s) nor Dogwood Properties shall be responsible for any typographical errors, misinformation, or misprints, and shall be held totally harmless from any damages arising from reliance upon these data. © 2026 Hive MLS LLC
 
https://bt-photos.global.ssl.fastly.net/ncreg/1280_boomver_2_bfa02453a4499c711d211615dfa78b0b-2.jpg https://bt-photos.global.ssl.fastly.net/ncreg/1280_boomver_2_bfa02453a4499c711d211615dfa78b0b-2.jpg https://bt-photos.global.ssl.fastly.net/ncreg/1280_boomver_2_bfa02453a4499c711d211615dfa78b0b-2.jpg
Logo
Dogwood Properties
619 Oberlin Road, Ste 200
Raleigh NC, 27605