


Description
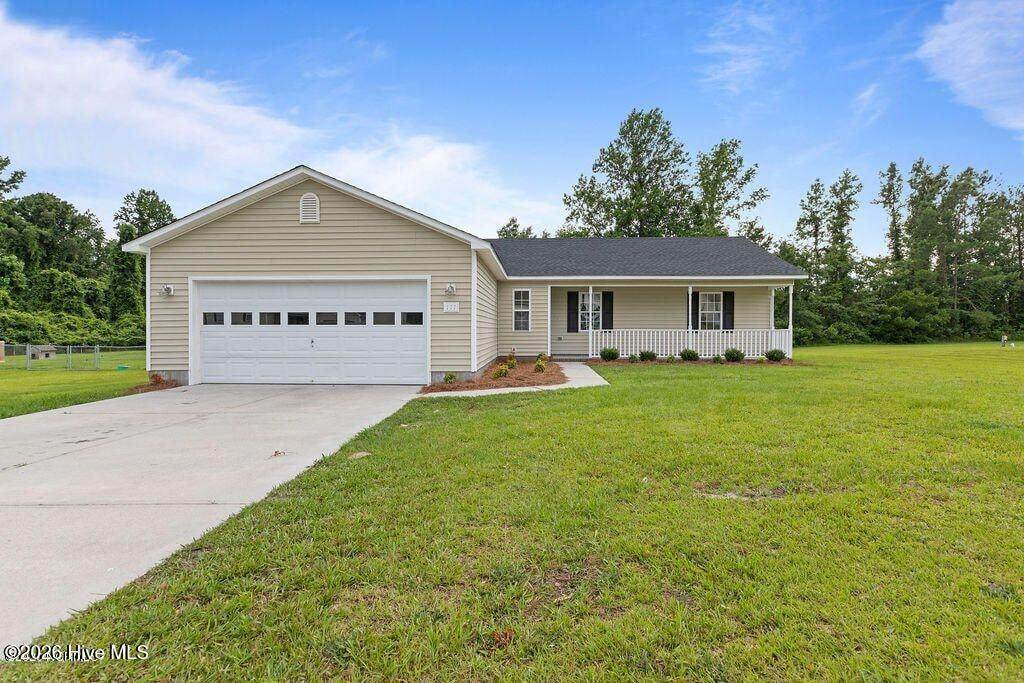
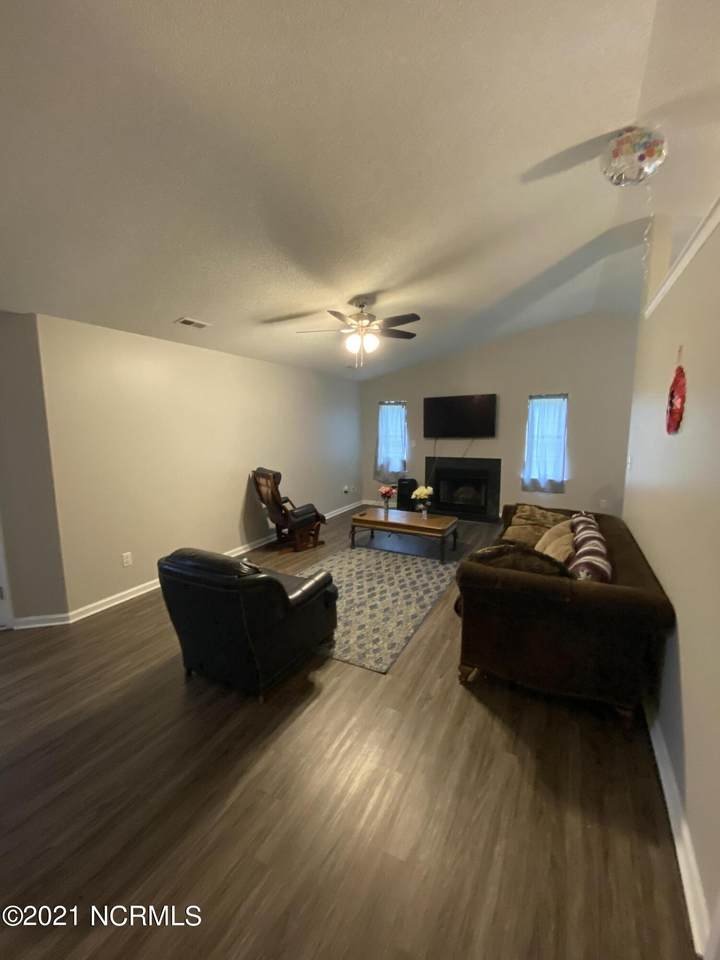
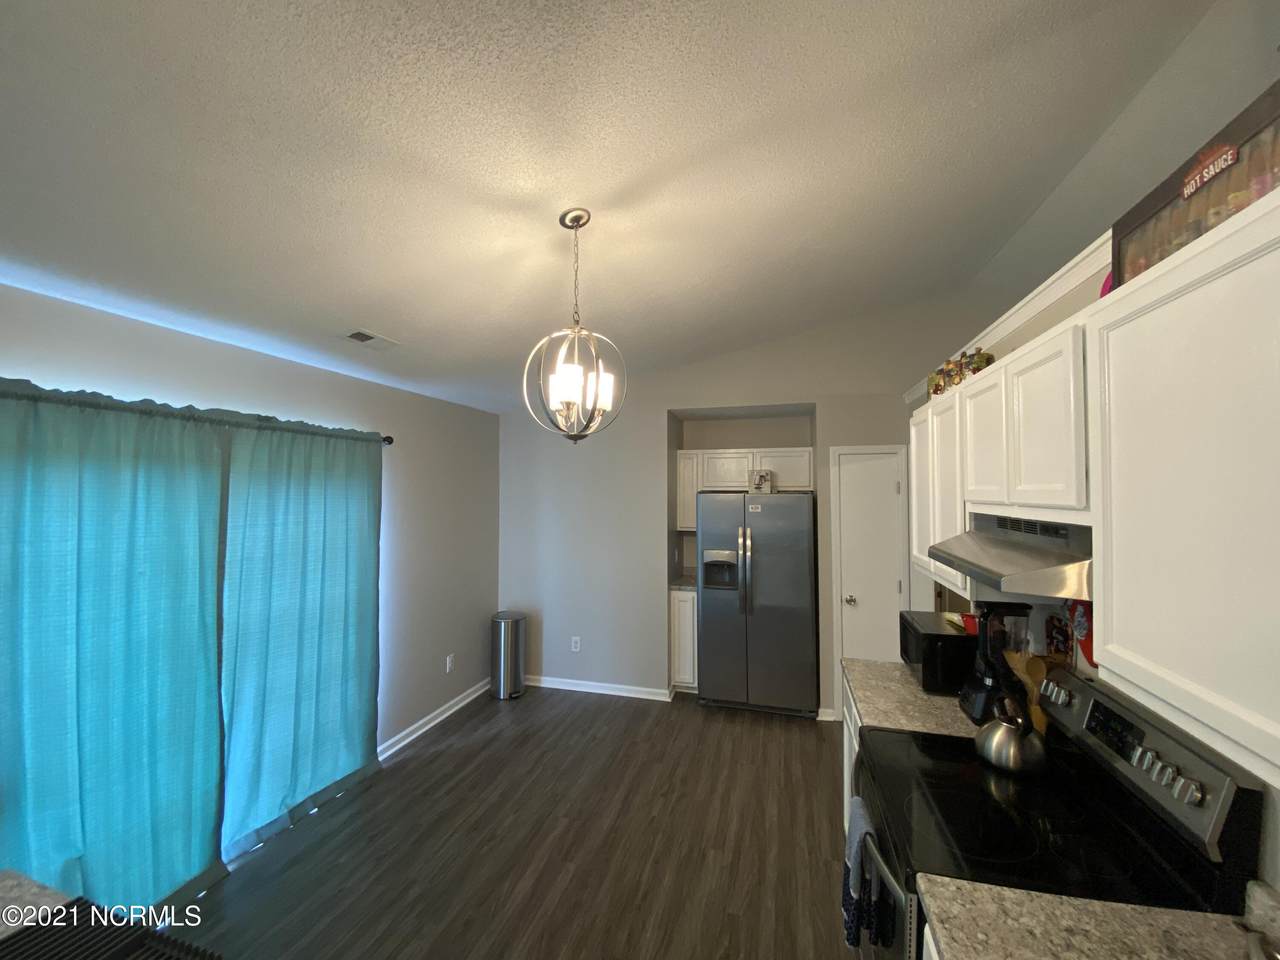
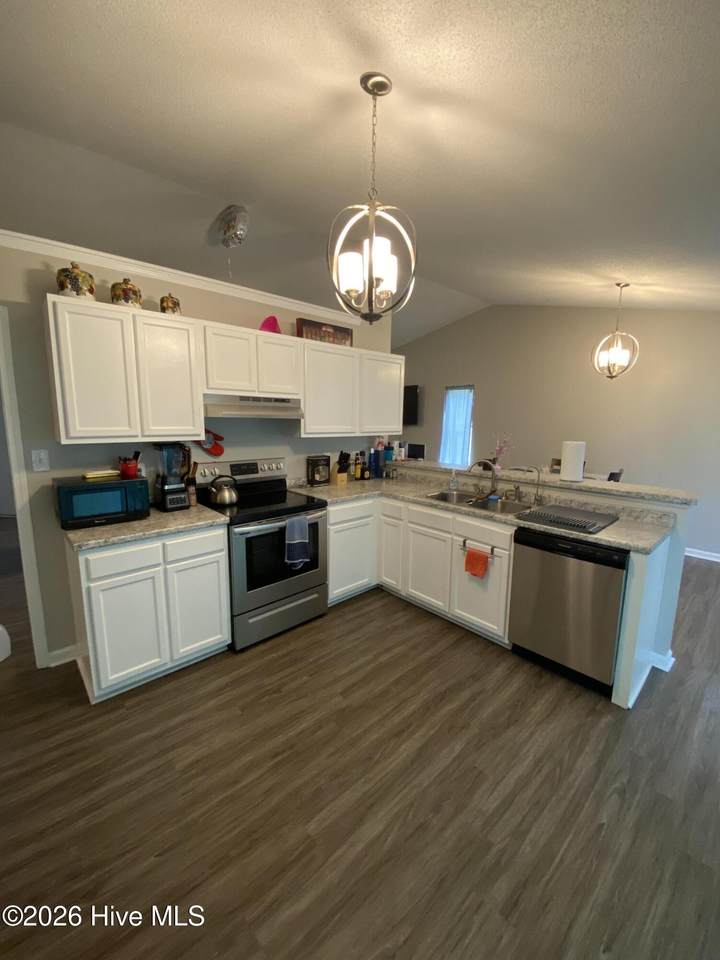
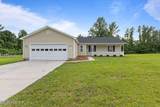
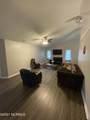
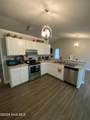
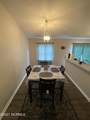
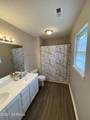
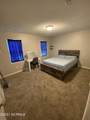
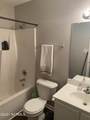
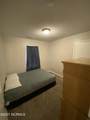
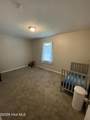
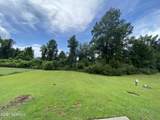
Welcome to 111 Howell Drive in Jacksonville, NC, a well-maintained home offering a comfortable layout and thoughtful features throughout. Step inside to find a bright and inviting living area that flows effortlessly into the dining space and kitchen, creating an open atmosphere that is perfect for both relaxing and everyday living. The kitchen offers ample cabinet and countertop space, making meal preparation and storage convenient. The primary bedroom provides a private retreat with its own en-suite bathroom, while the additional bedrooms offer flexibility for guests, a home office, or extra storage. Neutral finishes throughout the home create a clean, modern feel that complements any decorating style. Outside, you'll enjoy a spacious yard with plenty of room to relax, entertain, or simply enjoy the outdoors. The property also includes convenient parking and is situated in an established neighborhood with easy access to shopping, dining, entertainment, medical facilities, and major roadways. Camp Lejeune and other local conveniences are just a short drive away, making commuting simple. If you're looking for a home that combines comfort, functionality, and a convenient Jacksonville location, 111 Howell Drive is ready to welcome you. Schedule your showing today and see everything this inviting property has to offer.
-
3BEDS
-
0.44ACRES
-
2BATHS
-
01/2 BATHS
School Information
Description
Welcome to 111 Howell Drive in Jacksonville, NC, a well-maintained home offering a comfortable layout and thoughtful features throughout. Step inside to find a bright and inviting living area that flows effortlessly into the dining space and kitchen, creating an open atmosphere that is perfect for both relaxing and everyday living. The kitchen offers ample cabinet and countertop space, making meal preparation and storage convenient. The primary bedroom provides a private retreat with its own en-suite bathroom, while the additional bedrooms offer flexibility for guests, a home office, or extra storage. Neutral finishes throughout the home create a clean, modern feel that complements any decorating style. Outside, you'll enjoy a spacious yard with plenty of room to relax, entertain, or simply enjoy the outdoors. The property also includes convenient parking and is situated in an established neighborhood with easy access to shopping, dining, entertainment, medical facilities, and major roadways. Camp Lejeune and other local conveniences are just a short drive away, making commuting simple. If you're looking for a home that combines comfort, functionality, and a convenient Jacksonville location, 111 Howell Drive is ready to welcome you. Schedule your showing today and see everything this inviting property has to offer.
 The data relating to real estate on this web site comes in part from the Internet Data Exchange program of Hive MLS LLC, and is updated as of 2026-10-13T20:34:42.033. All information is deemed reliable but not guaranteed and should be independently verified. All properties are subject to prior sale, change, or withdrawal. Neither listing broker(s) nor Dogwood Properties shall be responsible for any typographical errors, misinformation, or misprints, and shall be held totally harmless from any damages arising from reliance upon these data. © 2026 Hive MLS LLC