Skip To Content

1103 Onslow Pines Road

Jacksonville, NC 28540
  • $1,500/mo.
  • STATUS: Active
  • ON SITE: 74 Days
  • ID#: 100592168
Rental
UPDATED: 49 min ago
$1,500/mo.
Rental
  • 3
    BEDS
  • 0.5
    ACRES
  • 2
    BATHS
  • 0
    1/2 BATHS
  • 1,320
    SQFT
Neighborhood:
Type:
Rentals
Built:
1970
County:
Area:

School Information

Elementary School:
Middle School:
High School:
School District:

Description

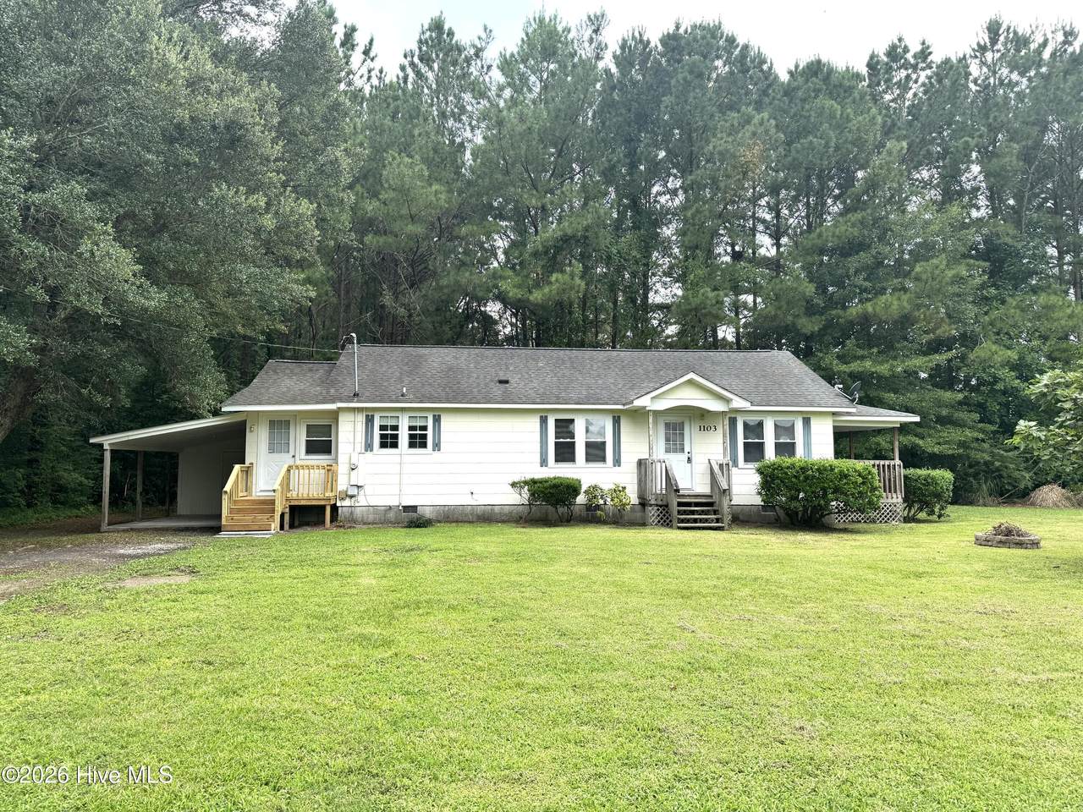
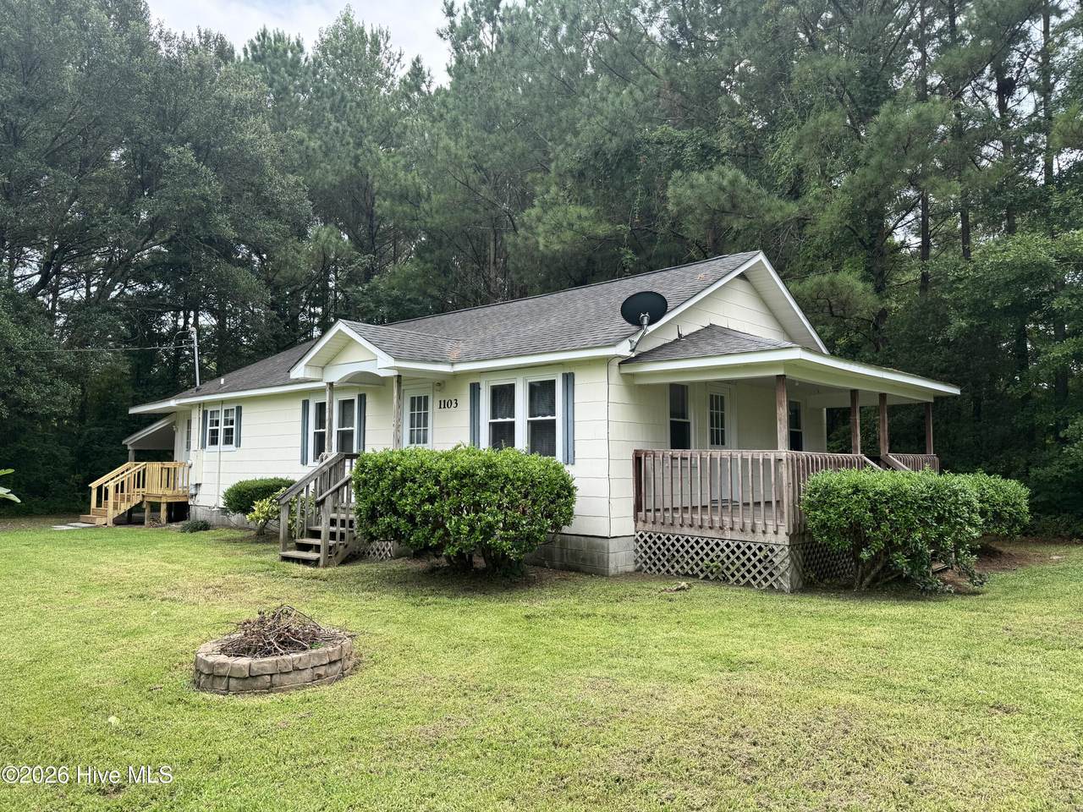
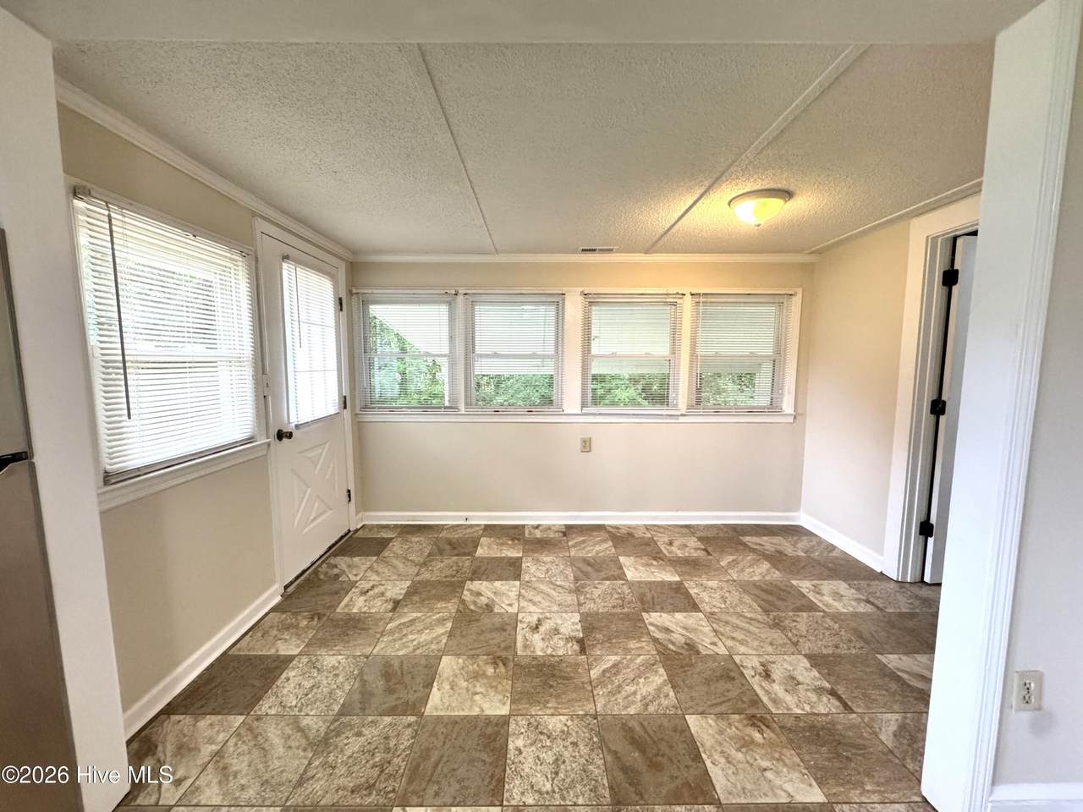
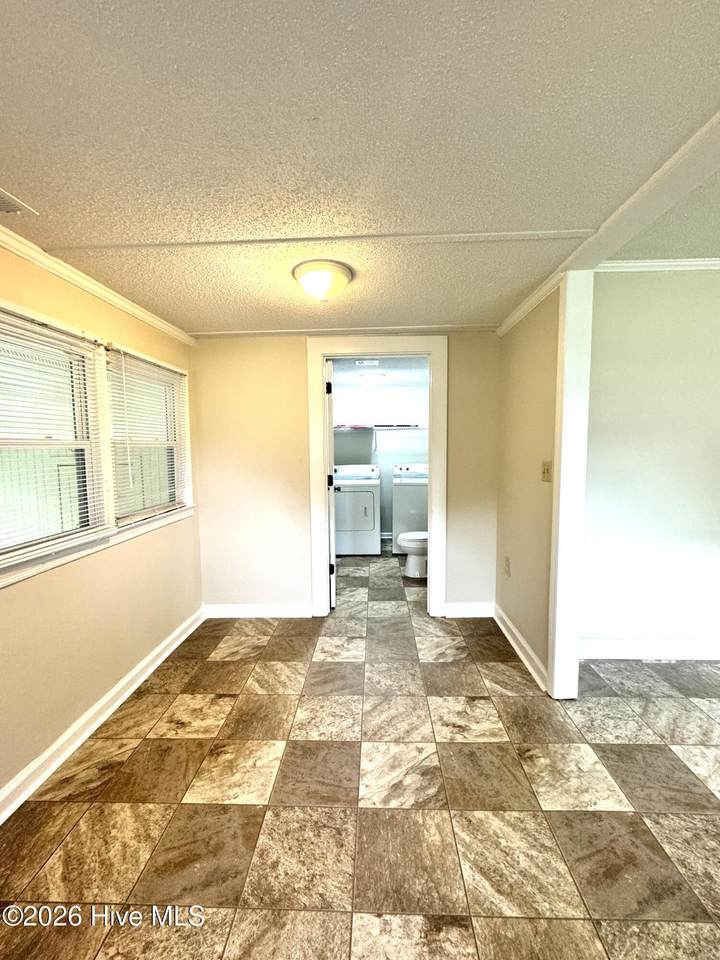
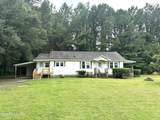
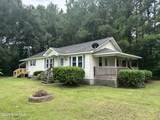
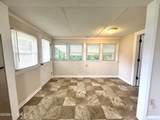
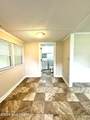
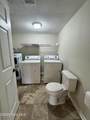
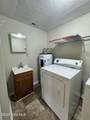
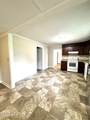
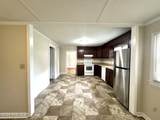
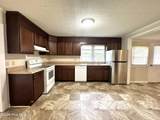
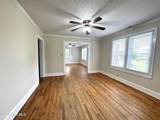
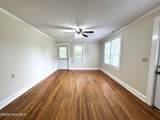
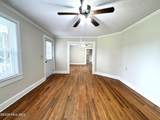
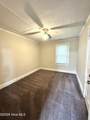
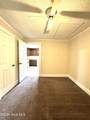
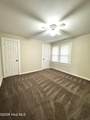
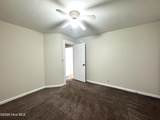
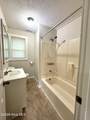
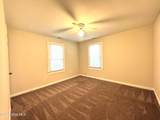
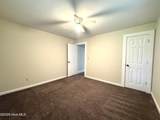
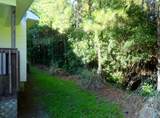
Welcome home to this charming 3-bedroom, 2-bath residence conveniently located just minutes from MCAS New River. This well-maintained home features beautiful hardwood floors, a formal living room, a separate family room, and a spacious eat-in kitchen, offering plenty of room for everyday living and entertaining. Enjoy relaxing outdoors on the covered side porch. Additional amenities include a washer and dryer (as is), attached storage, and a carport for added convenience. Lawn cutting is included, making outdoor upkeep a breeze. Situated outside of a subdivision, this property offers added privacy while remaining close to shopping, dining, schools, and area conveniences. No Pets.


[Hive MLS] logoThe data relating to real estate on this web site comes in part from the Internet Data Exchange program of Hive MLS LLC, and is updated as of 2026-10-11T21:34:21.503. All information is deemed reliable but not guaranteed and should be independently verified. All properties are subject to prior sale, change, or withdrawal. Neither listing broker(s) nor Dogwood Properties shall be responsible for any typographical errors, misinformation, or misprints, and shall be held totally harmless from any damages arising from reliance upon these data. © 2026 Hive MLS LLC
www.dogwoodprop.com/homes/179356957
Print Image

1103 Onslow Pines Road Jacksonville, NC 28540

  • Price: $1,500/mo.
  • Status: Active
  • On Site: 74 Days
  • Updated: 49 min ago
  • ID#: 100592168
3
Beds
2
Baths
0
½ Baths
0.5
Acres
1,320
SQFT
1970
Built
Neighborhood:
Other
County:
Onslow
Area:
Jacksonville
Elementary School:
Blue Creek
Middle School:
Southwest
High School:
Southwest
School District:
Onslow
Property Description
Welcome home to this charming 3-bedroom, 2-bath residence conveniently located just minutes from MCAS New River. This well-maintained home features beautiful hardwood floors, a formal living room, a separate family room, and a spacious eat-in kitchen, offering plenty of room for everyday living and entertaining. Enjoy relaxing outdoors on the covered side porch. Additional amenities include a washer and dryer (as is), attached storage, and a carport for added convenience. Lawn cutting is included, making outdoor upkeep a breeze. Situated outside of a subdivision, this property offers added privacy while remaining close to shopping, dining, schools, and area conveniences. No Pets.
Exterior Features

Attached Carport Spaces 1 Attached Garage YN No Carport Spaces 1 Detached Garage Spaces 0 Fencing None Garage YN No Parking Features UnpavedOn Site Parking Total 0 Patio And Porch Features CoveredPorchFront PorchSide Porch View See Remarks

Interior Features

Appliances Electric OvenWasherRefrigeratorDryerDishwasherElectric Range Building Area Total 1320 Cooling Central AirHeat Pump Cooling YN Yes Dining Room Type Formal Fireplace YN No Flooring CarpetVinylWood Heating Heat PumpElectric Heating System Fuel Source Electric Heating YN Yes Interior Features Wash/Dry ConnectCeiling Fan(s)Walk-in ShowerBlinds/ShadesEat-in Kitchen Laundry Features Dryer HookupWasher HookupLaundry Room Laundry Location Hookup - DryerHookup - WasherLaundry Room Levels One Primary Bedroom Level Primary Living Area Rooms Kitchen Laundry Bedroom 3 Breakfast Room Dining Room Bedroom 2 Living Room Master Bedroom Rooms Total 8 Security Features Smoke Detector(s) Water Heater Electric

Property Features

Association Amenities None Association YN No Electric Provider Jones-Onslow EMC Frontage Type See Remarks Fuel Tank Details None In City Limits YN No Island Or Mainland Mainland Lease Term 12 Months Owner Pays Grounds Care Property Sub Type Single Family Residence Road Frontage Type City Street Secondary Subdivision N/A Sewer Provider Septic Tank Tenant Pays Trash CollectionWaterElectricityCoolingDepositHeating Trash Collection Private Service Water Provider Onslow Water Authority Water Source Public

Listing information © 2026 Hive MLS
Listing courtesy of Shanon Civils of Realty Shop & Property Management: 910-750-7780.


[Hive MLS] logoThe data relating to real estate on this web site comes in part from the Internet Data Exchange program of Hive MLS LLC, and is updated as of 2026-10-11T21:34:21.503. All information is deemed reliable but not guaranteed and should be independently verified. All properties are subject to prior sale, change, or withdrawal. Neither listing broker(s) nor Dogwood Properties shall be responsible for any typographical errors, misinformation, or misprints, and shall be held totally harmless from any damages arising from reliance upon these data. © 2026 Hive MLS LLC
 
https://bt-photos.global.ssl.fastly.net/ncreg/1280_boomver_1_b5bebd67d07fe0f7d2974ac8fd65455b-2.jpg https://bt-photos.global.ssl.fastly.net/ncreg/1280_boomver_1_b5bebd67d07fe0f7d2974ac8fd65455b-2.jpg https://bt-photos.global.ssl.fastly.net/ncreg/1280_boomver_1_b5bebd67d07fe0f7d2974ac8fd65455b-2.jpg
Logo
Dogwood Properties
619 Oberlin Road, Ste 200
Raleigh NC, 27605