


Description
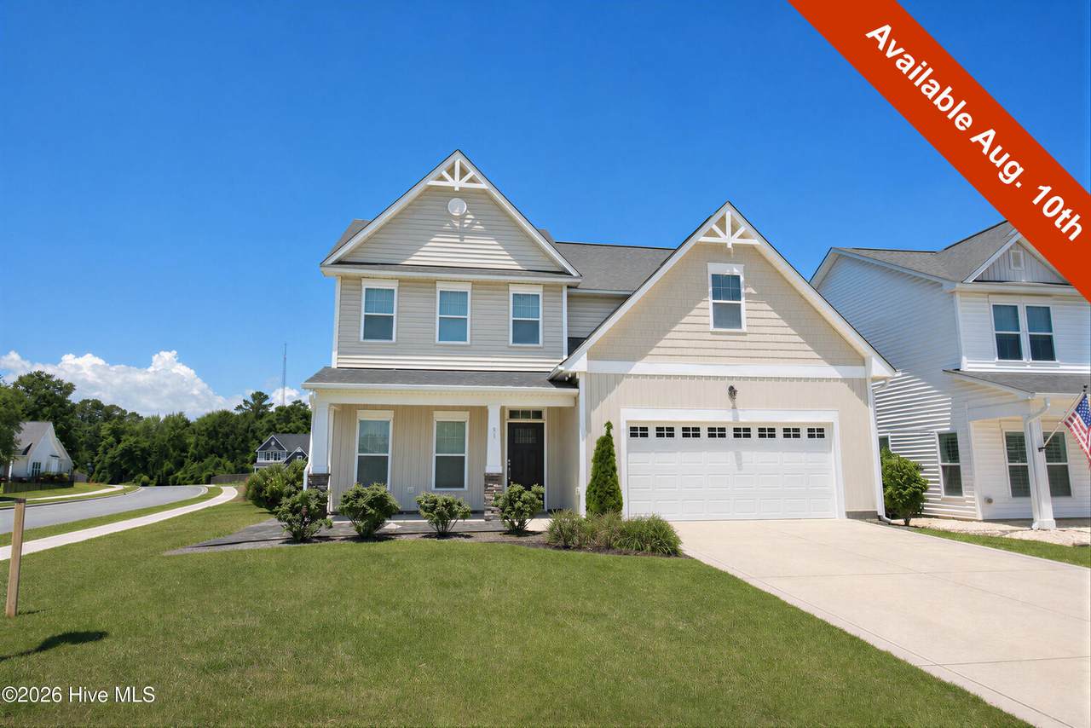
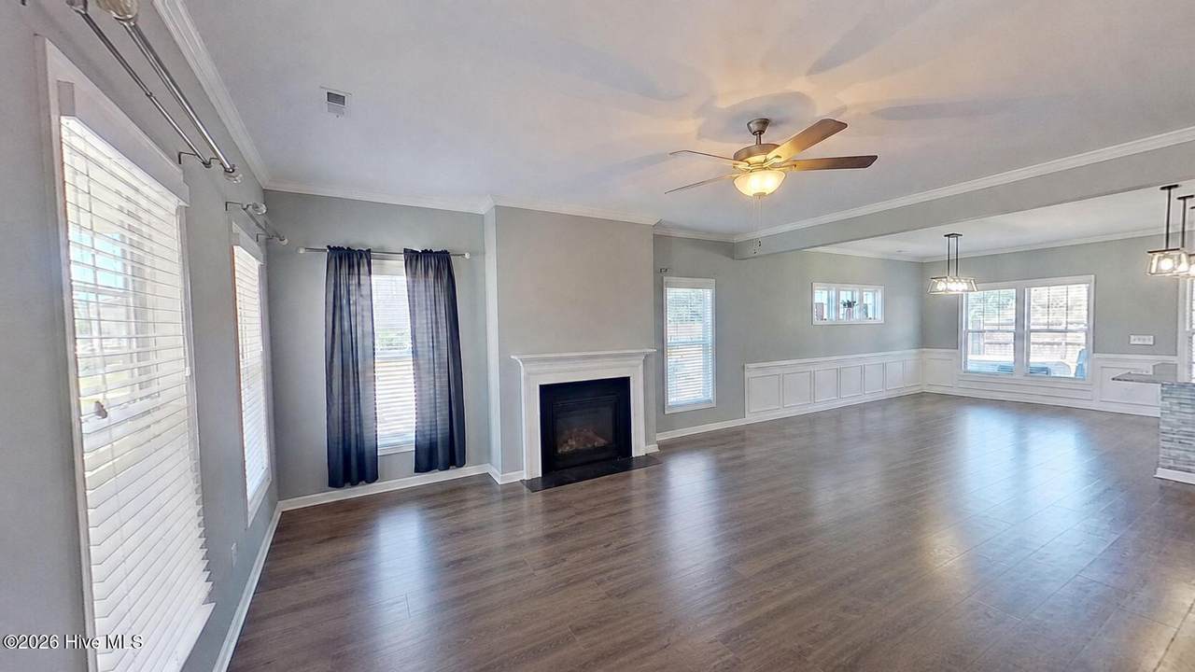
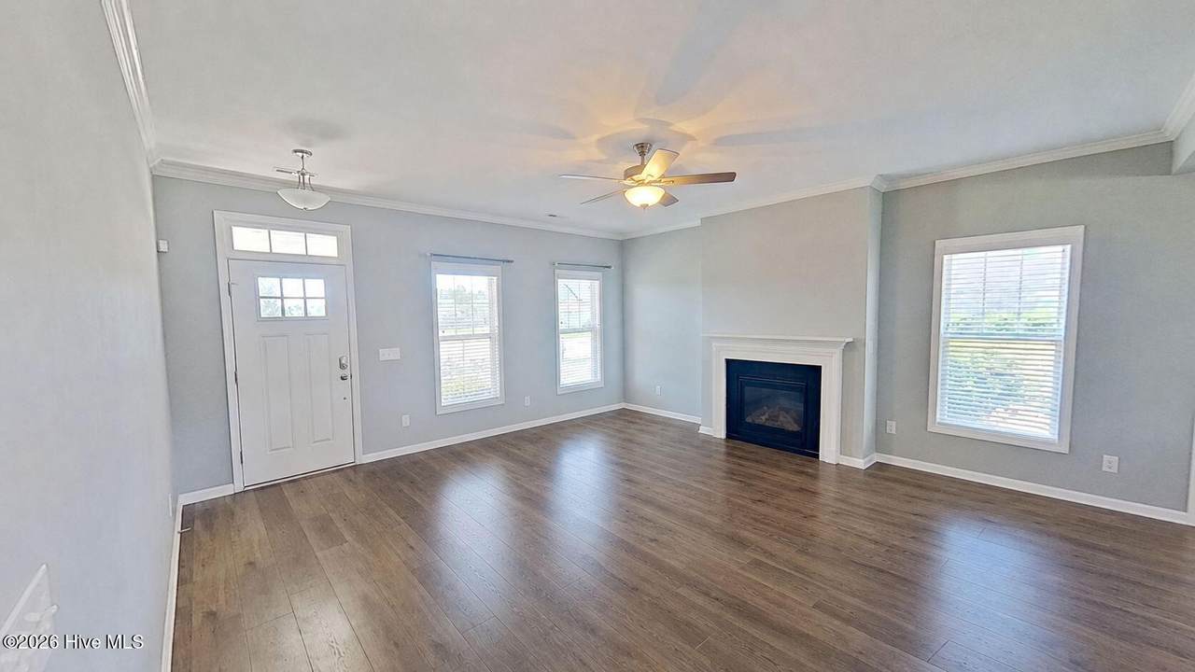
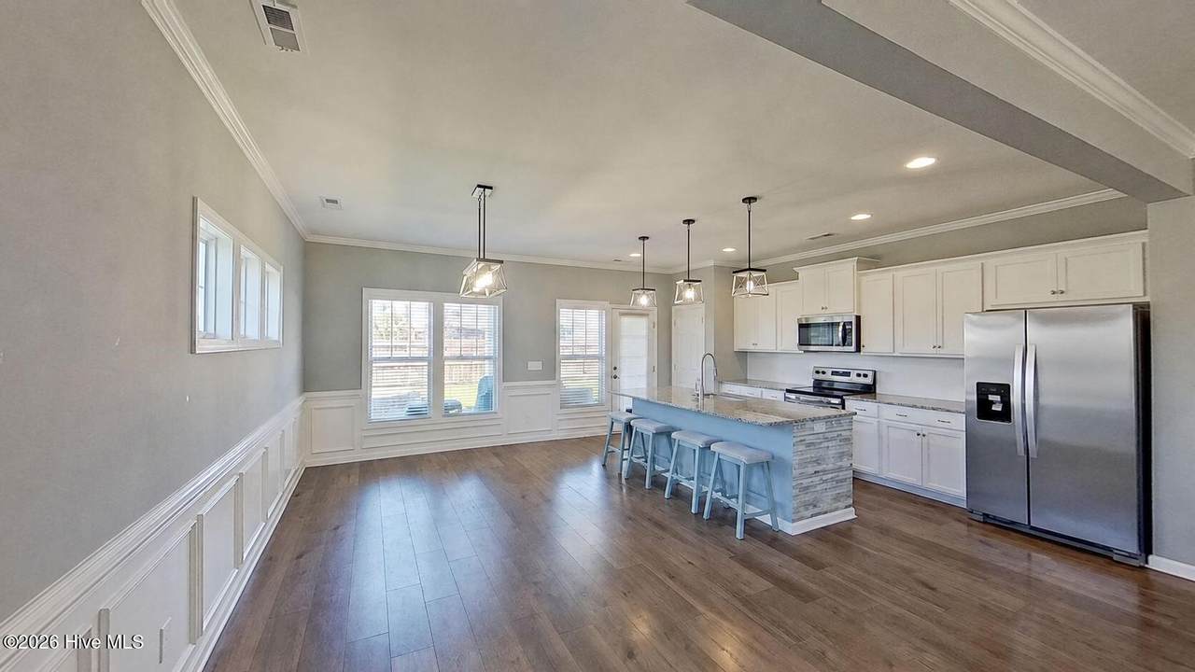
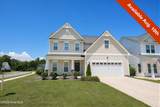
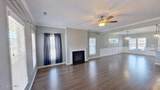
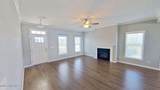
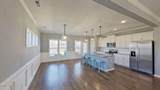
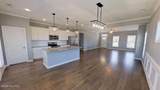
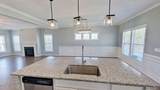
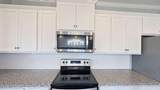
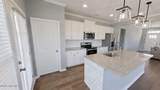
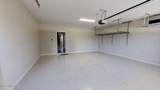
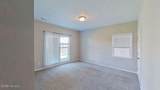
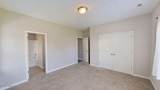
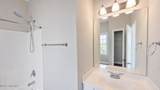
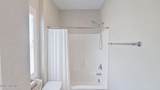
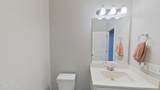
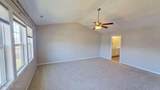
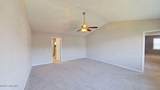
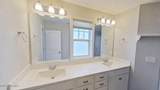
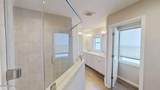
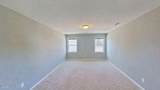
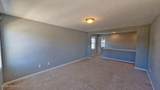
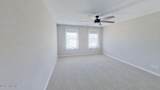
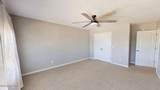
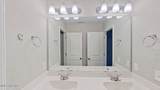
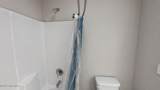
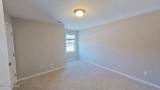
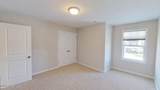
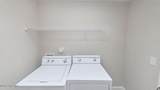
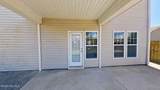
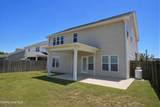
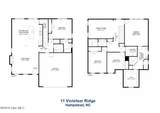
This beautifully appointed 4 BD/3.5 BA executive home is on a large corner lot in Sparrows Bend. The main level features an open layout with bright and air rooms. The living includes a cozy fireplace flanked by windows, and flows seamlessly to the kitchen and dining room. The center island anchors the kitchen which also includes granite counters, tile backsplash, full sized pantry, and stainless-steel appliances. Upscale lighting is found above the breakfast bar and in the dining room. The main level also includes a powder room and a bedroom with en suite bath. Upstairs you will find the primary bedroom with a vaulted ceiling and an expansive private bathroom with double sink vanity, extra-large step-in tile shower, private water closet and walk-in closet. Two additional guest bedrooms, a full bath, bonus room and laundry room complete the upper level. (washer and dryer are include but will not be maintained) The attached two-car garage, extra large patio and fenced back yard are additional features of this home. Located in the Sparrows Bend neighborhood with access to the community pool and clubhouse. We are an Equal Housing Opportunity Management Company and abide by the term of the Federal Fair Housing Act. No Pets. No Smoking, e-cigarettes or vaping. All applicants over 18 years of age are subject to a background check, including criminal, credit, employment verification, and past tenancy.
-
4BEDS
-
0.16ACRES
-
3BATHS
-
11/2 BATHS
School Information
Description
This beautifully appointed 4 BD/3.5 BA executive home is on a large corner lot in Sparrows Bend. The main level features an open layout with bright and air rooms. The living includes a cozy fireplace flanked by windows, and flows seamlessly to the kitchen and dining room. The center island anchors the kitchen which also includes granite counters, tile backsplash, full sized pantry, and stainless-steel appliances. Upscale lighting is found above the breakfast bar and in the dining room. The main level also includes a powder room and a bedroom with en suite bath. Upstairs you will find the primary bedroom with a vaulted ceiling and an expansive private bathroom with double sink vanity, extra-large step-in tile shower, private water closet and walk-in closet. Two additional guest bedrooms, a full bath, bonus room and laundry room complete the upper level. (washer and dryer are include but will not be maintained) The attached two-car garage, extra large patio and fenced back yard are additional features of this home. Located in the Sparrows Bend neighborhood with access to the community pool and clubhouse. We are an Equal Housing Opportunity Management Company and abide by the term of the Federal Fair Housing Act. No Pets. No Smoking, e-cigarettes or vaping. All applicants over 18 years of age are subject to a background check, including criminal, credit, employment verification, and past tenancy.
 The data relating to real estate on this web site comes in part from the Internet Data Exchange program of Hive MLS LLC, and is updated as of 2026-10-11T22:32:57.7. All information is deemed reliable but not guaranteed and should be independently verified. All properties are subject to prior sale, change, or withdrawal. Neither listing broker(s) nor Dogwood Properties shall be responsible for any typographical errors, misinformation, or misprints, and shall be held totally harmless from any damages arising from reliance upon these data. © 2026 Hive MLS LLC