Skip To Content

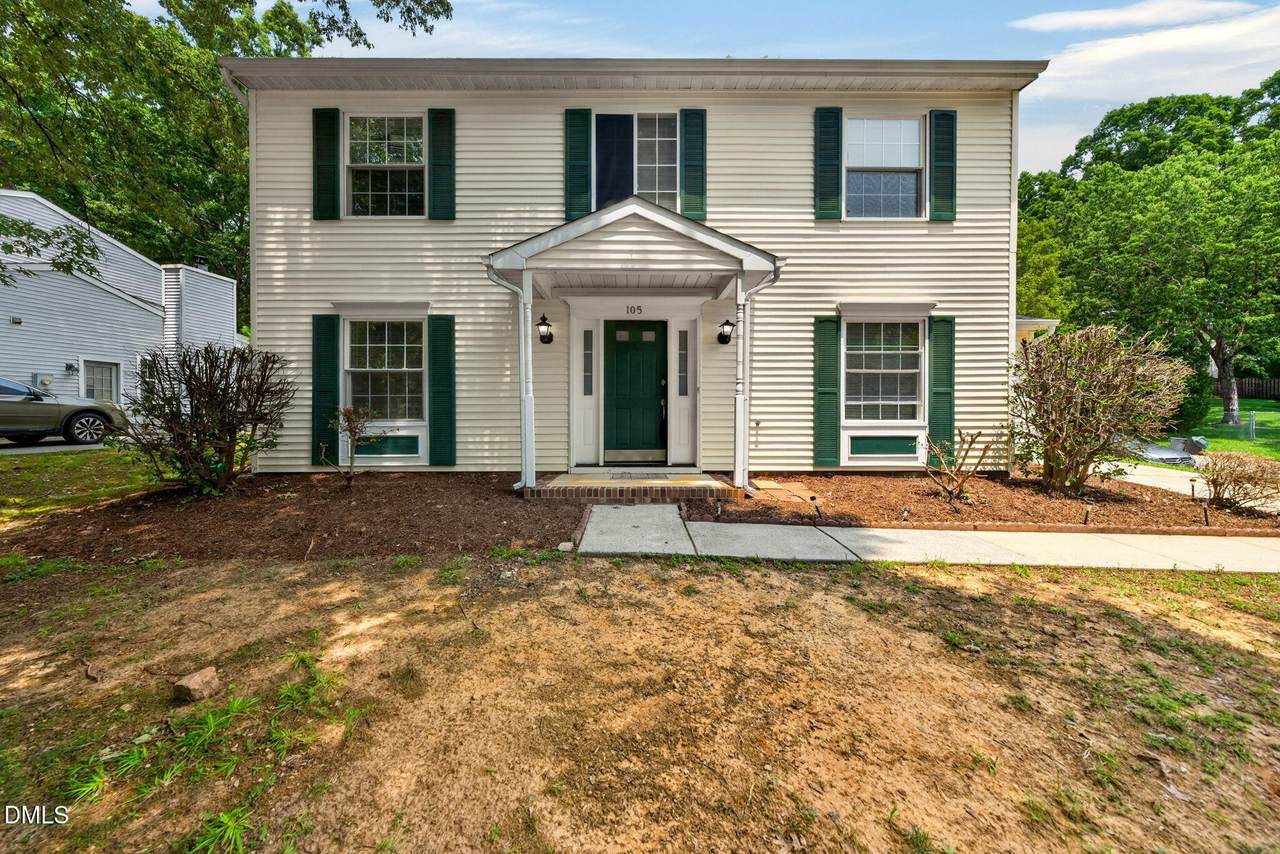
105 Trinity Woods Drive

Raleigh, NC 27607
  • $2,500/mo.
  • STATUS: Active
  • ON SITE: 85 Days
  • ID#: 10181112
Rental
UPDATED: 35 min ago
$2,500/mo.
Rental
  • 4
    BEDS
  • 0.28
    ACRES
  • 3
    BATHS
  • 1
    1/2 BATHS
Neighborhood:
Type:
Rentals
Built:
1986
County:
Area:

School Information

Triangle MLS logoListing courtesy of Triangle Realty Associates: .
© 2026 Doorify MLS, Inc. of North Carolina. All Rights Reserved. Information deemed reliable but not guaranteed.

Description

Stunning 4 Bedroom home with two primary suites! Fresh paint through out! Kitchen, breakfast bar and breakfast area. One downstairs primary suite with adjoining bath. Formal Dining room and family room warmed by fireplace. Upstairs a second primary suite adjoining bath. Plenty of parking. Back oversized concrete patio for entertaining and enjoying the outdoors. Great location between Cary and Raleigh not far from Lenovo center and downtown areas.


Triangle MLS logo©2026 Doorify MLS, Inc. of North Carolina. All rights reserved. Brokers make an effort to deliver accurate information, but buyers should independently verify any information on which they will rely in a transaction. The listing broker shall not be responsible for any typographical errors, misinformation, or misprints, and they shall be held totally harmless from any damages arising from reliance upon this data. This data is provided exclusively for consumers’ personal, non-commercial use. Listings marked with an icon are provided courtesy of the Doorify MLS, Inc. of North Carolina, Internet Data Exchange Database. Data last updated 2026-10-12T10:52:49.347.
www.dogwoodprop.com/homes/178987463
Print Image

105 Trinity Woods Drive Raleigh, NC 27607

  • Price: $2,500/mo.
  • Status: Active
  • On Site: 85 Days
  • Updated: 35 min ago
  • ID#: 10181112
4
Beds
3
Baths
1
½ Baths
0.28
Acres
1986
Built
Neighborhood:
Trinity Woods
County:
Wake
Area:
Raleigh
Elementary School:
Wake - Reedy Creek Elementary
Middle School:
Wake - Reedy Creek Middle
High School:
Wake - Athens Drive High
Property Description
Stunning 4 Bedroom home with two primary suites! Fresh paint through out! Kitchen, breakfast bar and breakfast area. One downstairs primary suite with adjoining bath. Formal Dining room and family room warmed by fireplace. Upstairs a second primary suite adjoining bath. Plenty of parking. Back oversized concrete patio for entertaining and enjoying the outdoors. Great location between Cary and Raleigh not far from Lenovo center and downtown areas.
Exterior Features

Attached Garage YN No Exterior Features Rain GuttersNone Fencing None Garage YN No Open Parking Spaces 5 Open Parking YN Yes Parking Features DrivewayParking Pad Parking Total 5 Patio And Porch Features Patio

Interior Features

Appliances DishwasherDryerFree-Standing Gas RangeFree-Standing RangeFree-Standing RefrigeratorGas RangeMicrowaveRangeRefrigeratorWasherWasher/Dryer Basement YN No Building Area Total 0 Common Walls No Common Walls Cooling Central Air Cooling YN Yes Fireplace Features Gas Log Fireplace YN Yes Fireplaces Total 1 Flooring CarpetVinyl Heating Forced Air Heating YN Yes Interior Features Breakfast BarCeiling Fan(s)ChandelierCrown MoldingOpen FloorplanRecessed Lighting Laundry Features In HallInsideLaundry ClosetWasher Hookup Main Level Bathrooms 1 Rooms Primary Bedroom (Second Level) Breakfast Room (Main Level) Family Room (Main Level) Dining Room (Main Level) Bedroom 2 (Second Level) Bedroom 3 (Second Level) Kitchen (Main Level) Primary Bedroom (Main Level) Rooms Total 10

Property Features

Association YN No Community Features None Horse YN No Lease Term 12 Months Levels Two New Construction YN No Property Sub Type Single Family Residence Senior Community YN No Sewer Public Sewer Water Source Public Waterfront YN No


Triangle MLS logo©2026 Doorify MLS, Inc. of North Carolina. All rights reserved. Brokers make an effort to deliver accurate information, but buyers should independently verify any information on which they will rely in a transaction. The listing broker shall not be responsible for any typographical errors, misinformation, or misprints, and they shall be held totally harmless from any damages arising from reliance upon this data. This data is provided exclusively for consumers’ personal, non-commercial use. Listings marked with an icon are provided courtesy of the Doorify MLS, Inc. of North Carolina, Internet Data Exchange Database. Data last updated 2026-10-12T10:52:49.347.
 
https://bt-photos.global.ssl.fastly.net/tmls/1280_boomver_1_10181112-2.jpg https://bt-photos.global.ssl.fastly.net/tmls/1280_boomver_1_10181112-2.jpg https://bt-photos.global.ssl.fastly.net/tmls/1280_boomver_1_10181112-2.jpg
Logo
Dogwood Properties
619 Oberlin Road, Ste 200
Raleigh NC, 27605
Triangle MLS logoListing courtesy of Triangle Realty Associates: .
© 2026 Doorify MLS, Inc. of North Carolina. All Rights Reserved. Information deemed reliable but not guaranteed.