


Description
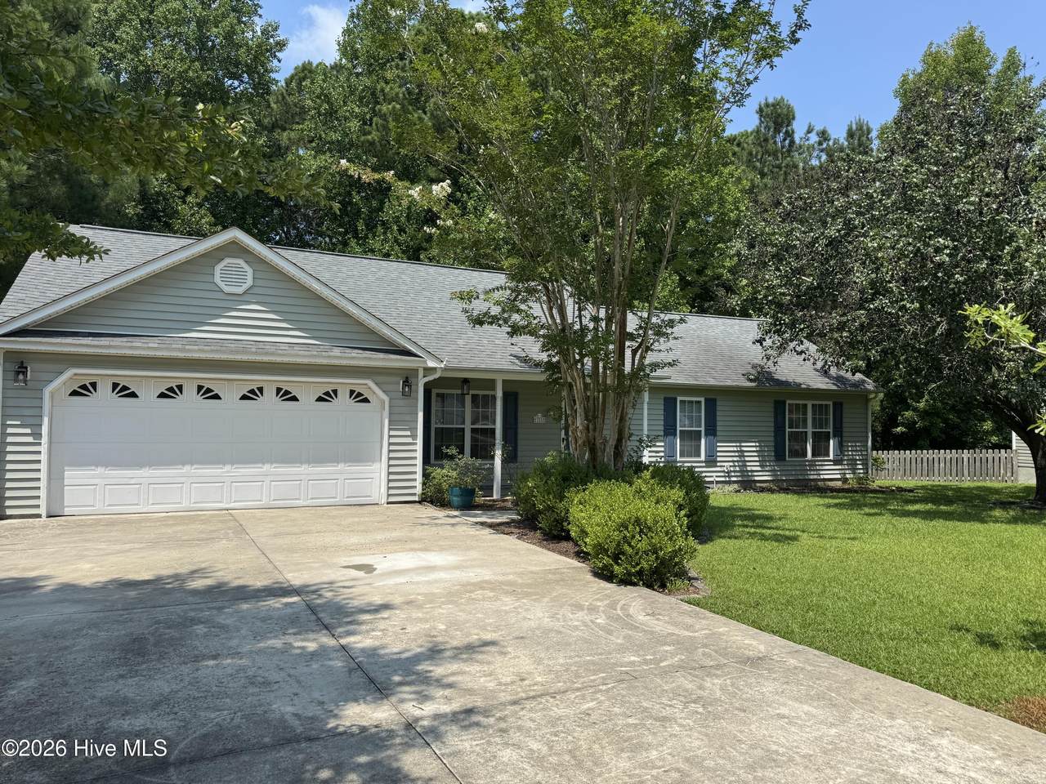
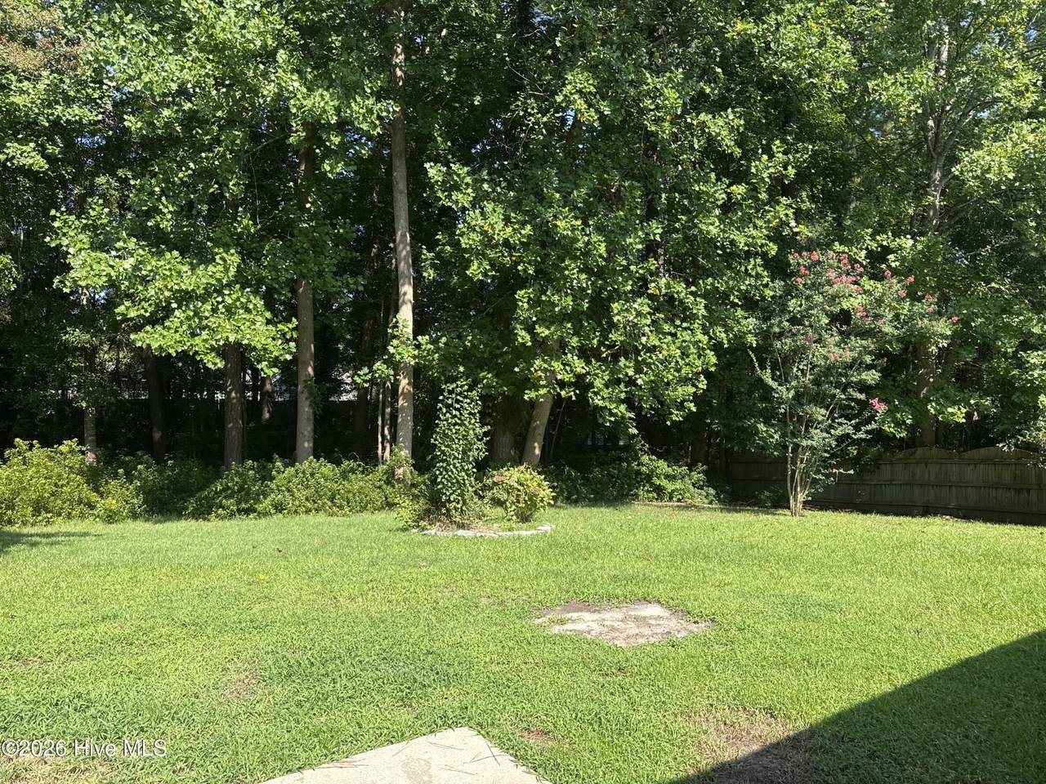
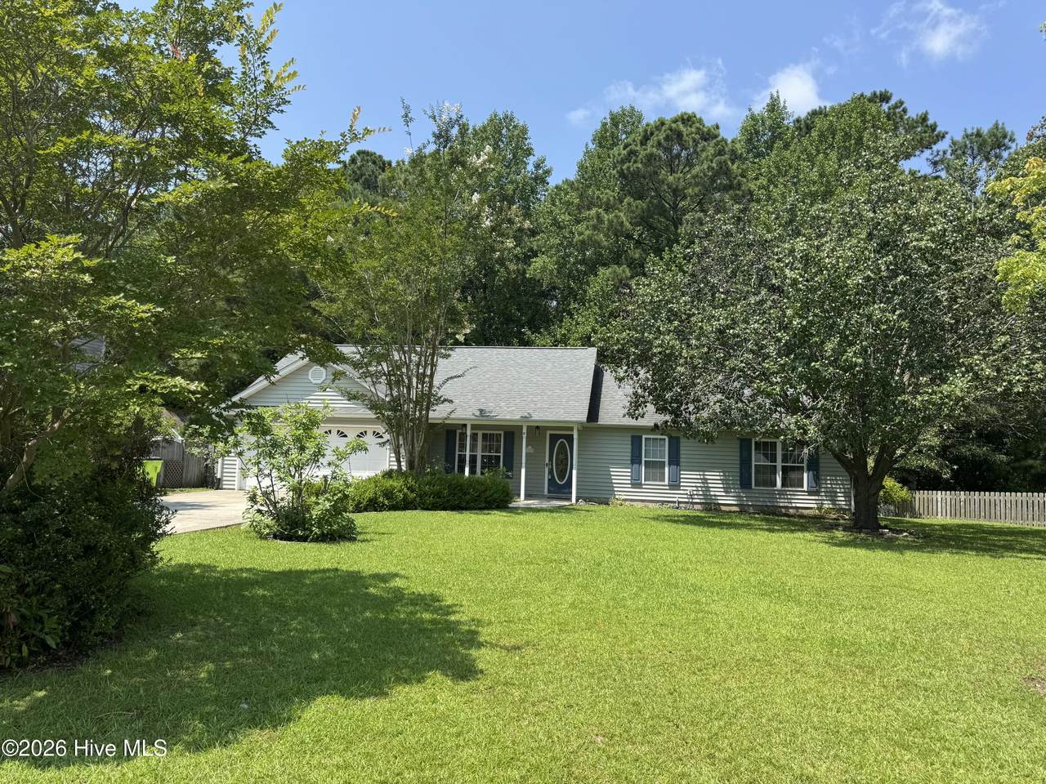
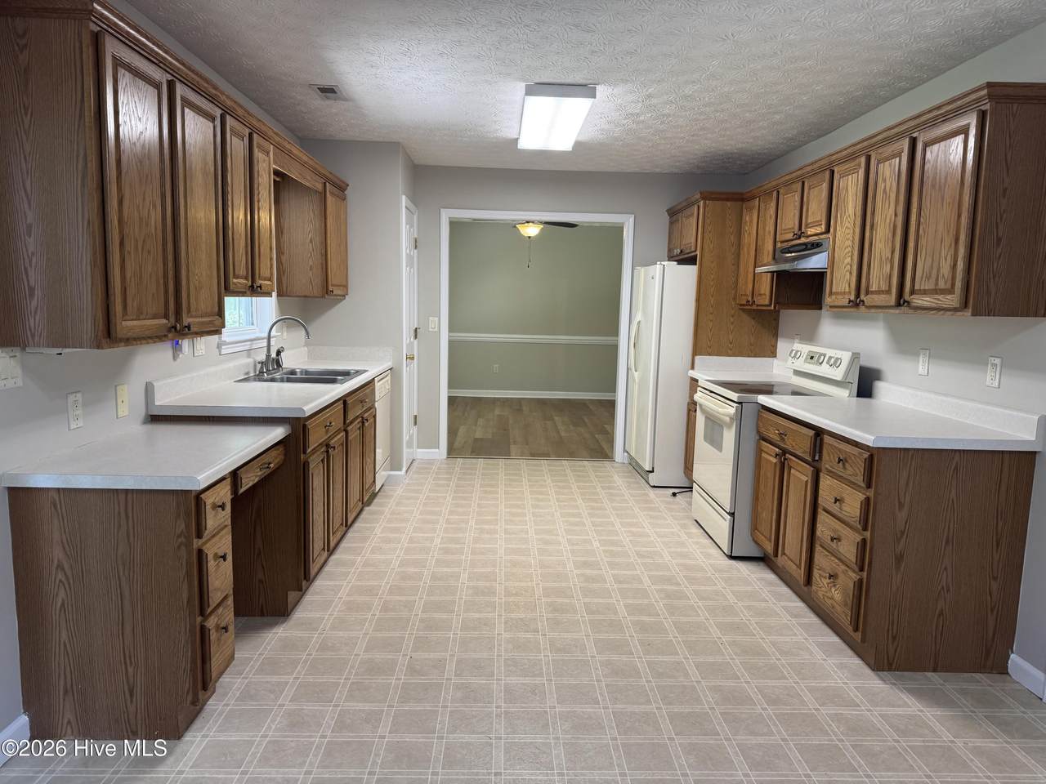
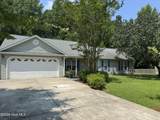
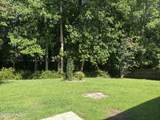
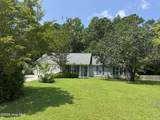
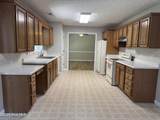
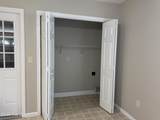
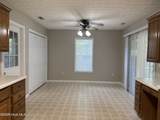
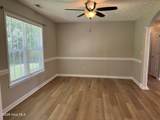
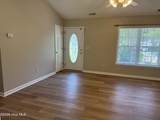
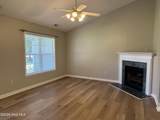
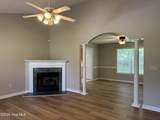
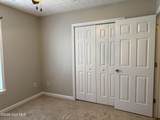
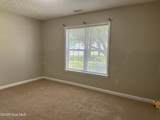
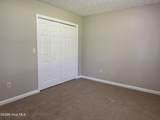
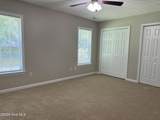
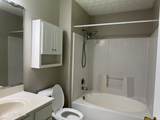
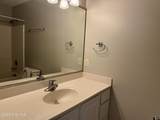
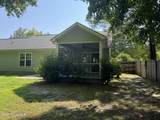
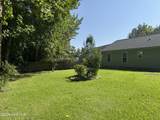
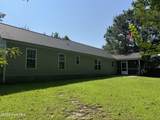
Welcome to this inviting 3-bedroom, 2-bath home located in the desirable Tucker Creek Estates community of Havelock, NC. Offering a functional layout and modern finishes, this home is designed for comfortable everyday living. The spacious living areas feature durable luxury vinyl plank (LVP) flooring, creating a stylish and low-maintenance space. The well-equipped kitchen includes a refrigerator, range, dishwasher, and ample cabinet space, making meal preparation a breeze. The primary suite offers a private retreat with a walk-in closet and an en-suite bathroom. Two additional bedrooms provide flexibility for family, guests, or a home office. Step outside to enjoy the screened-in patio overlooking the fully fenced backyard--perfect for relaxing, entertaining, or enjoying the outdoors in comfort. A two-car garage provides convenient parking and additional storage. Ideally situated just minutes from MCAS Cherry Point, shopping, dining, and local amenities, this home offers both convenience and comfort. Pets are negotiable with a pet fee, pet deposit, and a monthly $50 pet rent for the first pet and $25 for each pet thereafter. Rent $1750| Required Fees $114| Total Monthly Price $1864 we strive to provide an experience that is cost-effective and convenient. That's why we provide a Resident Benefits Package (RBP) to address common headaches for our residents and provide must-have services for our renters. The Total Monthly Price of $1864.00 includes rent, plus high speed internet, insurance, pest control, air filter delivery, utility setup assistance, credit building and more at a rate of $55, plus $59 for group rate internet/month, required with the rental. Residents have the option to personalize some components during onboarding, which may increase or decrease the monthly amount. More details upon application. This home comes with high speed internet up to 1 Gig at an exclusive group rate of {$59, and includes 24/7 premium support and setup to help get you connected at move-in. Total Monthly Price*: $1864.00 *If you provide your own insurance policy, the RBP cost will be reduced by the amount of the insurance premium billed by Second Nature Insurance Services (NPN No. 20224621).
-
3BEDS
-
0.37ACRES
-
2BATHS
-
01/2 BATHS
School Information
Description
Welcome to this inviting 3-bedroom, 2-bath home located in the desirable Tucker Creek Estates community of Havelock, NC. Offering a functional layout and modern finishes, this home is designed for comfortable everyday living. The spacious living areas feature durable luxury vinyl plank (LVP) flooring, creating a stylish and low-maintenance space. The well-equipped kitchen includes a refrigerator, range, dishwasher, and ample cabinet space, making meal preparation a breeze. The primary suite offers a private retreat with a walk-in closet and an en-suite bathroom. Two additional bedrooms provide flexibility for family, guests, or a home office. Step outside to enjoy the screened-in patio overlooking the fully fenced backyard--perfect for relaxing, entertaining, or enjoying the outdoors in comfort. A two-car garage provides convenient parking and additional storage. Ideally situated just minutes from MCAS Cherry Point, shopping, dining, and local amenities, this home offers both convenience and comfort. Pets are negotiable with a pet fee, pet deposit, and a monthly $50 pet rent for the first pet and $25 for each pet thereafter. Rent $1750| Required Fees $114| Total Monthly Price $1864 we strive to provide an experience that is cost-effective and convenient. That's why we provide a Resident Benefits Package (RBP) to address common headaches for our residents and provide must-have services for our renters. The Total Monthly Price of $1864.00 includes rent, plus high speed internet, insurance, pest control, air filter delivery, utility setup assistance, credit building and more at a rate of $55, plus $59 for group rate internet/month, required with the rental. Residents have the option to personalize some components during onboarding, which may increase or decrease the monthly amount. More details upon application. This home comes with high speed internet up to 1 Gig at an exclusive group rate of {$59, and includes 24/7 premium support and setup to help get you connected at move-in. Total Monthly Price*: $1864.00 *If you provide your own insurance policy, the RBP cost will be reduced by the amount of the insurance premium billed by Second Nature Insurance Services (NPN No. 20224621).
 The data relating to real estate on this web site comes in part from the Internet Data Exchange program of Hive MLS LLC, and is updated as of 2026-10-12T10:38:45.433. All information is deemed reliable but not guaranteed and should be independently verified. All properties are subject to prior sale, change, or withdrawal. Neither listing broker(s) nor Dogwood Properties shall be responsible for any typographical errors, misinformation, or misprints, and shall be held totally harmless from any damages arising from reliance upon these data. © 2026 Hive MLS LLC