Skip To Content

1039 Peony Lane

Youngsville, NC 27596
  • $1,550/mo.
  • STATUS: Active
  • ON SITE: 101 Days
  • ID#: 10177673
Rental
UPDATED: 55 min ago
$1,550/mo.
Rental
  • 2
    BEDS
  • N/A
    ACRES
  • 2
    BATHS
  • 1
    1/2 BATHS
  • 1,033
    SQFT
Neighborhood:
Type:
Rentals
Built:
2025
County:
Area:
Triangle MLS logoListing courtesy of Ammons Pittman Property Manage: .
© 2026 Doorify MLS, Inc. of North Carolina. All Rights Reserved. Information deemed reliable but not guaranteed.

Description

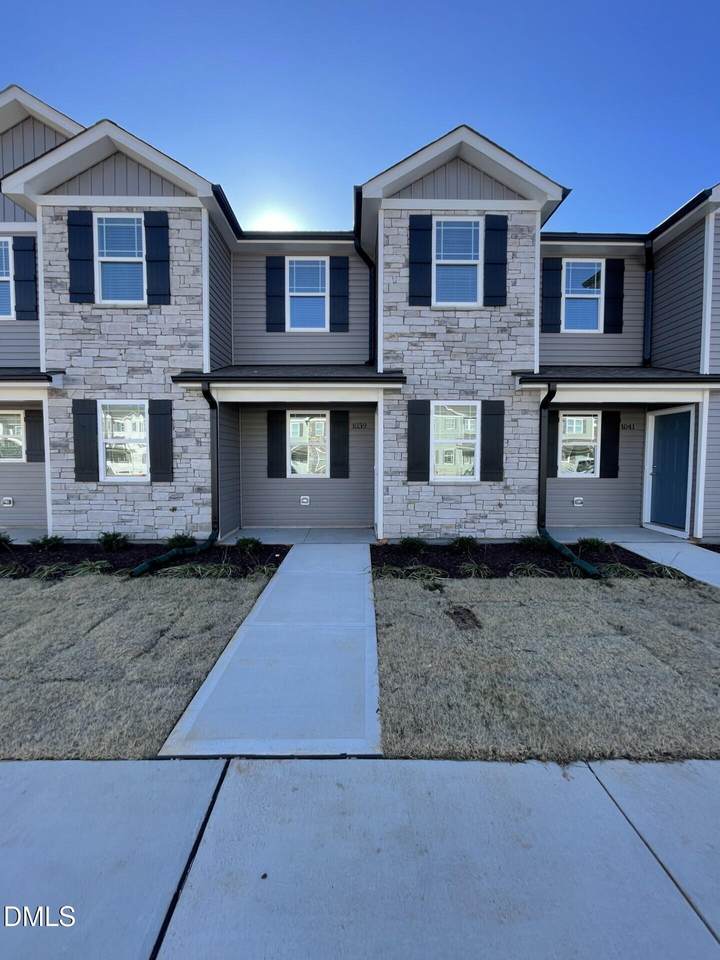
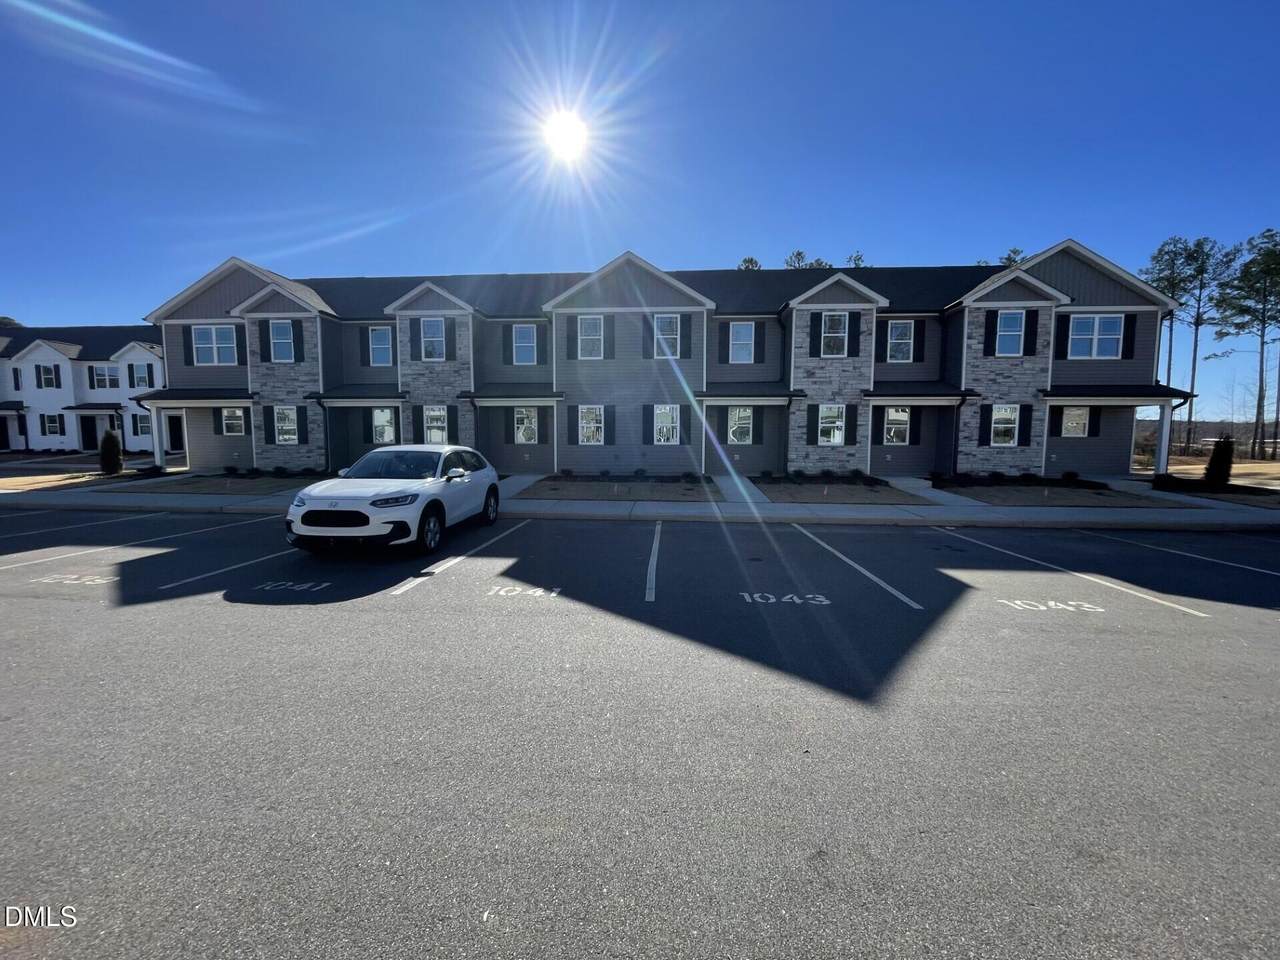
Be the First to LIVE in these Brand NEW Townhouses in the Youngsville's, Wiggins Village Phase II! This Stone Front Townhouse has coveredfront porch and back patio! Vinyl plank flooing throughout the downstairs and Carpet in theupstairsbedrooms! Stainless steel appliances! Washer dryer hook-ups on the second floor! Celing fans in the bedrooms! Pet Friendly with $300 Pet Fee and$30 amonthly pet rent.


Triangle MLS logo©2026 Doorify MLS, Inc. of North Carolina. All rights reserved. Brokers make an effort to deliver accurate information, but buyers should independently verify any information on which they will rely in a transaction. The listing broker shall not be responsible for any typographical errors, misinformation, or misprints, and they shall be held totally harmless from any damages arising from reliance upon this data. This data is provided exclusively for consumers’ personal, non-commercial use. Listings marked with an icon are provided courtesy of the Doorify MLS, Inc. of North Carolina, Internet Data Exchange Database. Data last updated 2026-10-11T22:51:51.133.
www.dogwoodprop.com/homes/178367842
Print Image

1039 Peony Lane Youngsville, NC 27596

  • Price: $1,550/mo.
  • Status: Active
  • On Site: 101 Days
  • Updated: 55 min ago
  • ID#: 10177673
2
Beds
2
Baths
1
½ Baths
N/A
Acres
1,033
SQFT
2025
Built
Neighborhood:
Wiggins Village
County:
Franklin
Area:
Youngsville
Elementary School:
Franklin - Franklinton Elementary
Middle School:
Franklin - Cedar Creek Middle
High School:
Franklin - Franklinton High
Property Description
Be the First to LIVE in these Brand NEW Townhouses in the Youngsville's, Wiggins Village Phase II! This Stone Front Townhouse has coveredfront porch and back patio! Vinyl plank flooing throughout the downstairs and Carpet in theupstairsbedrooms! Stainless steel appliances! Washer dryer hook-ups on the second floor! Celing fans in the bedrooms! Pet Friendly with $300 Pet Fee and$30 amonthly pet rent.
Exterior Features

Attached Garage YN No Fencing None Garage YN No Open Parking YN No Parking Features AsphaltAssigned Parking Total 2 Patio And Porch Features CoveredFront PorchPatio

Interior Features

Above Grade Finished Area 1033 Appliances DishwasherElectric RangeRefrigerator Basement YN No Building Area Total 1033 Common Walls 1 Common Wall Cooling Central Air Cooling YN Yes Entry Location front Flooring CarpetVinyl Heating ElectricHeat Pump Heating YN Yes Interior Features Ceiling Fan(s) Laundry Features Electric Dryer HookupWasher Hookup Rooms Total 1

Property Features

Association YN No Lease Term 12 Months Levels Two New Construction YN Yes Property Condition New Construction Property Sub Type Townhouse Senior Community YN No Sewer Public Sewer Water Source Public


Triangle MLS logo©2026 Doorify MLS, Inc. of North Carolina. All rights reserved. Brokers make an effort to deliver accurate information, but buyers should independently verify any information on which they will rely in a transaction. The listing broker shall not be responsible for any typographical errors, misinformation, or misprints, and they shall be held totally harmless from any damages arising from reliance upon this data. This data is provided exclusively for consumers’ personal, non-commercial use. Listings marked with an icon are provided courtesy of the Doorify MLS, Inc. of North Carolina, Internet Data Exchange Database. Data last updated 2026-10-11T22:51:51.133.
 
https://bt-photos.global.ssl.fastly.net/tmls/1280_boomver_1_10177673-2.jpg
Logo
Dogwood Properties
619 Oberlin Road, Ste 200
Raleigh NC, 27605
Triangle MLS logoListing courtesy of Ammons Pittman Property Manage: .
© 2026 Doorify MLS, Inc. of North Carolina. All Rights Reserved. Information deemed reliable but not guaranteed.