Skip To Content

103 Cloud 9 Drive

Stella, NC 28582
  • $2,725/mo.
  • STATUS: Active
  • ON SITE: 99 Days
  • ID#: 100586512
Rental
UPDATED: 17 min ago
$2,725/mo.
Rental
  • 4
    BEDS
  • 1.26
    ACRES
  • 3
    BATHS
  • 0
    1/2 BATHS
  • 3,053
    SQFT
Neighborhood:
Type:
Rentals
Built:
2022
County:
Area:

School Information

Elementary School:
Middle School:
High School:
School District:

Description

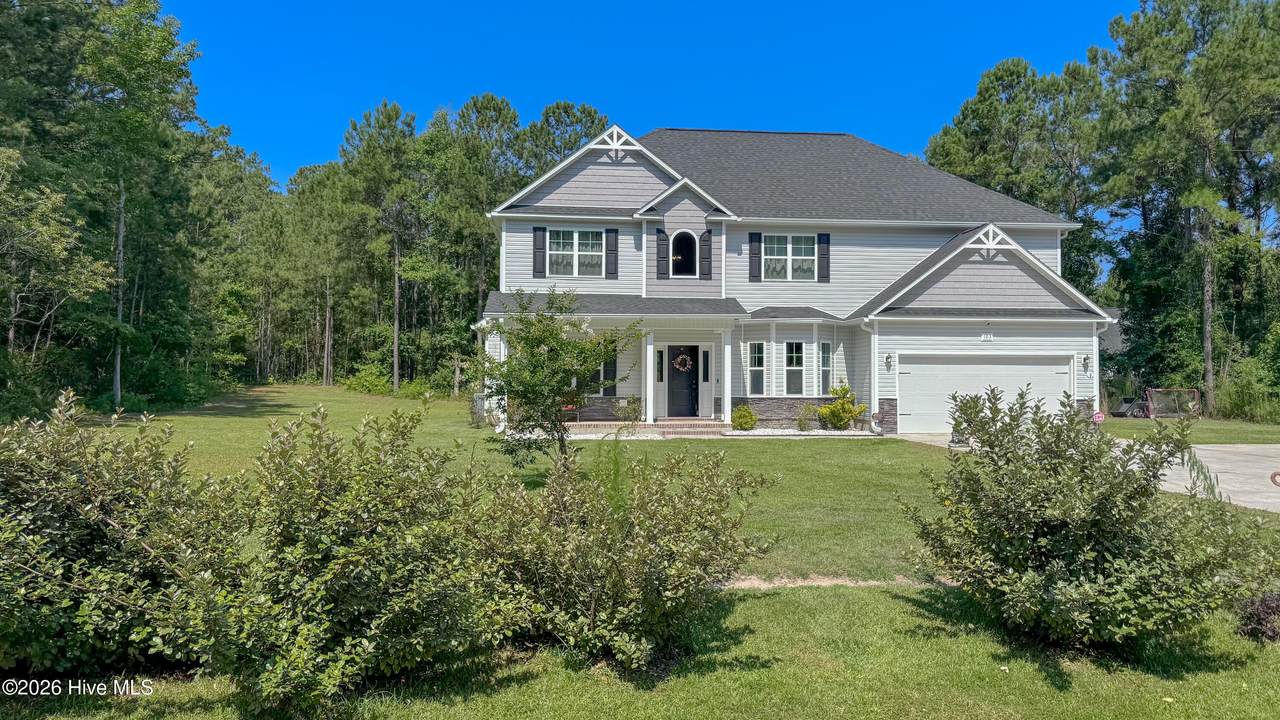
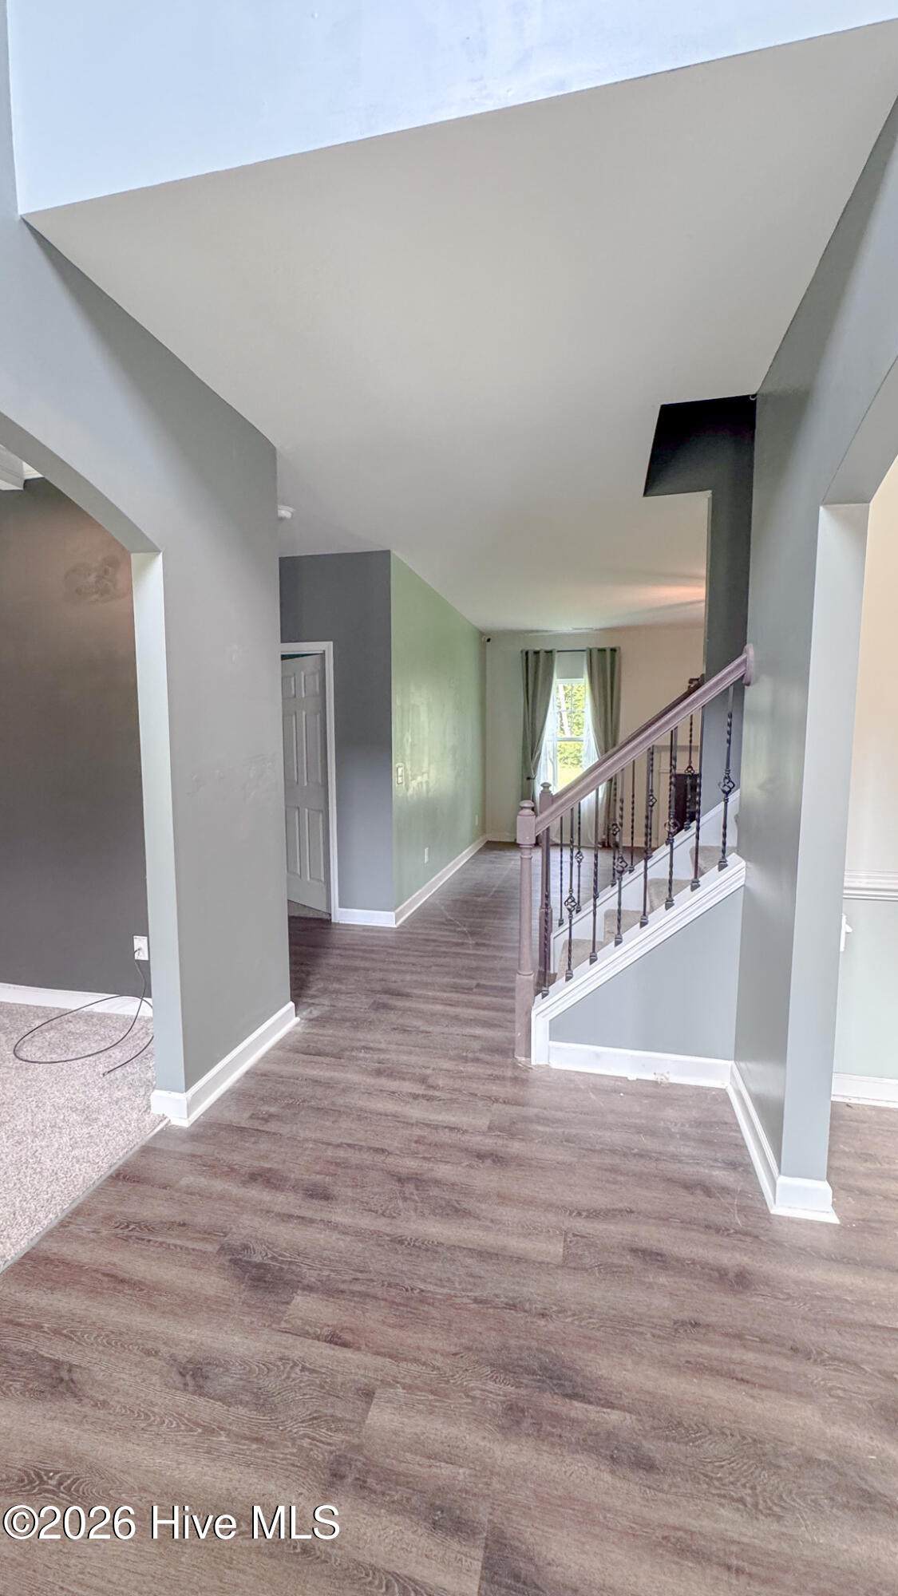
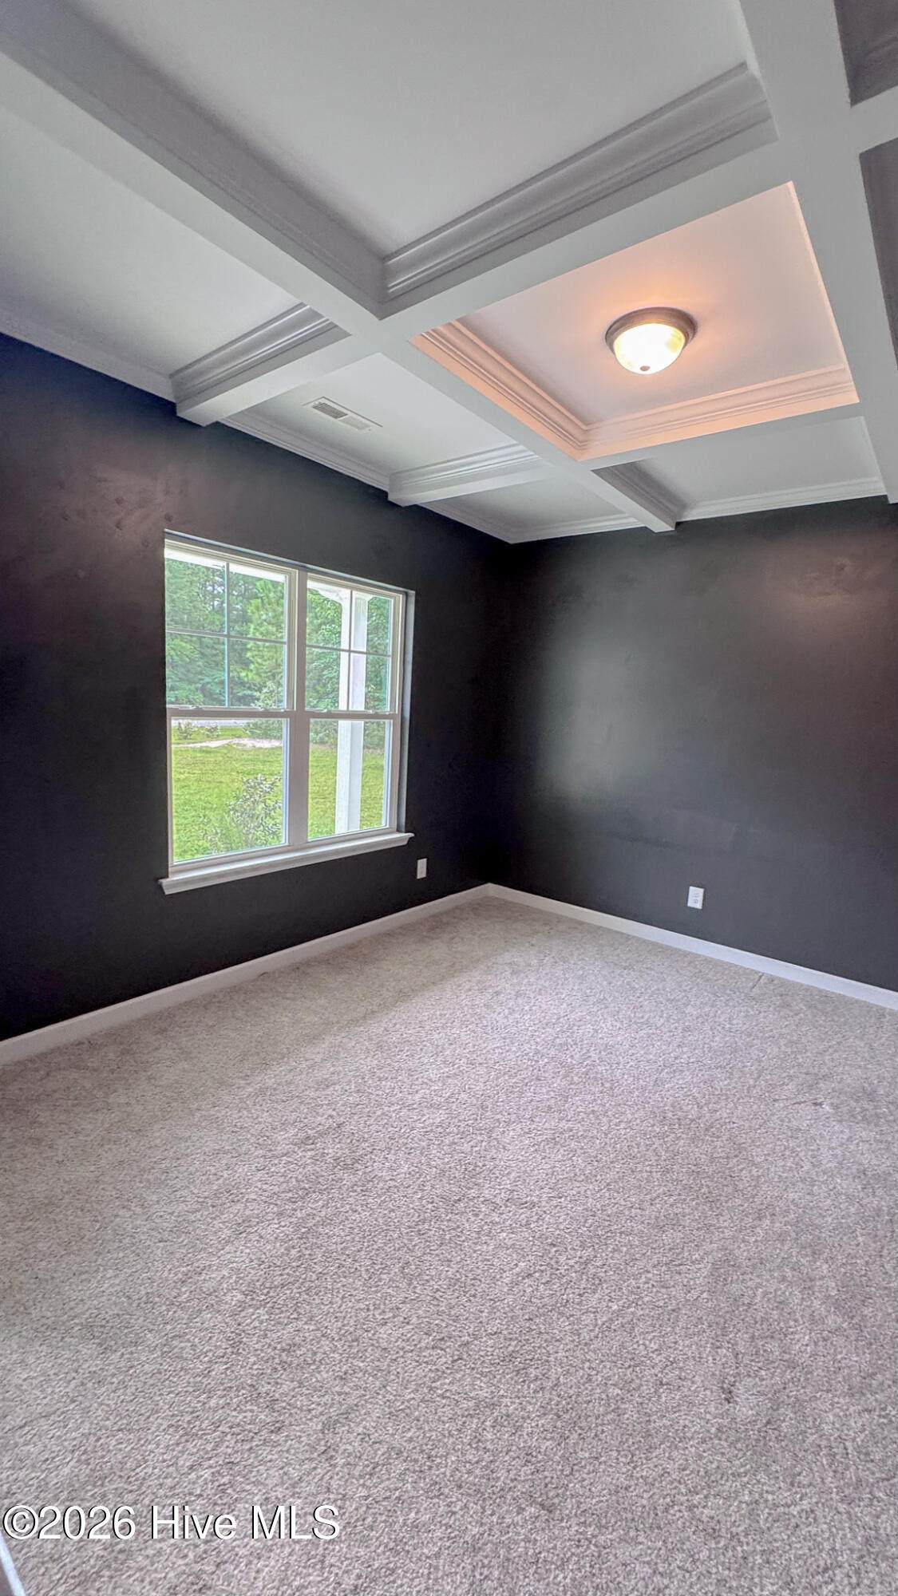
Need room to spread out? This spacious 4-bedroom, 3-bath home sits on over an acre of land, giving you plenty of space to enjoy both inside and out. The open-concept first floor offers a seamless flow between the living area, dining space, and kitchen, complete with a pantry for extra storage. A dedicated office provides the perfect spot to work from home, tackle homework, or finally organize that growing pile of mail. The oversized front yard offers plenty of space to relax, play, or perfect your lawn-mowing stripes. The attached 2-car garage provides added convenience and storage. Enjoy the peaceful setting while being just a short drive to Swansboro and still conveniently located to the main gate of Camp Lejeune. Pets are negotiable, so be sure to ask about your furry family members. Available for move-in at the end of August--don't wait, homes with this much space tend to disappear quickly!


[Hive MLS] logoThe data relating to real estate on this web site comes in part from the Internet Data Exchange program of Hive MLS LLC, and is updated as of 2026-10-12T11:37:24.68. All information is deemed reliable but not guaranteed and should be independently verified. All properties are subject to prior sale, change, or withdrawal. Neither listing broker(s) nor Dogwood Properties shall be responsible for any typographical errors, misinformation, or misprints, and shall be held totally harmless from any damages arising from reliance upon these data. © 2026 Hive MLS LLC
www.dogwoodprop.com/homes/178446293
Print Image

103 Cloud 9 Drive Stella, NC 28582

  • Price: $2,725/mo.
  • Status: Active
  • On Site: 99 Days
  • Updated: 17 min ago
  • ID#: 100586512
4
Beds
3
Baths
0
½ Baths
1.26
Acres
3,053
SQFT
2022
Built
Neighborhood:
Riverside Plant
County:
Onslow
Area:
Stella
Elementary School:
Swansboro
Middle School:
Swansboro
High School:
Swansboro
School District:
Onslow
Property Description
Need room to spread out? This spacious 4-bedroom, 3-bath home sits on over an acre of land, giving you plenty of space to enjoy both inside and out. The open-concept first floor offers a seamless flow between the living area, dining space, and kitchen, complete with a pantry for extra storage. A dedicated office provides the perfect spot to work from home, tackle homework, or finally organize that growing pile of mail. The oversized front yard offers plenty of space to relax, play, or perfect your lawn-mowing stripes. The attached 2-car garage provides added convenience and storage. Enjoy the peaceful setting while being just a short drive to Swansboro and still conveniently located to the main gate of Camp Lejeune. Pets are negotiable, so be sure to ask about your furry family members. Available for move-in at the end of August--don't wait, homes with this much space tend to disappear quickly!
Exterior Features

Attached Garage YN No Carport Spaces 0 Detached Garage Spaces 0 Fencing None Garage YN No Parking Features Concrete Parking Total 2 Patio And Porch Features Patio View See Remarks

Interior Features

Building Area Total 3053 Fireplace YN No Heating ElectricHeat Pump Heating System Fuel Source Electric Heating YN Yes Interior Features Walk-in Closet(s)Wash/Dry ConnectKitchen IslandCeiling Fan(s)PantryWalk-in ShowerBlinds/ShadesWalk-In Closet(s) Levels Two Primary Bedroom Level Non Primary Living Area Rooms Bedroom 4 Office Master Bedroom Kitchen Living Room Bedroom 2 Bedroom 3 Dining Room Rooms Total 8

Property Features

Association Amenities Boat Dock Association YN Yes Frontage Type See Remarks Fuel Tank Details None In City Limits YN No Island Or Mainland Mainland Owner Pays Association Fees Pet Fee Yes Pets Allowed Dogs OKNegotiableYesNumber Limit Property Sub Type Single Family Residence Renters Insurance Required YN Yes Road Frontage Type ConcretePaved Road Surface Type Paved Secondary Subdivision N/A Tenant Pays Trash CollectionPest ControlWaterElectricitySewerDepositGrounds Care

Listing information © 2026 Hive MLS
Listing courtesy of Bradley Calderwood of Remington Property Management LLC: 910-333-6587.


[Hive MLS] logoThe data relating to real estate on this web site comes in part from the Internet Data Exchange program of Hive MLS LLC, and is updated as of 2026-10-12T11:37:24.68. All information is deemed reliable but not guaranteed and should be independently verified. All properties are subject to prior sale, change, or withdrawal. Neither listing broker(s) nor Dogwood Properties shall be responsible for any typographical errors, misinformation, or misprints, and shall be held totally harmless from any damages arising from reliance upon these data. © 2026 Hive MLS LLC
 
https://bt-photos.global.ssl.fastly.net/ncreg/1280_boomver_2_f14bfdd39431b861bdaea6294a3dd430-2.jpg https://bt-photos.global.ssl.fastly.net/ncreg/1280_boomver_2_f14bfdd39431b861bdaea6294a3dd430-2.jpg https://bt-photos.global.ssl.fastly.net/ncreg/1280_boomver_2_f14bfdd39431b861bdaea6294a3dd430-2.jpg
Logo
Dogwood Properties
619 Oberlin Road, Ste 200
Raleigh NC, 27605