Skip To Content

1012 Semora Lane

Morrisville, NC 27560
  • $2,000/mo.
  • STATUS: Active
  • ON SITE: 123 Days
  • ID#: 10172727
Rental
UPDATED: 62 min ago
$2,000/mo.
Rental
  • 3
    BEDS
  • N/A
    ACRES
  • 2
    BATHS
  • 1
    1/2 BATHS
  • 1,800
    SQFT
Neighborhood:
Type:
Rentals
Built:
2014
County:
Area:
Triangle MLS logoListing courtesy of CHK Realty: .
© 2026 Doorify MLS, Inc. of North Carolina. All Rights Reserved. Information deemed reliable but not guaranteed.

Description

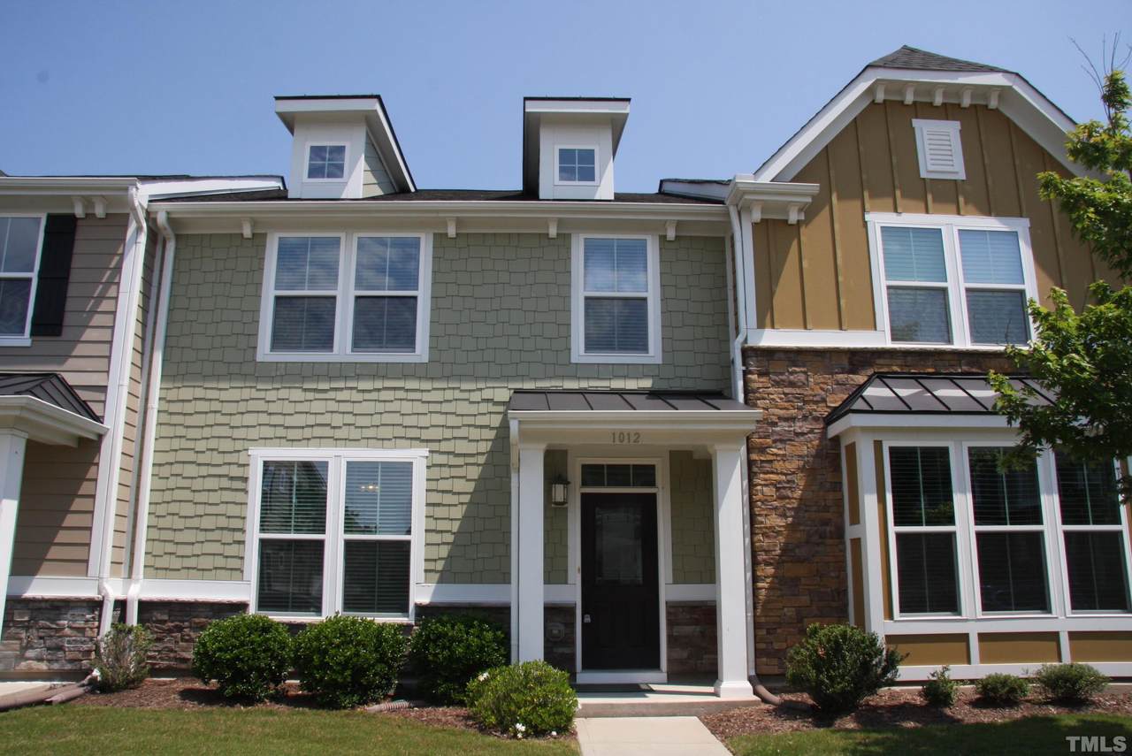
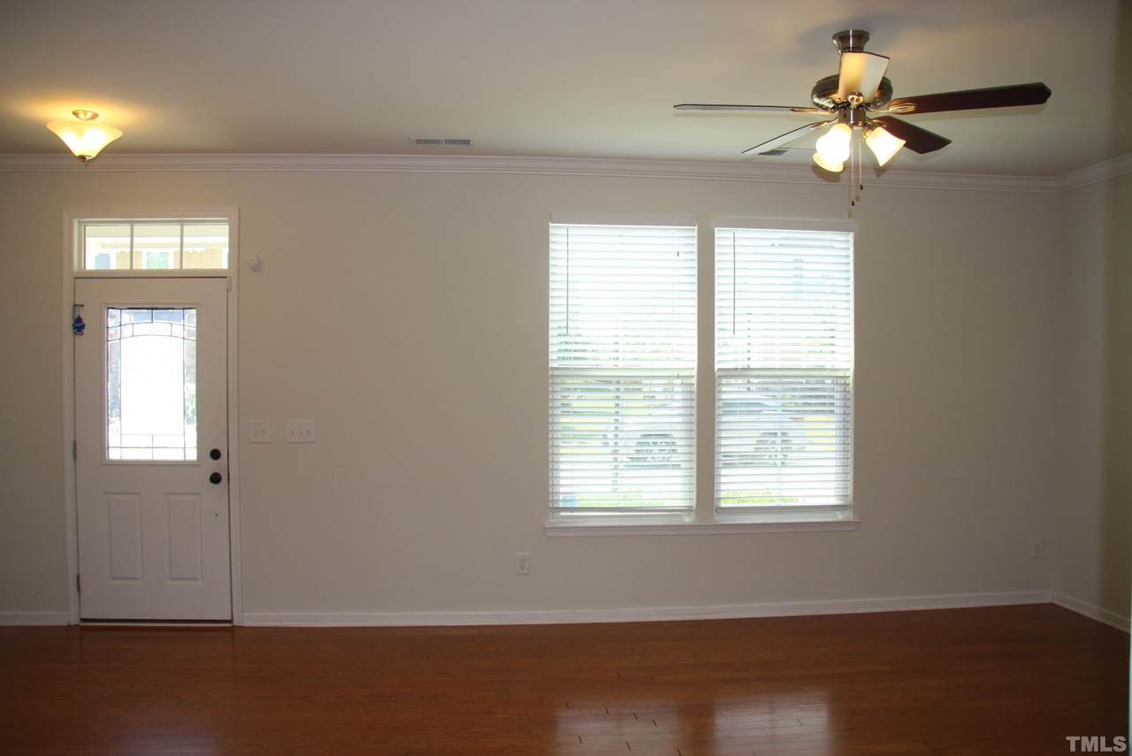
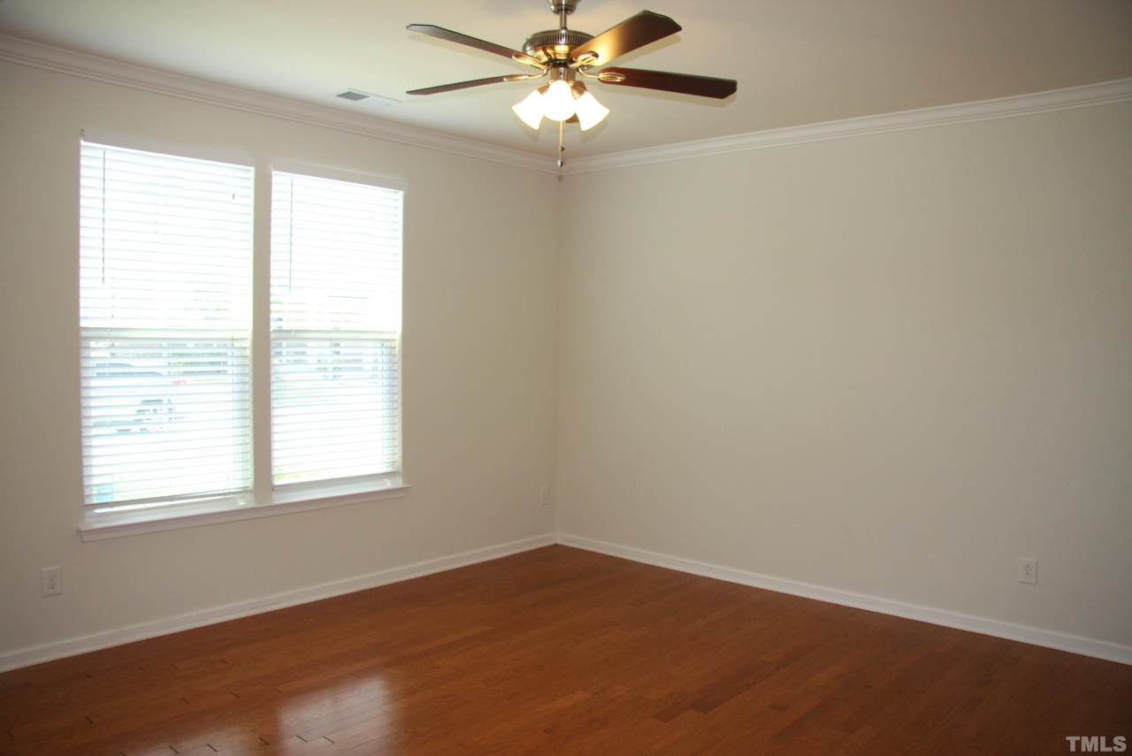
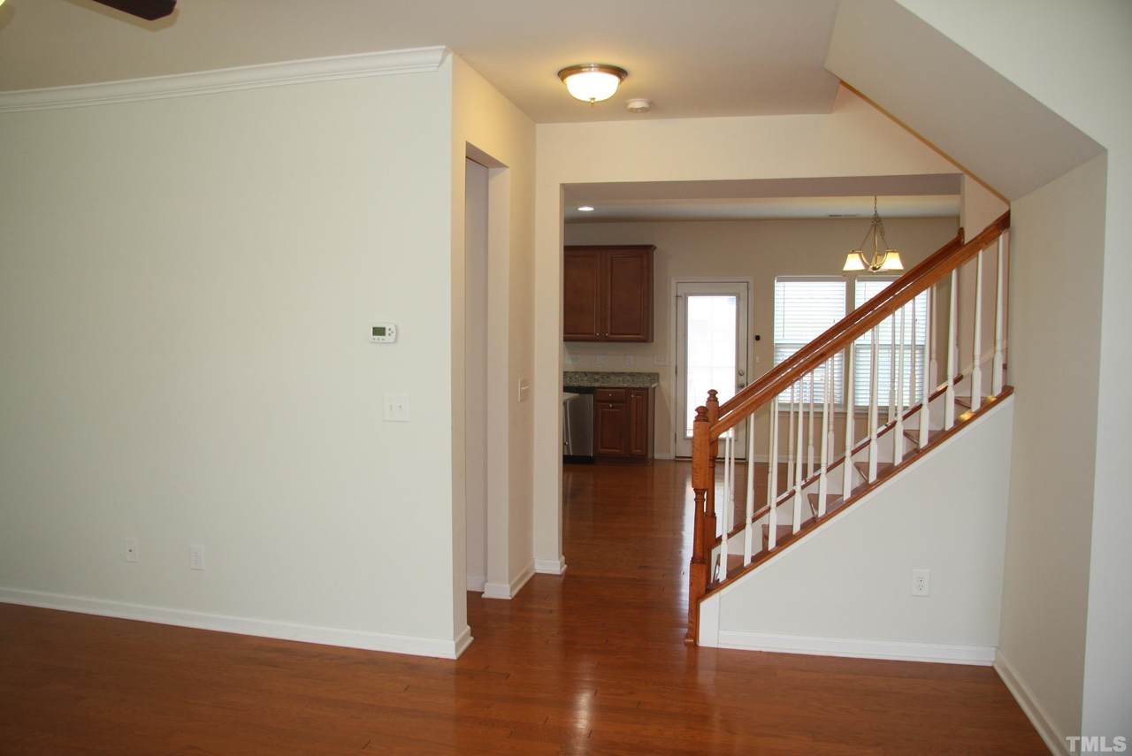
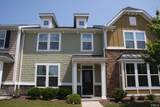
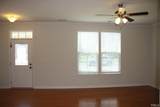
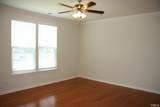
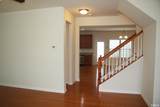
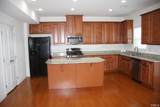
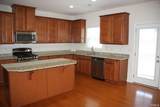
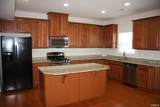
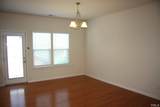
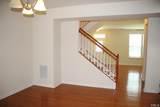
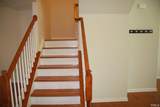
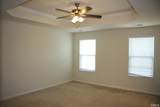
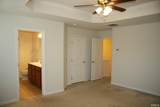
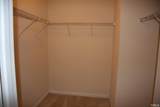
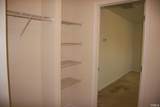
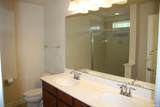
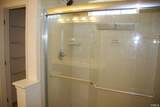
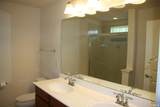
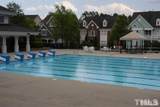
Great Single Family Townhome w/ 3 BR+2.5 BA & 2-car garage in Kitts Creek Subdivision. Close to RTP & RDU. Private courtyard, resort-style amenities, & the most desirable community in the heart of RTP are a few of the perks KittsTownes offers! Spacious Kitchen includes S.S. Appliances, Kitchen Enhancement Package, Granite counter tops & Island. Hardwood floor throughout the first floor & tons of natural light.Master Suite w/ WIC, bath w/ walk-in shower, community w/ pool, fitness, playground & clubhouse.


Triangle MLS logo©2026 Doorify MLS, Inc. of North Carolina. All rights reserved. Brokers make an effort to deliver accurate information, but buyers should independently verify any information on which they will rely in a transaction. The listing broker shall not be responsible for any typographical errors, misinformation, or misprints, and they shall be held totally harmless from any damages arising from reliance upon this data. This data is provided exclusively for consumers’ personal, non-commercial use. Listings marked with an icon are provided courtesy of the Doorify MLS, Inc. of North Carolina, Internet Data Exchange Database. Data last updated 2026-10-11T21:51:52.25.
www.dogwoodprop.com/homes/177495556
Print Image

1012 Semora Lane Morrisville, NC 27560

  • Price: $2,000/mo.
  • Status: Active
  • On Site: 123 Days
  • Updated: 62 min ago
  • ID#: 10172727
3
Beds
2
Baths
1
½ Baths
N/A
Acres
1,800
SQFT
2014
Built
Neighborhood:
Kitts Creek
County:
Wake
Area:
Morrisville
Elementary School:
Wake - Pleasant Grove Elementary School
Middle School:
Wake - Alston Ridge Middle
High School:
Wake - Panther Creek High
Property Description
Great Single Family Townhome w/ 3 BR+2.5 BA & 2-car garage in Kitts Creek Subdivision. Close to RTP & RDU. Private courtyard, resort-style amenities, & the most desirable community in the heart of RTP are a few of the perks KittsTownes offers! Spacious Kitchen includes S.S. Appliances, Kitchen Enhancement Package, Granite counter tops & Island. Hardwood floor throughout the first floor & tons of natural light.Master Suite w/ WIC, bath w/ walk-in shower, community w/ pool, fitness, playground & clubhouse.
Exterior Features

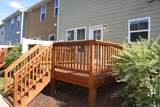
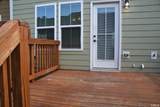
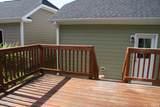
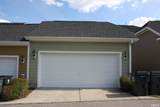
Attached Garage YN No Fencing None Garage YN Yes Open Parking YN No Parking Features DetachedGarageGarage Faces Rear Parking Total 2 Patio And Porch Features Deck

Interior Features

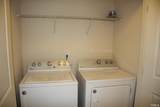
Above Grade Finished Area 1800 Appliances OvenRefrigerator Basement YN No Building Area Total 1800 Common Walls 2+ Common Walls Cooling Central Air Cooling YN Yes Entry Level 1 Entry Location Front Door Flooring CarpetHardwoodTile Heating Forced Air Heating YN Yes Interior Features Walk-In Closet(s) Laundry Features In UnitLaundry Closet Rooms Primary Bedroom (Second Level) Rooms Total 6

Property Features

Association YN No Community Features ClubhousePlaygroundPool Horse YN No Lease Term 12 Months Levels Two New Construction YN No Property Sub Type Townhouse Senior Community YN No Sewer Public Sewer Utilities Electricity ConnectedNatural Gas ConnectedSewer ConnectedWater Connected Water Source Public Waterfront YN No


Triangle MLS logo©2026 Doorify MLS, Inc. of North Carolina. All rights reserved. Brokers make an effort to deliver accurate information, but buyers should independently verify any information on which they will rely in a transaction. The listing broker shall not be responsible for any typographical errors, misinformation, or misprints, and they shall be held totally harmless from any damages arising from reliance upon this data. This data is provided exclusively for consumers’ personal, non-commercial use. Listings marked with an icon are provided courtesy of the Doorify MLS, Inc. of North Carolina, Internet Data Exchange Database. Data last updated 2026-10-11T21:51:52.25.
 
https://bt-photos.global.ssl.fastly.net/tmls/1280_boomver_1_10172727-2.jpg https://bt-photos.global.ssl.fastly.net/tmls/1280_boomver_1_10172727-2.jpg https://bt-photos.global.ssl.fastly.net/tmls/1280_boomver_1_10172727-2.jpg
Logo
Dogwood Properties
619 Oberlin Road, Ste 200
Raleigh NC, 27605
Triangle MLS logoListing courtesy of CHK Realty: .
© 2026 Doorify MLS, Inc. of North Carolina. All Rights Reserved. Information deemed reliable but not guaranteed.