Skip To Content

100 Sable Oak Circle SW , # 101

Supply, NC 28462
  • $1,850/mo.
  • STATUS: Active
  • ON SITE: 87 Days
  • ID#: 100589836
Rental
UPDATED: 42 min ago
$1,850/mo.
Rental
  • 3
    BEDS
  • 7.25
    ACRES
  • 4
    BATHS
  • 1
    1/2 BATHS
Neighborhood:
Type:
Rentals
Built:
2004
County:
Area:

School Information

Elementary School:
Middle School:
High School:
School District:

Description

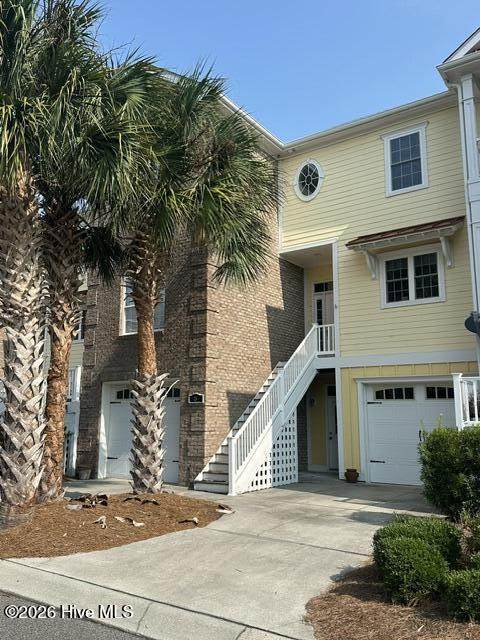
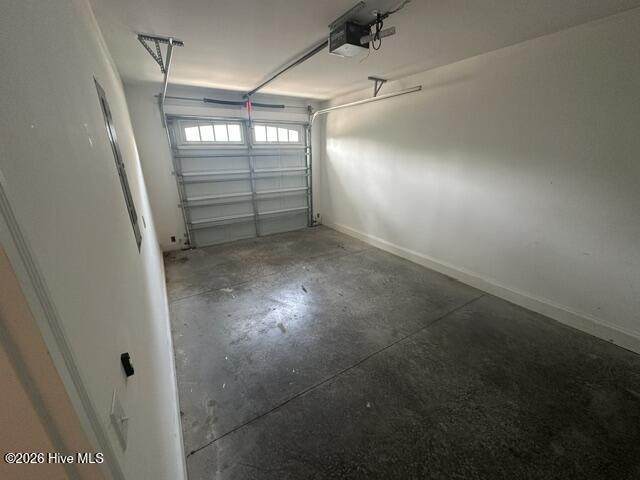
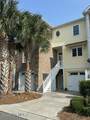
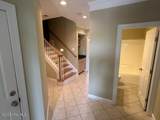
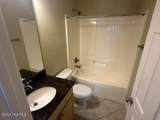
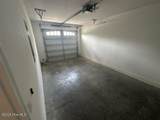
3 BR/ 4.5 BA Unfurnished Townhome with elevator & garage, nicely appointed with decks on each level. Close proximity to uncrowded shores of Holden Beach, NC and shopping/ dining in Shallotte, NC. Community pool/ clubhouse/ ICW pier/day docks (currently being constructed).


[Hive MLS] logoThe data relating to real estate on this web site comes in part from the Internet Data Exchange program of Hive MLS LLC, and is updated as of 2026-10-13T20:34:42.033. All information is deemed reliable but not guaranteed and should be independently verified. All properties are subject to prior sale, change, or withdrawal. Neither listing broker(s) nor Dogwood Properties shall be responsible for any typographical errors, misinformation, or misprints, and shall be held totally harmless from any damages arising from reliance upon these data. © 2026 Hive MLS LLC
www.dogwoodprop.com/homes/178964089
Print Image

100 Sable Oak Circle SW , # 101 Supply, NC 28462

  • Price: $1,850/mo.
  • Status: Active
  • On Site: 87 Days
  • Updated: 42 min ago
  • ID#: 100589836
3
Beds
4
Baths
1
½ Baths
7.25
Acres
2004
Built
Neighborhood:
Caisons Creek
County:
Brunswick
Area:
Supply
Elementary School:
Supply
Middle School:
Cedar Grove
High School:
West Brunswick
School District:
Brunswick County Schools
Property Description
3 BR/ 4.5 BA Unfurnished Townhome with elevator & garage, nicely appointed with decks on each level. Close proximity to uncrowded shores of Holden Beach, NC and shopping/ dining in Shallotte, NC. Community pool/ clubhouse/ ICW pier/day docks (currently being constructed).
Exterior Features

Attached Garage YN No Carport Spaces 0 Construction Materials Fiber Cement Detached Garage Spaces 0 Driveway Spaces 1 Exterior Features NoneBalcony Exterior Finish Fiber Cement Fencing None Garage YN No Open Parking Spaces 1 Parking Features Paved Parking Total 1 Patio And Porch Features DeckScreenedBalcony View None

Interior Features

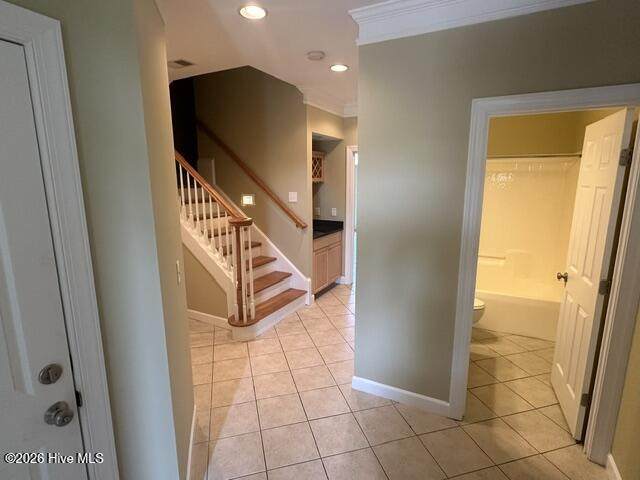
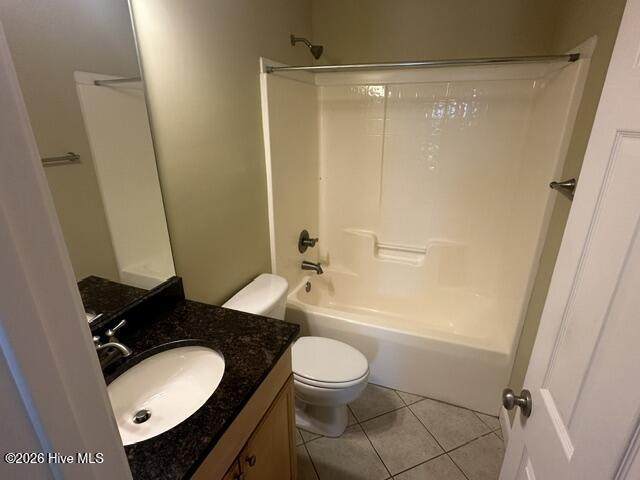
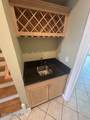
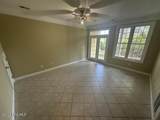
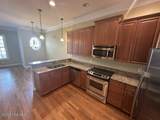
Accessibility Features None Appliances Built-In MicrowaveBuilt-In Electric OvenDishwasher Attic Features Access Only Basement None Cooling Central Air Cooling YN Yes Fireplace YN No Flooring CarpetTileWood Heating ElectricHeat Pump Heating System Fuel Source Electric Heating YN Yes Interior Features Wet BarWalk-in Closet(s)Wash/Dry ConnectCeiling Fan(s)ElevatorBlinds/ShadesWalk-In Closet(s) Levels Three Or More Primary Bedroom Level Non Primary Living Area Rooms Bedroom 4 (Third Level) Bathroom 2 (Second Level) Bathroom 1 (Second Level) Bathroom 1 (First Level) Living Room (Second Level) Bathroom 3 (Second Level) Bedroom 2 (Second Level) Master Bedroom (Third Level) Bonus Room (First Level) Rooms Total 9 Unit Type 3 Bedroom Water Heater Electric

Property Features

Association Amenities Boat DockClubhouseCommunity Pool Association YN Yes Electric Provider Brunswick Electric Frontage Type See Remarks Fuel Tank Details None In City Limits YN No Internet Service Providers Focus Broadband Island Or Mainland Mainland Owner Pays Association FeesGrounds Care Property Sub Type Townhouse Road Frontage Type Private RoadPaved Road Surface Type Paved Secondary Subdivision N/A Sewer Provider County SewerBrunswick County Public Utilities Tenant Pays Cable TVDepositElectricityPest ControlSewerWater Trash Provider GFL Water Provider Brunswick County Public Utilities Water Source County Water

Listing information © 2026 Hive MLS
Listing courtesy of Chris Bryan of Coldwell Banker Sloane: 910-579-1808.


[Hive MLS] logoThe data relating to real estate on this web site comes in part from the Internet Data Exchange program of Hive MLS LLC, and is updated as of 2026-10-13T20:34:42.033. All information is deemed reliable but not guaranteed and should be independently verified. All properties are subject to prior sale, change, or withdrawal. Neither listing broker(s) nor Dogwood Properties shall be responsible for any typographical errors, misinformation, or misprints, and shall be held totally harmless from any damages arising from reliance upon these data. © 2026 Hive MLS LLC
 
https://bt-photos.global.ssl.fastly.net/ncreg/orig_boomver_1_ec9e14f96dfc775037a8a2e09bc90ac0-2.jpg https://bt-photos.global.ssl.fastly.net/ncreg/orig_boomver_1_ec9e14f96dfc775037a8a2e09bc90ac0-2.jpg https://bt-photos.global.ssl.fastly.net/ncreg/orig_boomver_1_ec9e14f96dfc775037a8a2e09bc90ac0-2.jpg
Logo
Dogwood Properties
619 Oberlin Road, Ste 200
Raleigh NC, 27605